Skip To Content

4708 Wildflower Lane

Rocklin, CA 95677
  • $739,000
  • STATUS: Pending
  • ON SITE: 7 Days
  • MLS #: 226123201
Pending
UPDATED: 43 min ago
$739,000
  • 4
    BEDS
  • 0.18
    ACRES
  • 3
    BATHS
  • 0
    1/2 BATHS
  • 2,473
    SQFT
  • $299
    $/SQFT
Neighborhood:
Type:
Single-Family Home
Built:
1993
County:

School Information

Elementary School:
Middle School:
High School:
School District:

Description

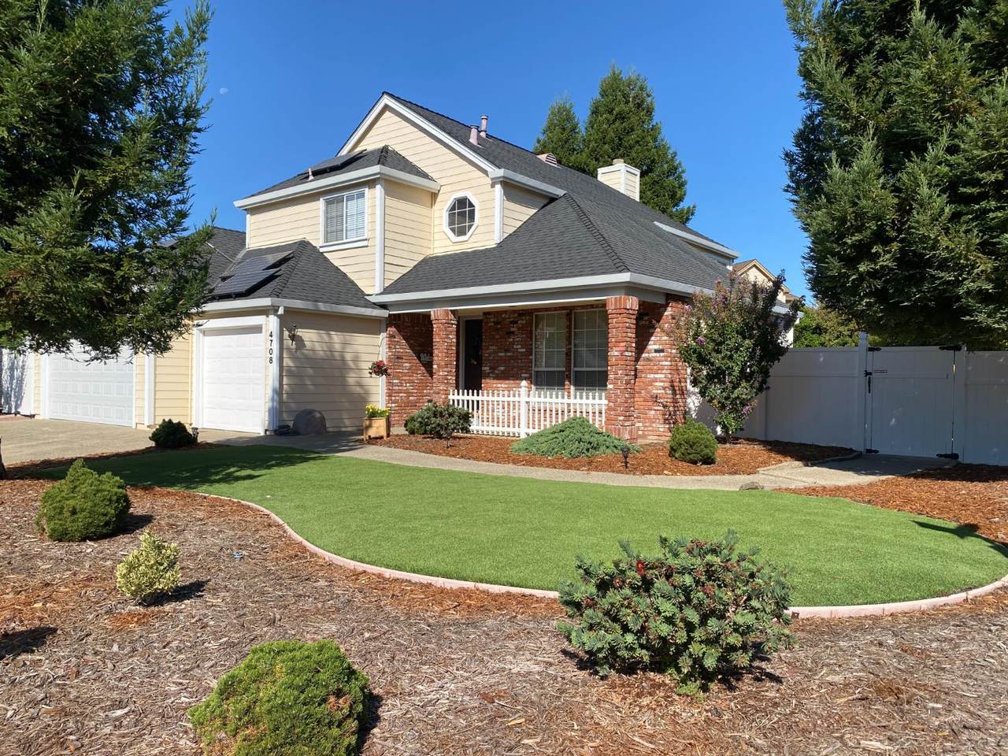
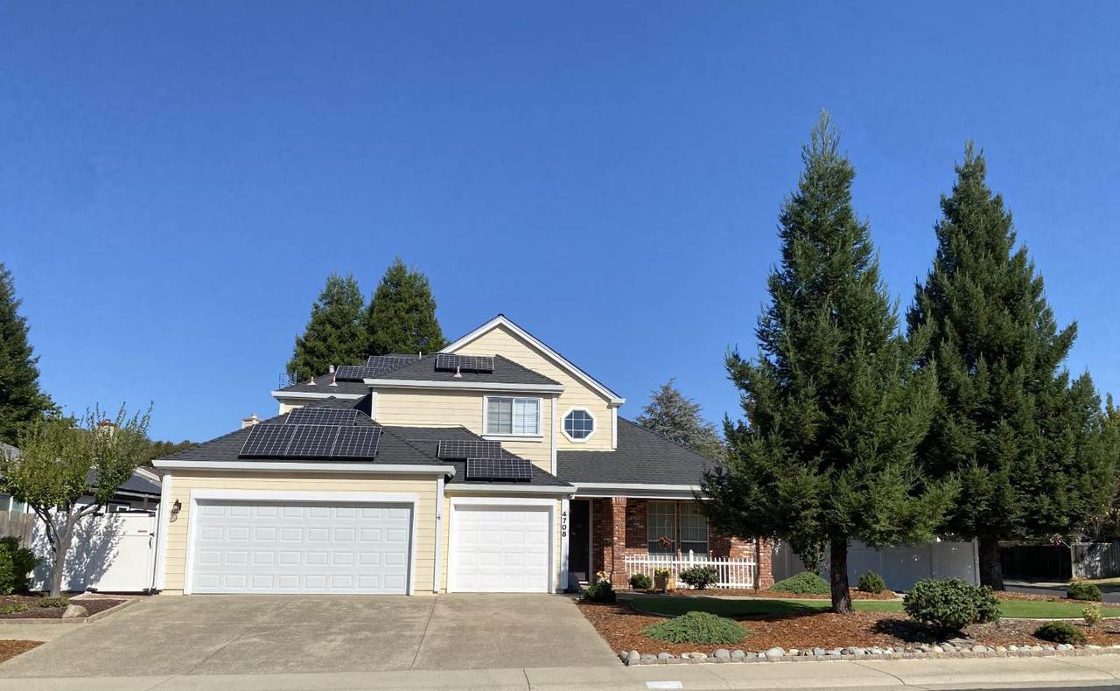
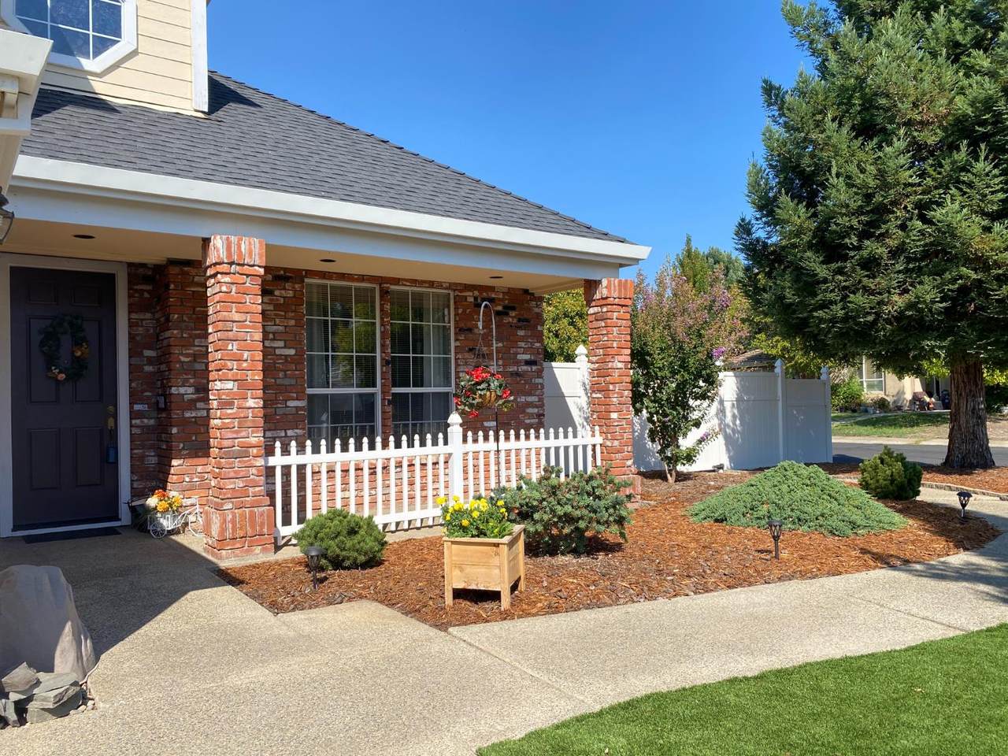
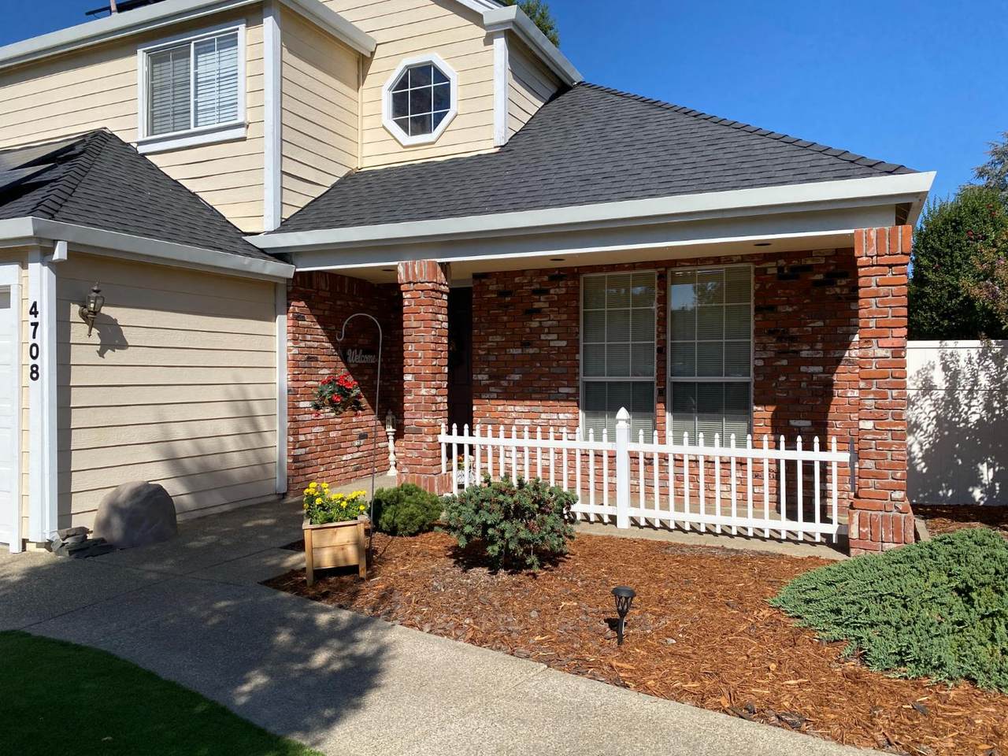
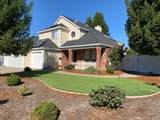
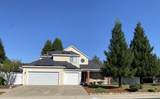
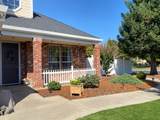
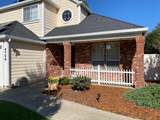
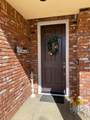
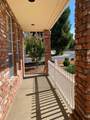
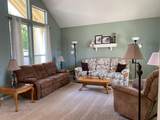
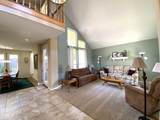
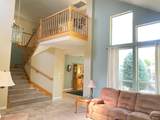
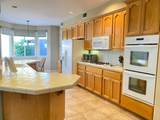
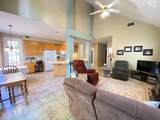
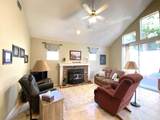
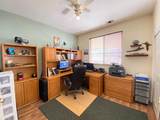
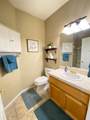
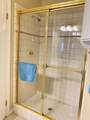
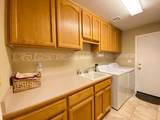
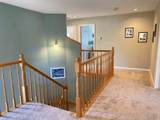
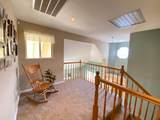
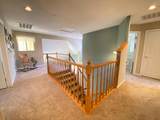
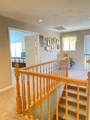
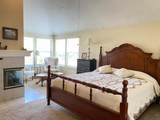
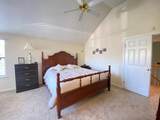
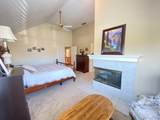
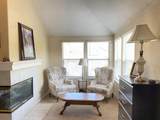
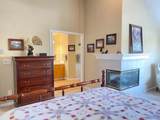
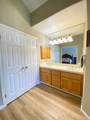
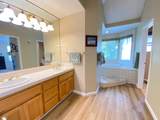
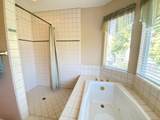
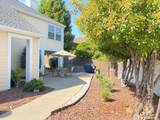
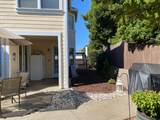
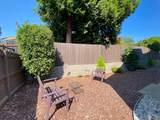
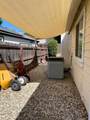
Welcome to this beautiful, well-maintained home in Rockmoor Estates! From the moment you enter, you'll appreciate the vaulted ceilings, abundant natural light, spacious floor plan, and new carpet throughout. At the heart of the home, the kitchen features a double oven, offering plenty of capacity for everyday cooking and entertaining. The inviting family room provides a central gathering space with a cozy fireplace and soaring vaulted ceilings that create an expansive, airy atmosphere. The main level includes a bedroom and full bathroom, providing an ideal space for guests, multigenerational living, or a home office. The spacious primary suite features vaulted ceilings, and a luxurious primary bathroom complete with a jetted soaking tub, double vanity, and large walk-in shower. Step outside to enjoy the private, low-maintenance yard with a patio and outdoor dining area perfect for relaxing or entertaining. Additional features include owned solar, a full three-car garage, ample storage, convenient laundry room, covered porch, and a spacious corner lot. Ideally located in the heart of Rocklin, this home offers convenient access to Sierra College, hospitals, shopping, dining, and highly regarded Rocklin schools. Don't miss the opportunity to make this inviting and versatile home your own!

Monthly Payment Calculator


Metrolist MLS logo © 2026 MetroList® MLS. All rights reserved. All measurements and all calculations of area are approximate. Information provided by Seller/Other sources, not verified by Broker. All interested persons should independently verify accuracy of information. Provided properties may or may not be listed by the office/agent presenting the information. Data last updated 2026-10-10T12:39:53.113. MetroList® MLS Terms of Use. IDX provided by BoomTown.
www.themacdonaldgroup.com/homes/181741289
Print Image

4708 Wildflower Lane Rocklin, CA 95677

  • Price: $739,000
  • Status: Pending
  • On Site: 7 Days
  • Updated: 43 min ago
  • MLS #: 226123201
4
Beds
3
Baths
0
½ Baths
0.18
Acres
2,473
SQFT
$299
$/SQFT
1993
Built
Neighborhood:
Rockmoor Estates
County:
Placer
Area:
Rocklin-East zip 95677
Elementary School:
Rocklin Unified
Middle School:
Rocklin Unified
High School:
Rocklin Unified
School District:
Placer
Property Description
Welcome to this beautiful, well-maintained home in Rockmoor Estates! From the moment you enter, you'll appreciate the vaulted ceilings, abundant natural light, spacious floor plan, and new carpet throughout. At the heart of the home, the kitchen features a double oven, offering plenty of capacity for everyday cooking and entertaining. The inviting family room provides a central gathering space with a cozy fireplace and soaring vaulted ceilings that create an expansive, airy atmosphere. The main level includes a bedroom and full bathroom, providing an ideal space for guests, multigenerational living, or a home office. The spacious primary suite features vaulted ceilings, and a luxurious primary bathroom complete with a jetted soaking tub, double vanity, and large walk-in shower. Step outside to enjoy the private, low-maintenance yard with a patio and outdoor dining area perfect for relaxing or entertaining. Additional features include owned solar, a full three-car garage, ample storage, convenient laundry room, covered porch, and a spacious corner lot. Ideally located in the heart of Rocklin, this home offers convenient access to Sierra College, hospitals, shopping, dining, and highly regarded Rocklin schools. Don't miss the opportunity to make this inviting and versatile home your own!
Exterior Features

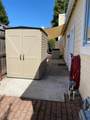
Architectural Style Cape Cod Carport Spaces 0 Construction Materials BrickWoodLap Siding Driveway Sidewalks Level Entry Level 0 Exterior Features Uncovered Courtyard Fencing Back Yard Foundation Slab Lot Features Auto Sprinkler F&RCornerGrass ArtificialLow Maintenance Open Parking Spaces 0 Other Structures Shed(s) Parking Features AttachedGarage Door OpenerGarage Facing Front Parking Fee 0 Patio And Porch Features Front PorchBack Porch Road Responsibility Public Maintained Road Roof Composition Total Parking Spaces 0 Window Features Dual Pane FullWindow Screens

Interior Features

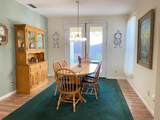
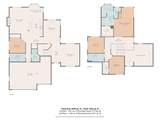
Appliances Gas Cook TopDishwasherDisposalMicrowaveDouble Oven Bath Features Double SinksTileTub w/Shower OverWindow Cooling Ceiling Fan(s)CentralWhole House FanMultiUnits Dining Room Features Formal Room Fireplace Features Primary BedroomPellet StoveFamily RoomGas Piped Flooring CarpetLaminateTile Heating CentralMultiUnits Interior Features Cathedral Ceiling Kitchen Features Breakfast AreaPantry CabinetIsland w/SinkTile Counter Laundry Features CabinetsElectricInside Room Main Level Bedroom(s)Living RoomDining RoomFamily RoomFull Bath(s)GarageKitchenStreet Entrance Master Bathroom Features Shower Stall(s)Double SinksJetted TubTileWalk-In ClosetWindow Master Bedroom Features Sitting Area Num Of Fireplaces 2 Upper Level Bedroom(s)Primary Bedroom

Property Features

Additional Unit YN No Association No Association Fee 0 Electric 220 Volts in Laundry Elevation 0 Horse Property No Irrigation None Pets Allowed Yes Pool No Property Subtype Single Family Residence Property Type Residential Remodeled Updated No Senior Community No Sewer Public Sewer Spa False Special Listing Conditions Trust Subtype Description DetachedTract Utilities Cable AvailablePublicElectricSewer In & ConnectedInternet AvailableSolarNatural Gas Connected Water Source Public Zoning R1

Metrolist MLS logo Listing provided courtesy of Wyatt Real Estate: . Listing information © 2026 MetroList Services, Inc.


Metrolist MLS logo © 2026 MetroList® MLS. All rights reserved. All measurements and all calculations of area are approximate. Information provided by Seller/Other sources, not verified by Broker. All interested persons should independently verify accuracy of information. Provided properties may or may not be listed by the office/agent presenting the information. Data last updated 2026-10-10T12:39:53.113. MetroList® MLS Terms of Use. IDX provided by BoomTown.
 
https://bt-photos.global.ssl.fastly.net/sacramento/1280_boomver_1_561232203-2.jpg https://bt-photos.global.ssl.fastly.net/sacramento/1280_boomver_1_561232203-2.jpg https://bt-photos.global.ssl.fastly.net/sacramento/1280_boomver_1_561232203-2.jpg
Logo
The MacDonald Group at PMZ Real Estate
1200 E. Orangeburg Ave Suite #202
Modesto CA, 95350