Skip To Content

462 Hart Drive

Merced, CA 95348
  • $435,000
  • STATUS: Active
  • ON SITE: 16 Days
  • MLS #: 226120464
UPDATED: 189 min ago
$435,000
  • 4
    BEDS
  • 0.12
    ACRES
  • 2
    BATHS
  • 0
    1/2 BATHS
  • 1,640
    SQFT
  • $265
    $/SQFT
Neighborhood:
Type:
Single-Family Home
Built:
2019
County:
Area:

School Information

Elementary School:
Middle School:
High School:
School District:

Description

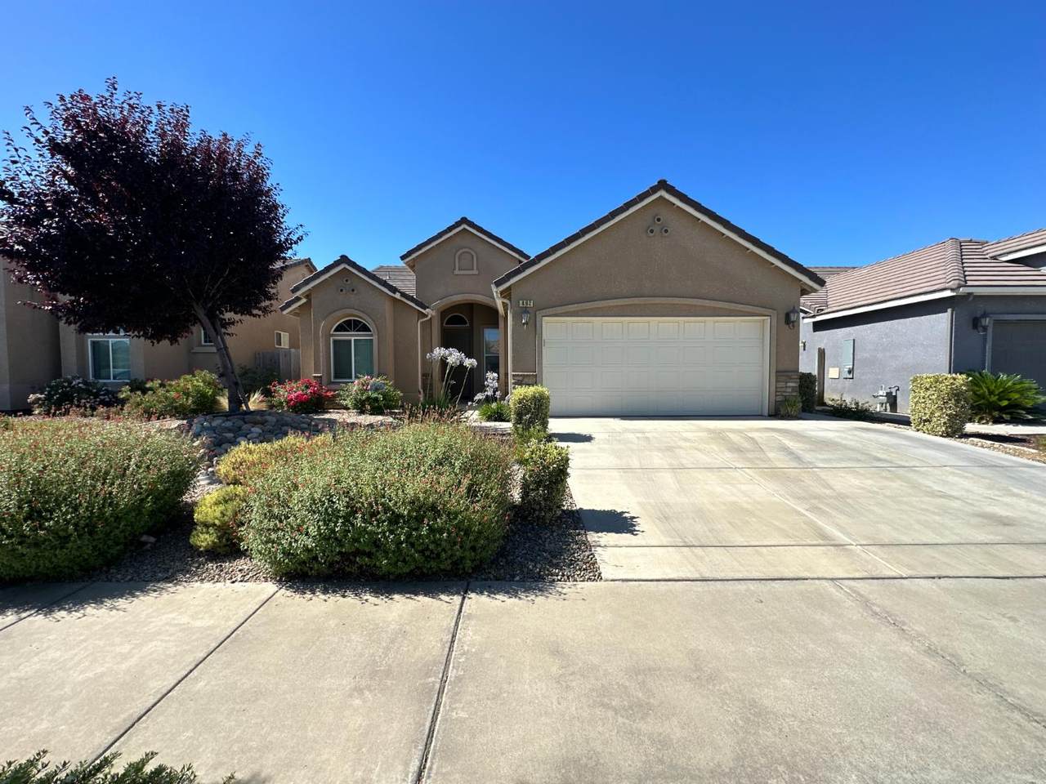
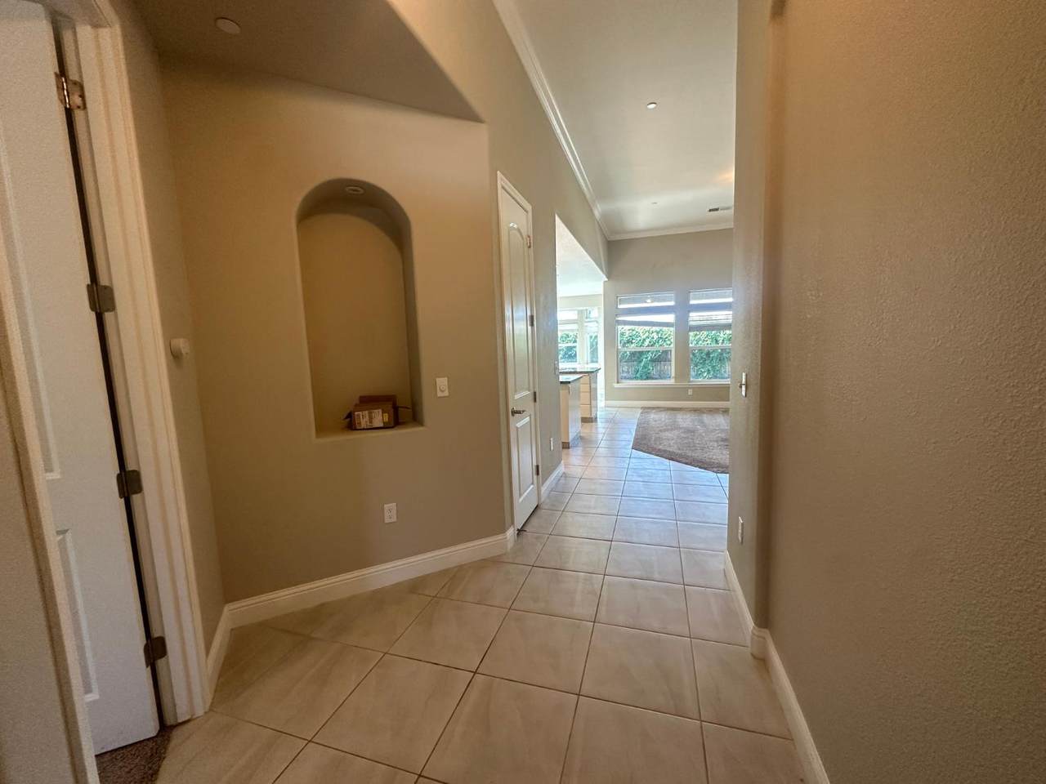
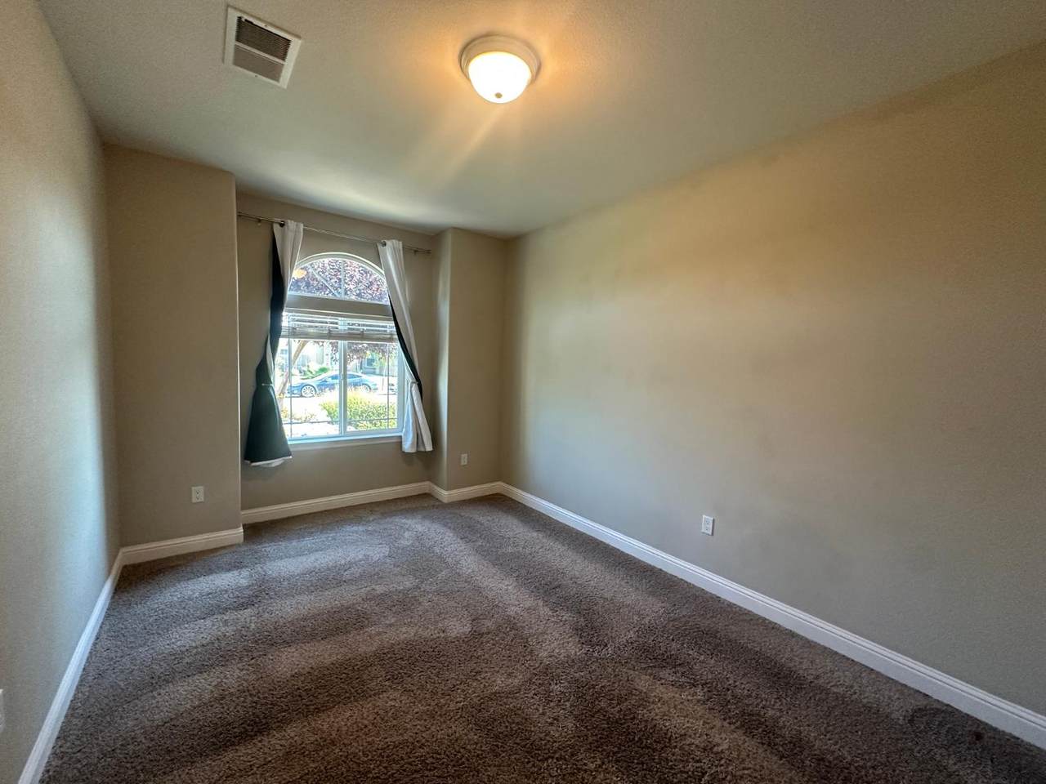
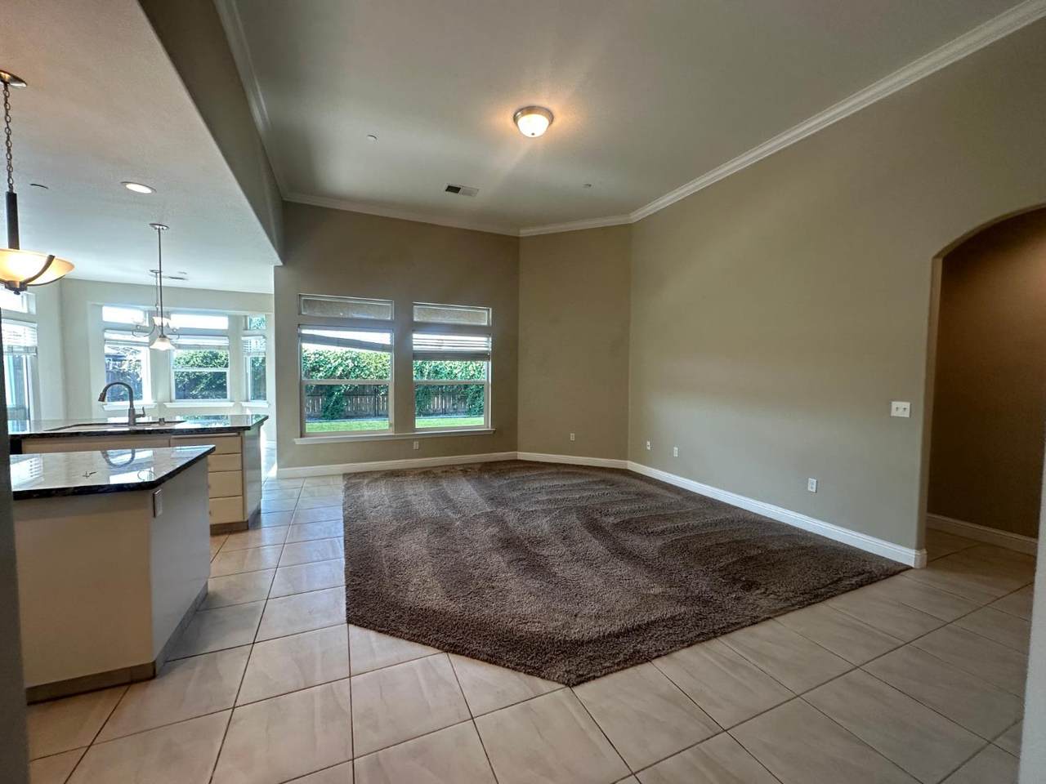
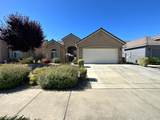
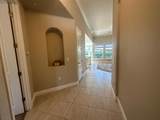
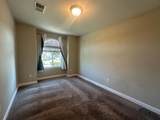
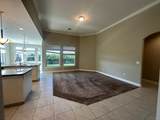
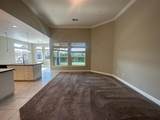
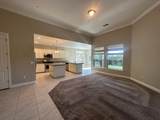
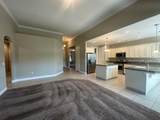
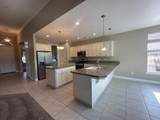
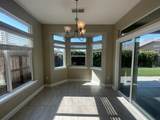
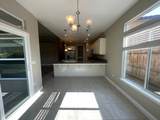
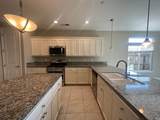
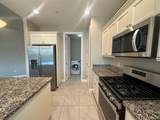
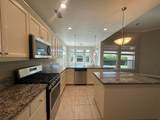
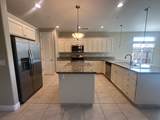
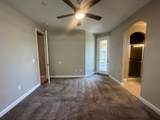
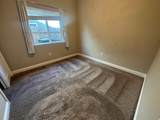
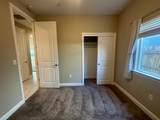
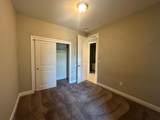
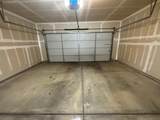
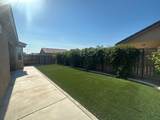
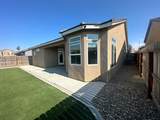
Welcome to 462 Hart Drive in Merced! Built in 2019, this well-designed single-story home offers 4 bedrooms, 2 bathrooms, and an inviting layout that blends comfort with functionality. Step inside to a spacious living area with an easy flow into the dining space and kitchen. The kitchen features granite countertops, ample cabinetry, a gas range, dishwasher, and microwave, providing a practical setup for everyday living and entertaining. Tile and carpet flooring are featured throughout the home, while central heating and air conditioning provide year-round comfort. The thoughtfully arranged floor plan offers flexibility with four bedrooms, including space that can accommodate a variety of uses such as a home office, guest room, hobby room, or additional living space. An indoor laundry area adds convenience. Outside, enjoy landscaped front and rear yards with room to relax, entertain, or create your own outdoor retreat. An attached two-car garage with an automatic opener provides additional parking and storage options. Convenient access to shopping, parks, schools, and major routes, this home offers a great combination of location, space, and modern construction.

Monthly Payment Calculator


Metrolist MLS logo © 2026 MetroList® MLS. All rights reserved. All measurements and all calculations of area are approximate. Information provided by Seller/Other sources, not verified by Broker. All interested persons should independently verify accuracy of information. Provided properties may or may not be listed by the office/agent presenting the information. Data last updated 2026-10-11T23:39:16.843. MetroList® MLS Terms of Use. IDX provided by BoomTown.
www.themacdonaldgroup.com/homes/181545349
Print Image

462 Hart Drive Merced, CA 95348

  • Price: $435,000
  • Status: Active
  • On Site: 16 Days
  • Updated: 189 min ago
  • MLS #: 226120464
4
Beds
2
Baths
0
½ Baths
0.12
Acres
1,640
SQFT
$265
$/SQFT
2019
Built
Neighborhood:
Merced North
County:
Merced
Area:
Merced North
Elementary School:
Merced City
Middle School:
Merced City
High School:
Merced Union High
School District:
Merced
Property Description
Welcome to 462 Hart Drive in Merced! Built in 2019, this well-designed single-story home offers 4 bedrooms, 2 bathrooms, and an inviting layout that blends comfort with functionality. Step inside to a spacious living area with an easy flow into the dining space and kitchen. The kitchen features granite countertops, ample cabinetry, a gas range, dishwasher, and microwave, providing a practical setup for everyday living and entertaining. Tile and carpet flooring are featured throughout the home, while central heating and air conditioning provide year-round comfort. The thoughtfully arranged floor plan offers flexibility with four bedrooms, including space that can accommodate a variety of uses such as a home office, guest room, hobby room, or additional living space. An indoor laundry area adds convenience. Outside, enjoy landscaped front and rear yards with room to relax, entertain, or create your own outdoor retreat. An attached two-car garage with an automatic opener provides additional parking and storage options. Convenient access to shopping, parks, schools, and major routes, this home offers a great combination of location, space, and modern construction.
Exterior Features

Carport Spaces 0 Construction Materials Stucco Entry Level 0 Fencing Back YardWoodFenced Foundation Slab Lot Features Curb(s)/Gutter(s)Shape RegularLandscape BackLandscape Front Open Parking Spaces 0 Parking Features AttachedGarage Door OpenerGarage Facing Front Parking Fee 0 Patio And Porch Features Covered Patio Roof Tile Total Parking Spaces 0

Interior Features

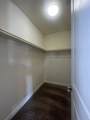
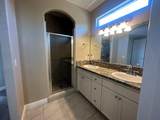
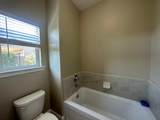
Appliances Free Standing Gas RangeDishwasherDisposalMicrowaveTankless Water Heater Basement None Bath Features GraniteTub w/Shower Over Cooling Ceiling Fan(s)Central Dining Room Features Dining/Living Combo Flooring CarpetTile Heating Central Kitchen Features Granite CounterIsland Laundry Features Inside Room Main Level Bedroom(s)Living RoomDining RoomPrimary BedroomFull Bath(s)GarageKitchen Master Bathroom Features Shower Stall(s)Double SinksGraniteTubWindow Master Bedroom Features Walk-In Closet Num Of Fireplaces 0 Room Type Primary BathroomPrimary BedroomDining RoomKitchenLaundryLiving Room

Property Features

Additional Unit YN No Association No Association Fee 0 Electric 220 Volts Elevation 0 Horse Property No Irrigation None Pool No Property Subtype Single Family Residence Property Type Residential Remodeled Updated Unknown Senior Community No Sewer Sewer in Street Spa False Special Listing Conditions None Subtype Description Detached Utilities Cable AvailablePublicSewer In & ConnectedInternet AvailableNatural Gas Connected Water Source PublicWater District Zoning PD-42

Metrolist MLS logo Listing provided courtesy of Redwood Real Estate: . Listing information © 2026 MetroList Services, Inc.


Metrolist MLS logo © 2026 MetroList® MLS. All rights reserved. All measurements and all calculations of area are approximate. Information provided by Seller/Other sources, not verified by Broker. All interested persons should independently verify accuracy of information. Provided properties may or may not be listed by the office/agent presenting the information. Data last updated 2026-10-11T23:39:16.843. MetroList® MLS Terms of Use. IDX provided by BoomTown.
 
https://bt-photos.global.ssl.fastly.net/sacramento/1280_boomver_1_561229057-2.jpg https://bt-photos.global.ssl.fastly.net/sacramento/1280_boomver_1_561229057-2.jpg https://bt-photos.global.ssl.fastly.net/sacramento/1280_boomver_1_561229057-2.jpg
Logo
The MacDonald Group at PMZ Real Estate
1200 E. Orangeburg Ave Suite #202
Modesto CA, 95350