



Description
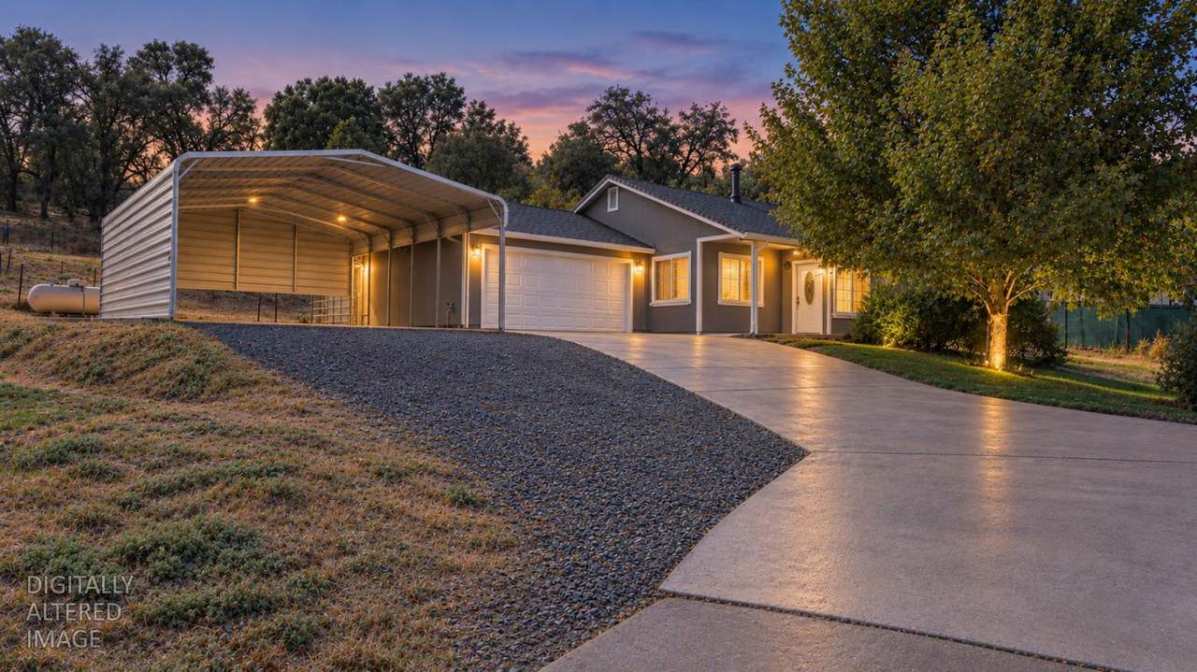
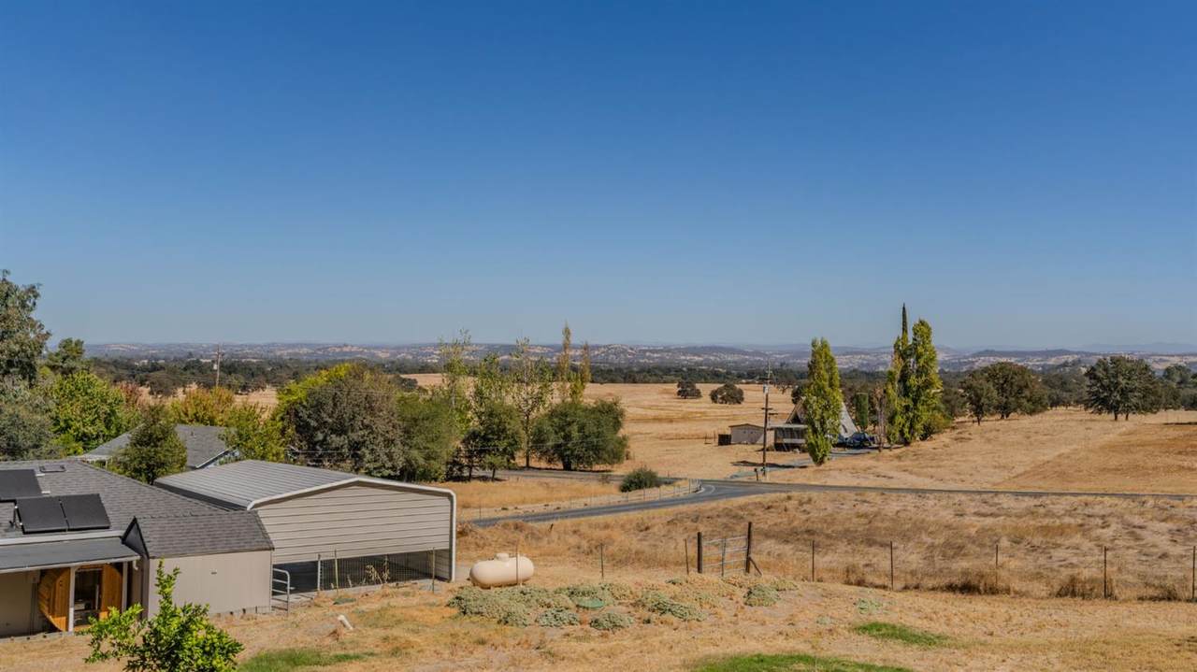
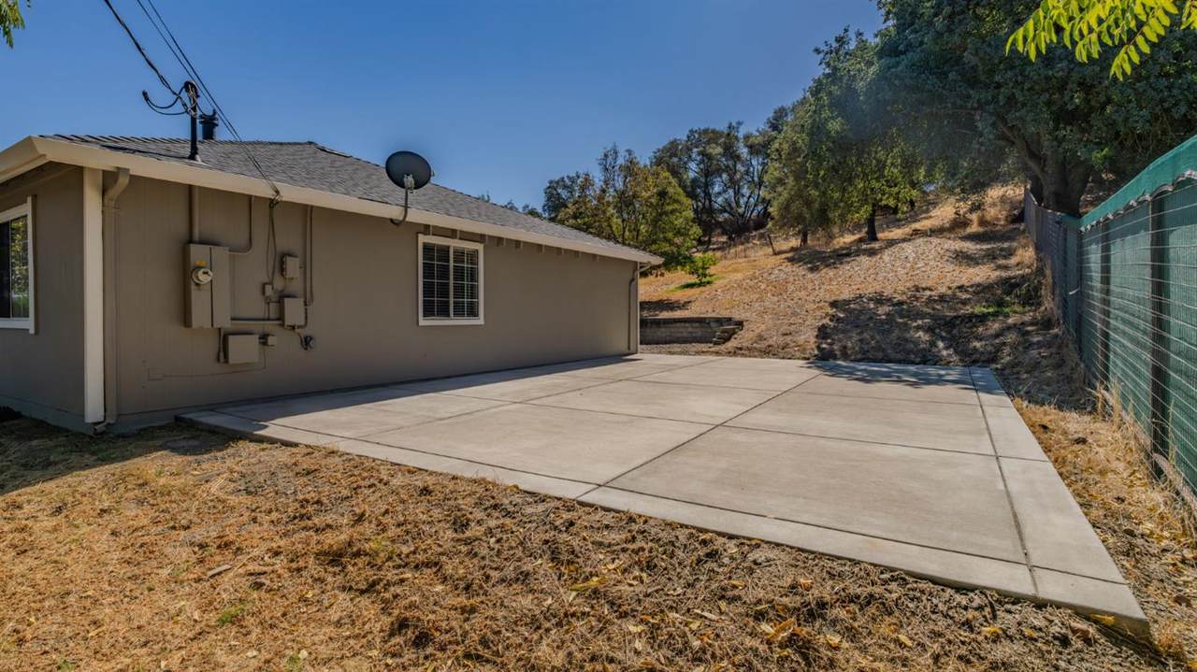
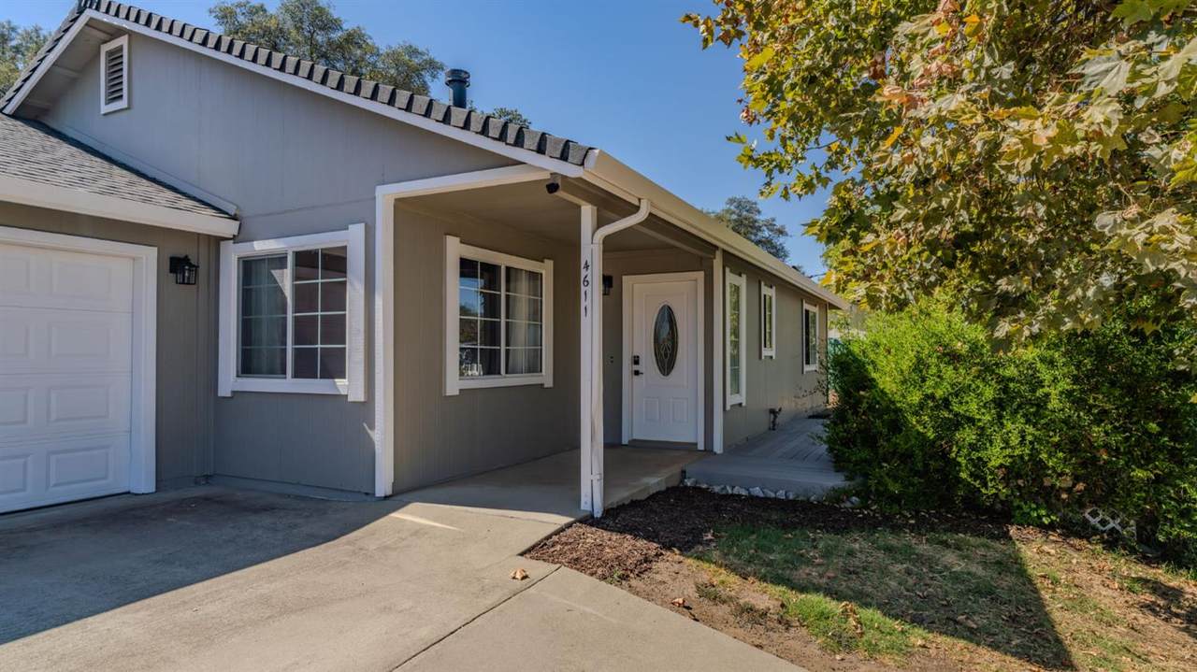
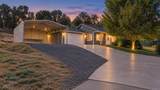
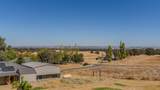
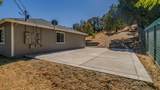
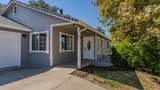
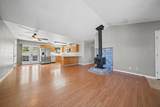
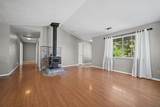
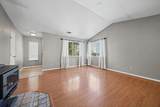
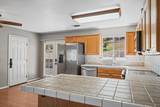
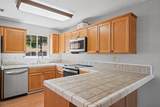
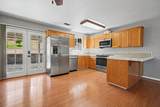
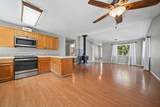
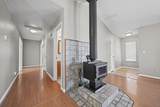
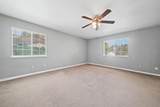
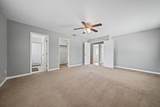
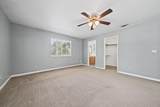
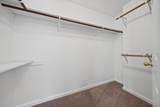
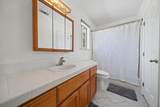
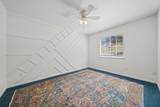
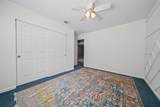
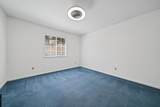
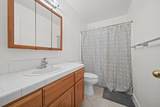
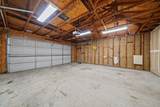
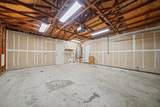
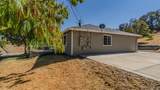
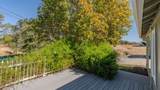
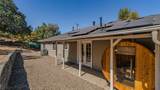
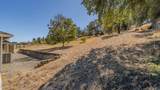
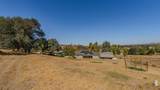
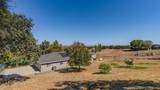
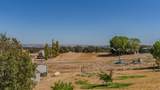
MOVE RIGHT IN and start enjoying this exceptionally clean and well-maintained 3-bedroom, 2-bath home where the major improvements have already been done! A new roof in 2026, new HVAC in 2025, OWNED SOLAR with low energy bills, newer appliances including the refrigerator, fresh paint and durable concrete siding make this an easy property to settle into and enjoy. Inside, the home features great-room living and feels comfortable and inviting with a wood stove, oak kitchen cabinetry and a spacious primary suite featuring a walk-in closet plus a separate linen closet. A wet/dry sauna adds a little extra relaxation right at home. Outdoor living is a highlight here. Step onto the private composite deck and enjoy your favorite beverage while taking in panoramic views of the surrounding hills, or gather on the huge concrete patio with plenty of room for entertaining, dining and relaxing. The usable, open land is a blank slate ready for your vision, with room for gardens, outdoor living spaces, animals and more. Privacy fencing along the neighboring property adds another layer of comfort to the setting. Parking is plentiful with a two-car garage, oversized two-car carport and additional room for an RV, boat and other vehicles. Conveniently located with access to nearby lakes and Sacramento, this property offers the space and setting of country living without taking on a long list of projects. Super clean, thoughtfully updated and truly move-in ready!
-
3BEDS
-
0.66ACRES
-
2BATHS
-
01/2 BATHS
-
1,410SQFT
-
$276$/SQFT
School Information
Description
MOVE RIGHT IN and start enjoying this exceptionally clean and well-maintained 3-bedroom, 2-bath home where the major improvements have already been done! A new roof in 2026, new HVAC in 2025, OWNED SOLAR with low energy bills, newer appliances including the refrigerator, fresh paint and durable concrete siding make this an easy property to settle into and enjoy. Inside, the home features great-room living and feels comfortable and inviting with a wood stove, oak kitchen cabinetry and a spacious primary suite featuring a walk-in closet plus a separate linen closet. A wet/dry sauna adds a little extra relaxation right at home. Outdoor living is a highlight here. Step onto the private composite deck and enjoy your favorite beverage while taking in panoramic views of the surrounding hills, or gather on the huge concrete patio with plenty of room for entertaining, dining and relaxing. The usable, open land is a blank slate ready for your vision, with room for gardens, outdoor living spaces, animals and more. Privacy fencing along the neighboring property adds another layer of comfort to the setting. Parking is plentiful with a two-car garage, oversized two-car carport and additional room for an RV, boat and other vehicles. Conveniently located with access to nearby lakes and Sacramento, this property offers the space and setting of country living without taking on a long list of projects. Super clean, thoughtfully updated and truly move-in ready!
 © 2026 MetroList® MLS. All rights reserved. All measurements and all calculations of area are approximate. Information provided by Seller/Other sources, not verified by Broker. All interested persons should independently verify accuracy of information. Provided properties may or may not be listed by the office/agent presenting the information. Data last updated 2026-10-11T23:39:16.843. MetroList® MLS Terms of Use. IDX provided by BoomTown.