











































































Skip To Content

4522 Illinois Avenue

Fair Oaks, CA 95628
  • $1,900,000
  • STATUS: Active
  • ON SITE: 6 Days
  • MLS #: 226122617
New On Site 6 Days Ago
UPDATED: 31 min ago
$1,900,000
  • 6
    BEDS
  • 1.36
    ACRES
  • 6
    BATHS
  • 1
    1/2 BATHS
  • 4,543
    SQFT
  • $418
    $/SQFT
Neighborhood:
Type:
Single-Family Home
Built:
2007
County:
Area:

School Information

Elementary School:
Middle School:
High School:
School District:

Description

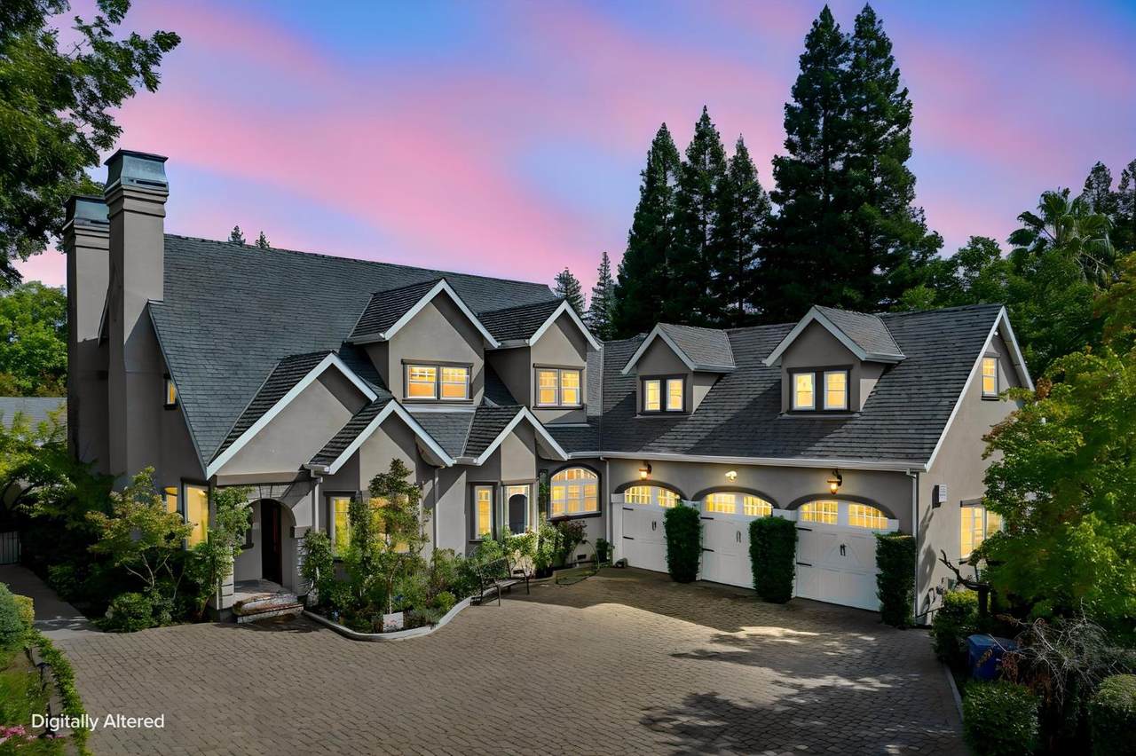
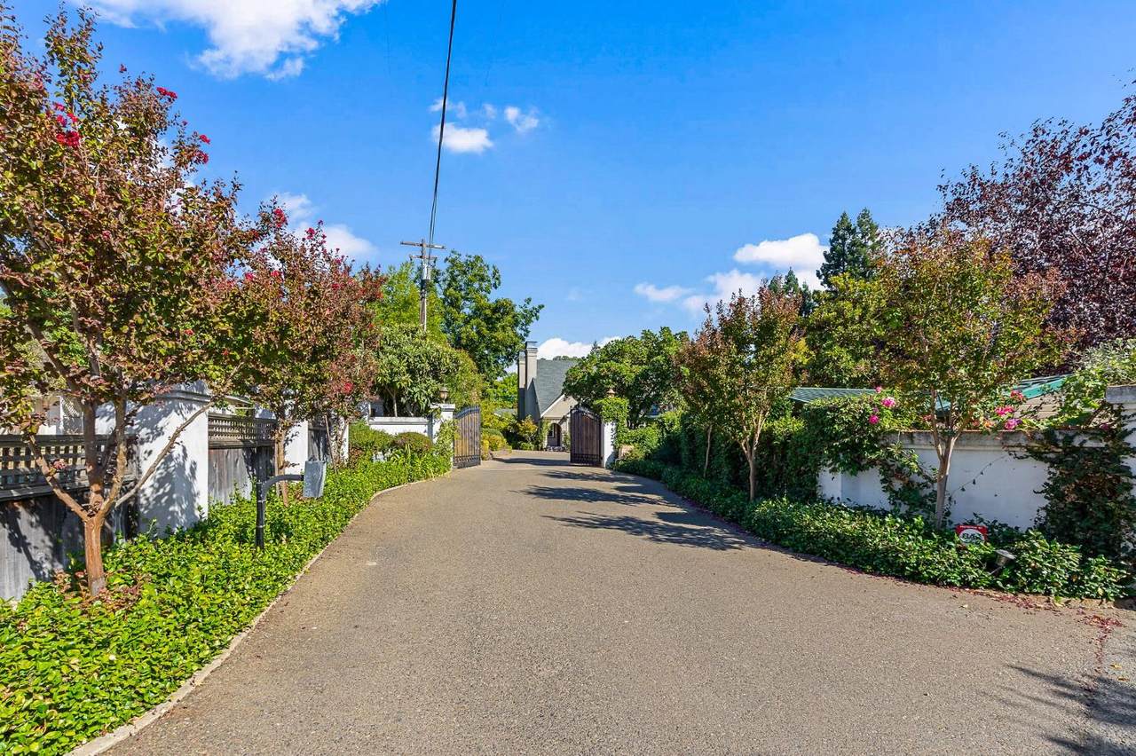
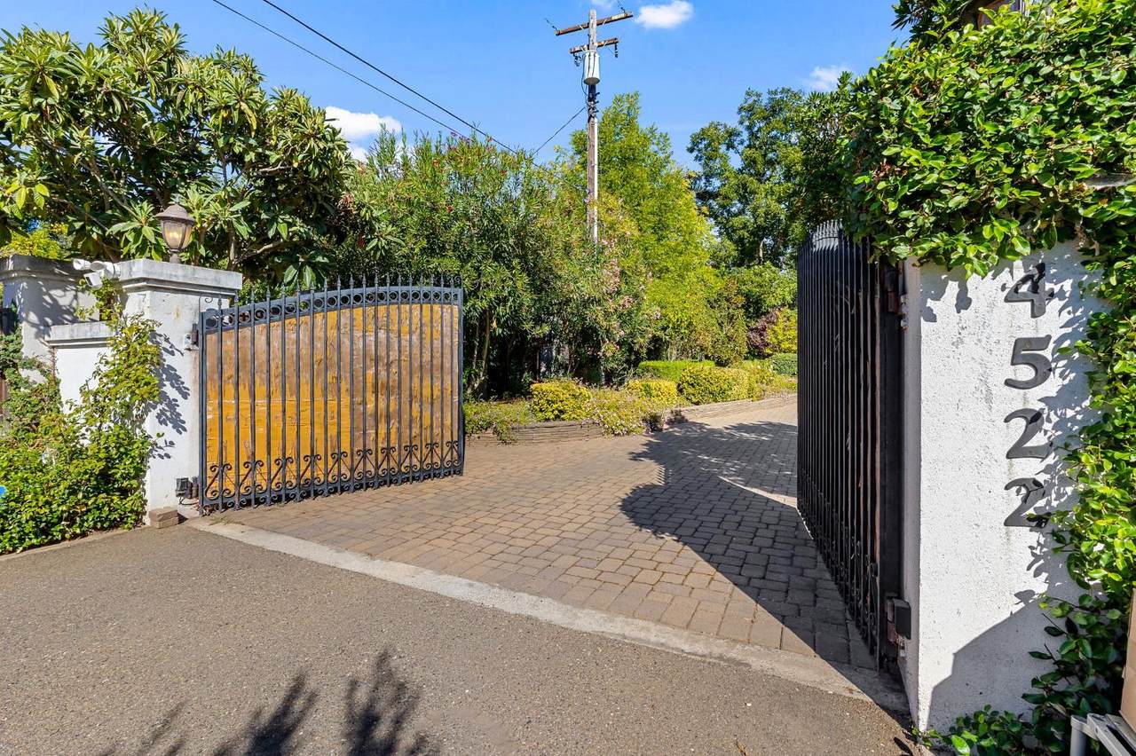
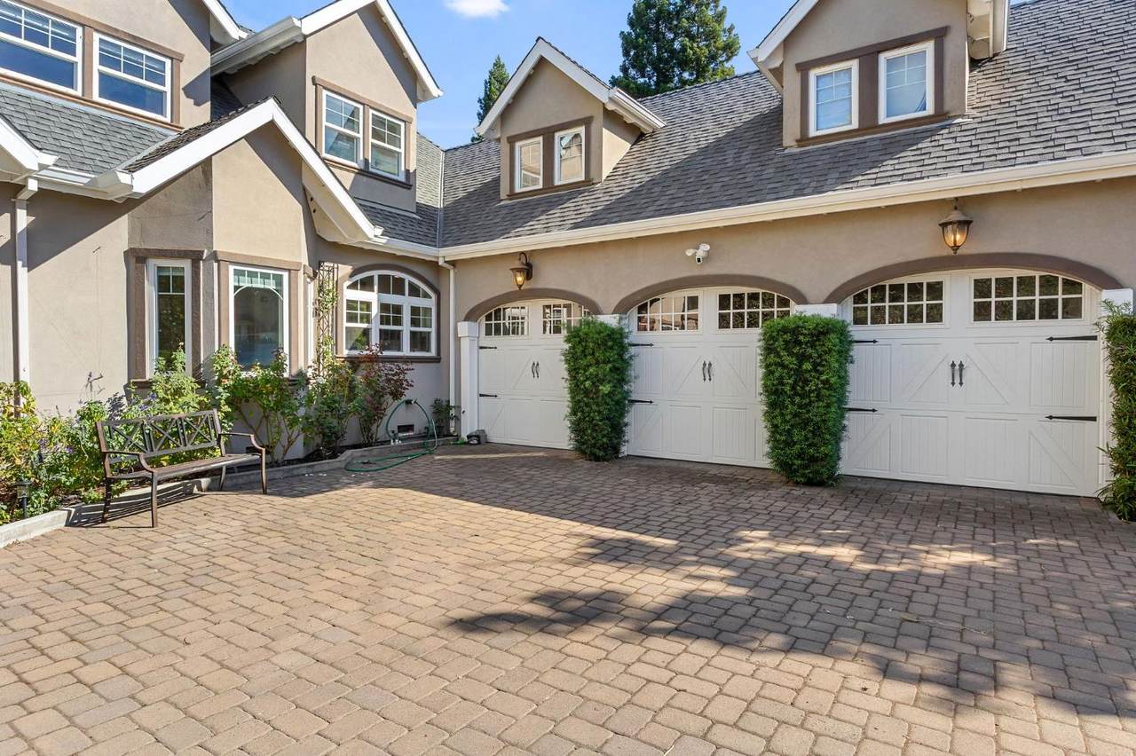
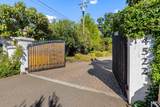
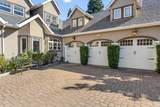
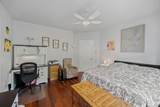
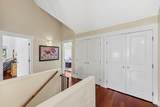
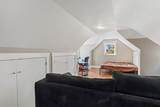
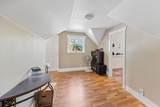
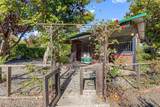
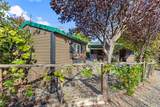
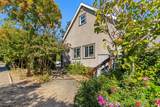
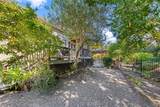
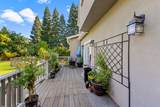
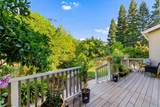
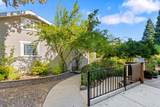
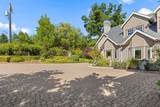
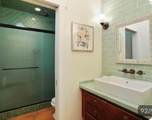
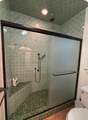
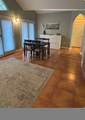
Welcome to your dream horse property, where luxury meets tranquility. Two homes on 1.36 gated acres, tucked at the end of a quiet dead-end street. With no through traffic and quick freeway access, this oasis offers unparalleled privacy. Drive through the gate to manicured grounds, a stunning two-story main home, a separate casita, a two-stall barn, and a horse pasture. Step inside the main house to discover a harmonious blend of comfort and sophistication. This updated residence features 5-6 spacious bedrooms, each with its own ensuite bath, plus both a downstairs and an upstairs primary suite, ensuring convenience and privacy for all. The second home on the lot is a 1 bed, 1 bath casita, currently operating as a short-term rental. It's a great way to offset your mortgage or generate supplemental income, and it works just as well for guests, extended family, or a private retreat. Outside, the beautiful pool invites you to unwind, while the expansive acreage leaves ample room for entertaining, your equestrian dreams, and all your toys. Additional amenities include a 3-car garage, RV storage, multiple HVAC systems, irrigation water for the grounds and pasture, a whole house fan, and much more. Every detail has been meticulously crafted for a life of luxury and peace. Don't miss this rare opportunity to own a piece of paradise!

Monthly Payment Calculator


Metrolist MLS logo © 2026 MetroList® MLS. All rights reserved. All measurements and all calculations of area are approximate. Information provided by Seller/Other sources, not verified by Broker. All interested persons should independently verify accuracy of information. Provided properties may or may not be listed by the office/agent presenting the information. Data last updated 2026-10-08T08:39:17.16. MetroList® MLS Terms of Use. IDX provided by BoomTown.
www.themacdonaldgroup.com/homes/181690218
Print Image

4522 Illinois Avenue Fair Oaks, CA 95628

  • Price: $1,900,000
  • Status: Active
  • On Site: 6 Days
  • Updated: 31 min ago
  • MLS #: 226122617
6
Beds
6
Baths
1
½ Baths
1.36
Acres
4,543
SQFT
$418
$/SQFT
2007
Built
Neighborhood:
Fair Oaks
County:
Sacramento
Area:
Fair Oaks
Elementary School:
San Juan Unified
Middle School:
San Juan Unified
High School:
San Juan Unified
School District:
Sacramento
Property Description
Welcome to your dream horse property, where luxury meets tranquility. Two homes on 1.36 gated acres, tucked at the end of a quiet dead-end street. With no through traffic and quick freeway access, this oasis offers unparalleled privacy. Drive through the gate to manicured grounds, a stunning two-story main home, a separate casita, a two-stall barn, and a horse pasture. Step inside the main house to discover a harmonious blend of comfort and sophistication. This updated residence features 5-6 spacious bedrooms, each with its own ensuite bath, plus both a downstairs and an upstairs primary suite, ensuring convenience and privacy for all. The second home on the lot is a 1 bed, 1 bath casita, currently operating as a short-term rental. It's a great way to offset your mortgage or generate supplemental income, and it works just as well for guests, extended family, or a private retreat. Outside, the beautiful pool invites you to unwind, while the expansive acreage leaves ample room for entertaining, your equestrian dreams, and all your toys. Additional amenities include a 3-car garage, RV storage, multiple HVAC systems, irrigation water for the grounds and pasture, a whole house fan, and much more. Every detail has been meticulously crafted for a life of luxury and peace. Don't miss this rare opportunity to own a piece of paradise!
Exterior Features

Carport Spaces 0 Construction Materials StuccoWood Driveway Sidewalks Paved Driveway Entry Level 0 Exterior Features Dog RunFire Pit Fencing WoodFencedFront Yard Foundation RaisedSlab Lot Features Auto Sprinkler F&RDead EndStream Seasonal Open Parking Spaces 8 Other Structures Shed(s)Guest HouseKennel/Dog Run Parking Features AttachedRV PossibleRV StorageGarage Door OpenerGarage Facing Side Parking Fee 0 Patio And Porch Features Covered Patio Roof ShingleComposition Total Parking Spaces 0 Window Features Dual Pane Full

Interior Features

Appliances Free Standing Gas RangeFree Standing RefrigeratorBuilt-In Gas OvenGas Water HeaterHood Over RangeDishwasherDisposalMicrowave Bath Features Shower Stall(s)GraniteWindow Cooling Ceiling Fan(s)CentralWhole House FanMultiZone Dining Room Features Space in KitchenFormal Area Fireplace Features InsertLiving RoomPrimary BedroomOutsideFamily Room Flooring LaminateTileWood Heating CentralFireplace(s)MultiZone Kitchen Features Breakfast AreaMarble CounterPantry ClosetIsland Laundry Features CabinetsSinkGround FloorUpper FloorInside Area Main Level Bedroom(s)Living RoomDining RoomFamily RoomPrimary BedroomFull Bath(s)Partial Bath(s)GarageKitchen Master Bathroom Features Shower Stall(s)Double SinksLow-Flow Toilet(s)MarbleTubWindow Master Bedroom Features Ground FloorWalk-In ClosetWalk-In Closet 2+ Num Of Fireplaces 3 Room Type LoftPrimary Bedrooms 2+ Upper Level Bedroom(s)Primary BedroomFull Bath(s)

Property Features

Accessibility Features AccessibleApproachwithRamp Additional Unit YN Yes Association No Association Fee 0 Electric 220 Volts Elevation 0 Horse Property Yes Horse Property Features 1-6 StallsBarn w/ElectricityBarn w/WaterTrailer StorageHay Storage Irrigation Public District Pool Yes Pool Features Built-InFencedGas Heat Property Subtype 2 Houses on Lot Property Type Residential Remodeled Updated Yes Remodeled Updated Desc Bath 0-5YROther-Rmks 0-5YR Senior Community No Sewer Public Sewer Spa False Special Listing Conditions None Subtype Description Detached Utilities Cable ConnectedPublicElectricInternet Available Water Source Public Zoning AR-1

Metrolist MLS logo Listing provided courtesy of Prime Real Estate: . Listing information © 2026 MetroList Services, Inc.


Metrolist MLS logo © 2026 MetroList® MLS. All rights reserved. All measurements and all calculations of area are approximate. Information provided by Seller/Other sources, not verified by Broker. All interested persons should independently verify accuracy of information. Provided properties may or may not be listed by the office/agent presenting the information. Data last updated 2026-10-08T08:39:17.16. MetroList® MLS Terms of Use. IDX provided by BoomTown.
 
https://bt-photos.global.ssl.fastly.net/sacramento/1280_boomver_1_561231436-2.jpg https://bt-photos.global.ssl.fastly.net/sacramento/1280_boomver_1_561231436-2.jpg https://bt-photos.global.ssl.fastly.net/sacramento/1280_boomver_1_561231436-2.jpg
Logo
The MacDonald Group at PMZ Real Estate
1200 E. Orangeburg Ave Suite #202
Modesto CA, 95350