Skip To Content

451 Black Diamond Road

Stonyford, CA 95979
  • $264,900
  • STATUS: Active
  • ON SITE: 7 Days
  • MLS #: 226104139
UPDATED: 28 min ago
$264,900
  • 2
    BEDS
  • 0.52
    ACRES
  • 2
    BATHS
  • 0
    1/2 BATHS
  • 1,433
    SQFT
  • $185
    $/SQFT
Neighborhood:
Type:
Single-Family Home
Built:
1989
County:
Area:

School Information

Elementary School:
Middle School:
High School:
School District:

Description

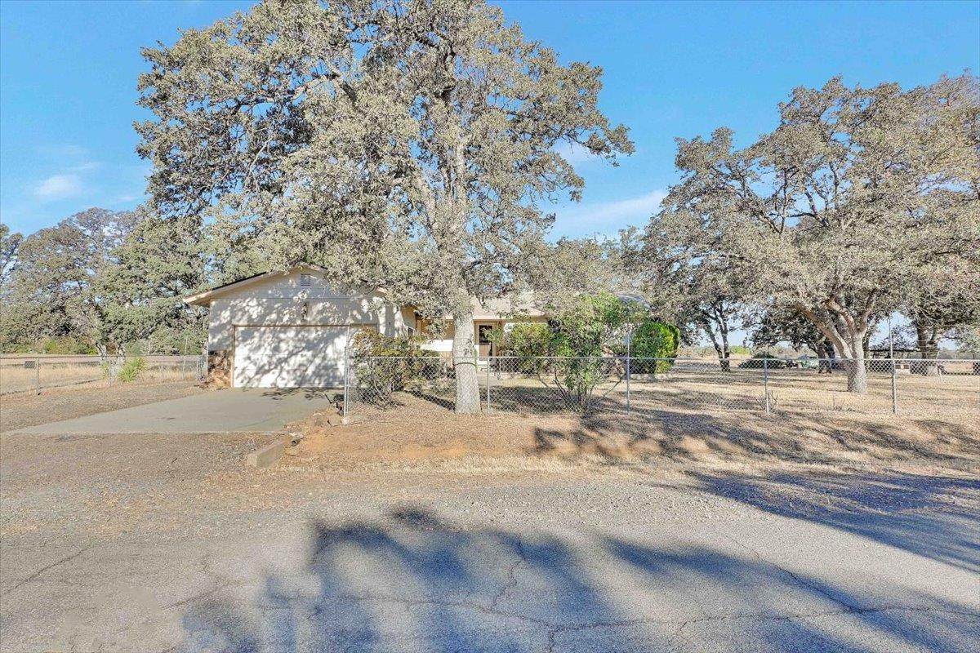
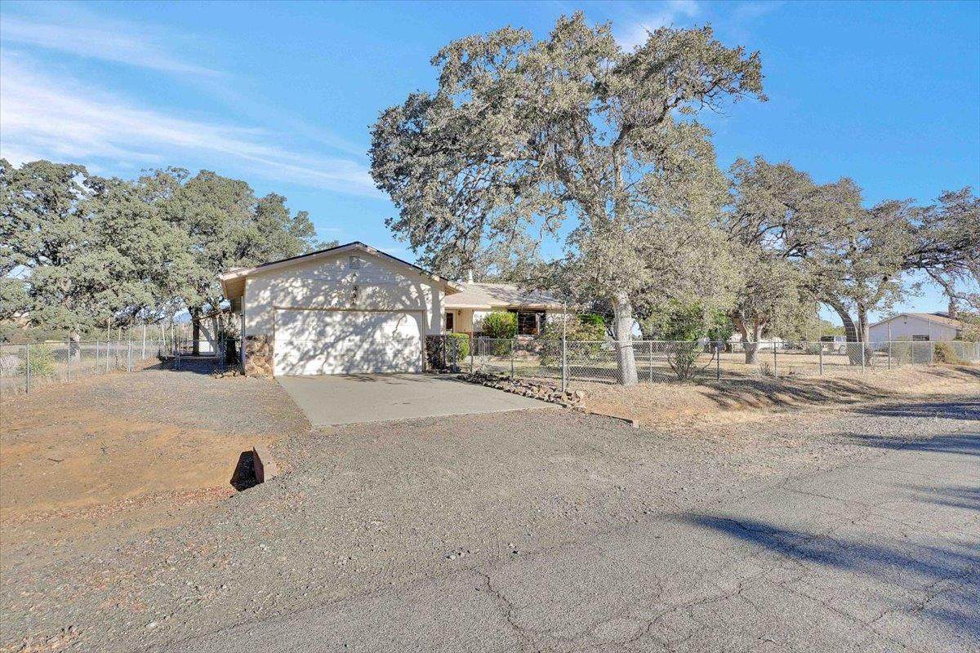
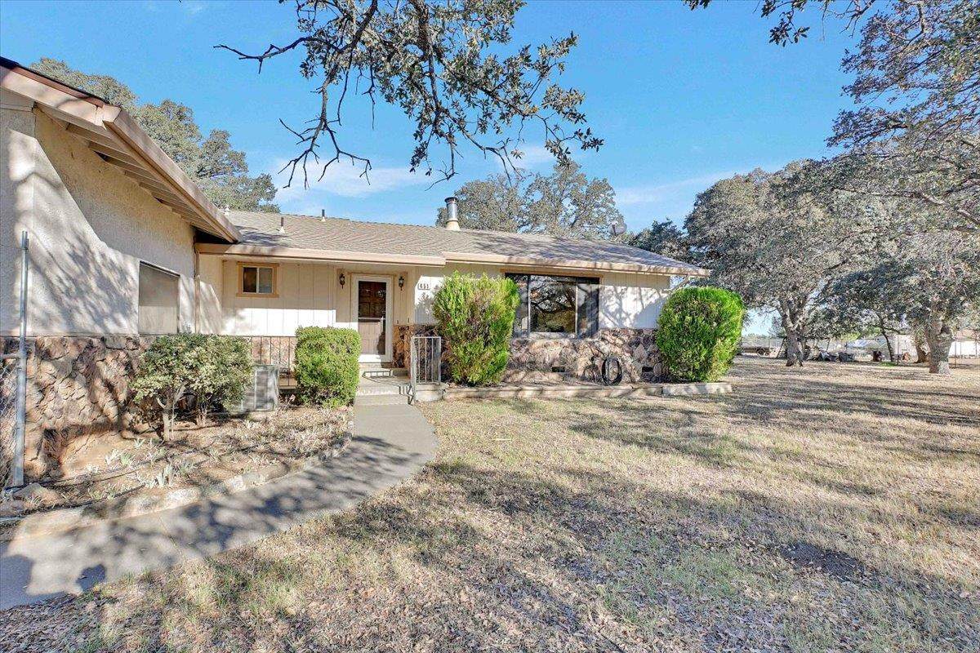
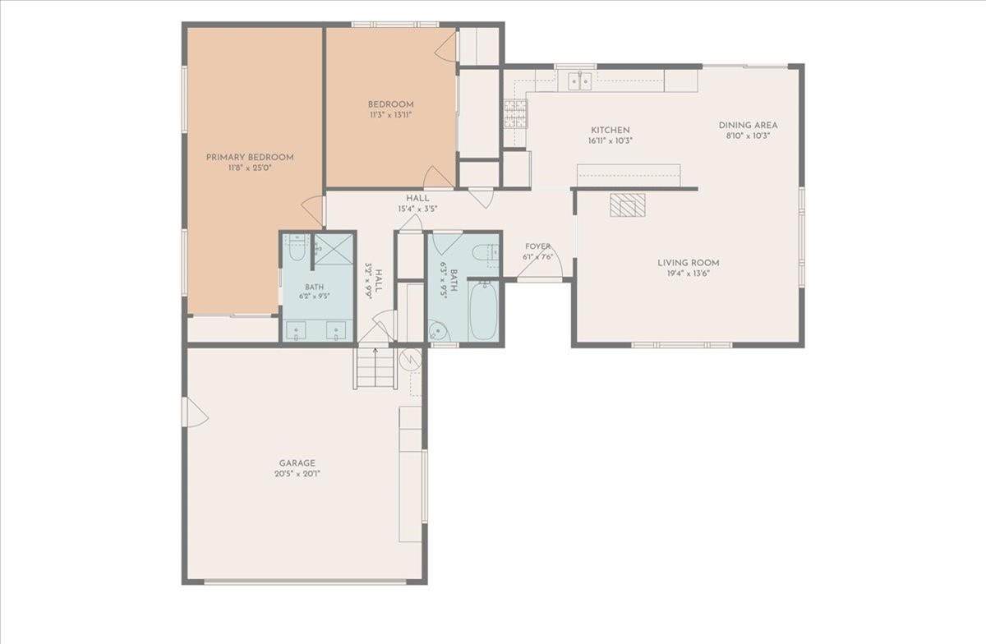
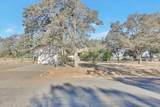
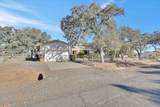
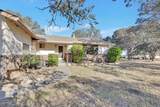
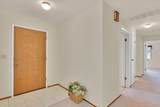
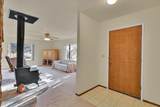
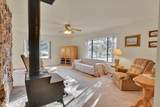
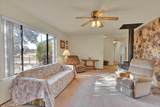
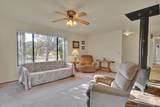
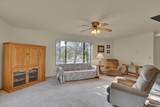
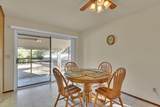
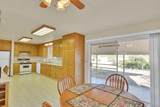
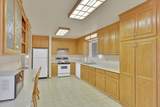
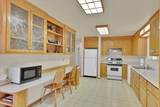
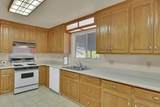
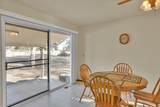
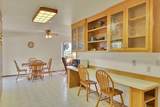
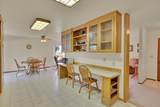
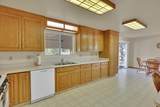
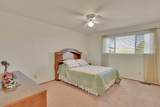
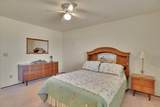
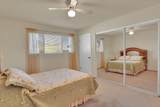
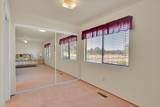
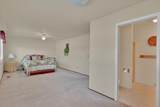
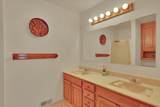
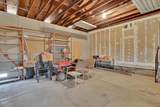
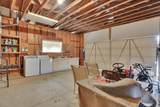
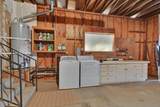
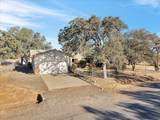
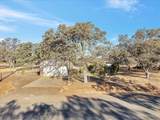
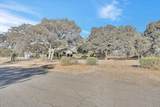
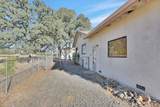
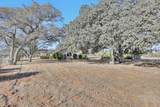
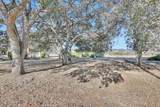
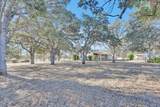
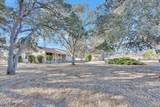
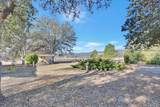
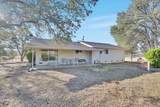
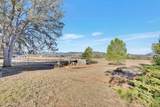
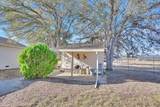
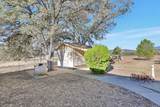
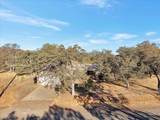
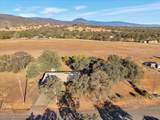
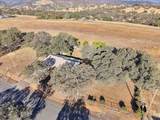
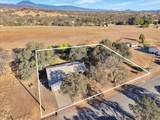
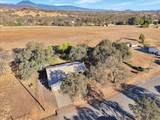
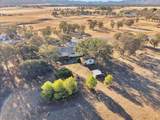
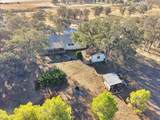
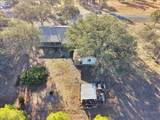
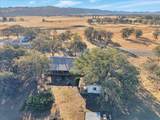
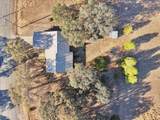
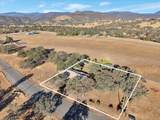
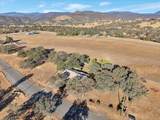
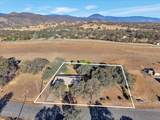
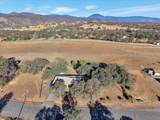
This well maintained 2 bedroom, 2 bath home sits on just over a half acre of beautifully treed and fenced landscape. Home was rebuilt in 1989 and has a 2.5 year old roof, newer water heater, dish washer and washer as well. Surrounded by Northern California's natural beauty, this property is a dream retreat for outdoor enthusiasts (2 car garage and outbuilding for storage). Located just minutes from world-class OHV trails, premier hunting and fishing areas, boating opportunities, abundant wildlife viewing, and the vast recreational playground of Mendocino National Forest, you'll enjoy year-round access to some of the region's most sought-after outdoor destinations. If you're seeking a peaceful full-time residence, a weekend escape, or an adventure basecamp, this exceptional property offers the rare opportunity to embrace a lifestyle defined by wide-open spaces, breathtaking scenery, and endless recreation.

Monthly Payment Calculator


Metrolist MLS logo © 2026 MetroList® MLS. All rights reserved. All measurements and all calculations of area are approximate. Information provided by Seller/Other sources, not verified by Broker. All interested persons should independently verify accuracy of information. Provided properties may or may not be listed by the office/agent presenting the information. Data last updated 2026-10-10T13:40:19.147. MetroList® MLS Terms of Use. IDX provided by BoomTown.
www.themacdonaldgroup.com/homes/181754223
Print Image

451 Black Diamond Road Stonyford, CA 95979

  • Price: $264,900
  • Status: Active
  • On Site: 7 Days
  • Updated: 28 min ago
  • MLS #: 226104139
2
Beds
2
Baths
0
½ Baths
0.52
Acres
1,433
SQFT
$185
$/SQFT
1989
Built
Neighborhood:
Century Ranch
County:
Colusa
Area:
16979
Elementary School:
Maxwell Unified
Middle School:
Maxwell Unified
High School:
Maxwell Unified
School District:
Colusa
Property Description
This well maintained 2 bedroom, 2 bath home sits on just over a half acre of beautifully treed and fenced landscape. Home was rebuilt in 1989 and has a 2.5 year old roof, newer water heater, dish washer and washer as well. Surrounded by Northern California's natural beauty, this property is a dream retreat for outdoor enthusiasts (2 car garage and outbuilding for storage). Located just minutes from world-class OHV trails, premier hunting and fishing areas, boating opportunities, abundant wildlife viewing, and the vast recreational playground of Mendocino National Forest, you'll enjoy year-round access to some of the region's most sought-after outdoor destinations. If you're seeking a peaceful full-time residence, a weekend escape, or an adventure basecamp, this exceptional property offers the rare opportunity to embrace a lifestyle defined by wide-open spaces, breathtaking scenery, and endless recreation.
Exterior Features

Architectural Style Ranch Carport Spaces 0 Construction Materials Frame Driveway Sidewalks Paved Driveway Entry Level 0 Fencing Chain LinkWireFull Foundation Raised Land Use Residential Lot Features Manual Sprinkler F&RShape RegularLow Maintenance Open Parking Spaces 2 Other Structures Shed(s) Parking Features AttachedGarage Facing FrontUncovered Parking Space Parking Fee 0 Patio And Porch Features Front PorchCovered Patio Property Condition Original Property Faces East Road Surface Type Asphalt Roof Composition Total Parking Spaces 0 View Description Mountains Window Features Dual Pane FullWindow CoveringsWindow Screens

Interior Features

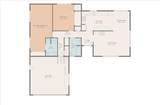
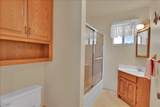
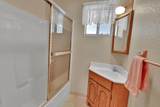
Appliances Free Standing Gas RangeFree Standing RefrigeratorDishwasherDisposal Basement None Bath Features FiberglassTub w/Shower OverWindow Cooling Ceiling Fan(s)Central Dining Room Features Dining/Family Combo Flooring CarpetTileVinyl Heating PropaneWood Stove Kitchen Features Pantry CabinetLaminate Counter Laundry Features Dryer IncludedElectricWasher IncludedIn Garage Main Level Bedroom(s)Dining RoomFamily RoomPrimary BedroomFull Bath(s)KitchenStreet Entrance Master Bathroom Features Shower Stall(s)Double SinksFiberglass Master Bedroom Features Closet Num Of Fireplaces 0

Property Features

Additional Unit YN No Association Yes Association Features None Association Fee 100 Association Fee Frequency Annually Association Fee Includes 0 Electric 220 Volts in Laundry Elevation 0 Energy Efficient Water HeaterWindows Horse Property No Irrigation None Pool No Property Subtype Single Family Residence Property Type Residential Remodeled Updated No Senior Community No Sewer Septic System Spa False Special Listing Conditions Offer As IsTrust Subtype Description CustomDetached Utilities PublicElectricPropanePropane Tank Leased Water Source Meter on SiteWater District Zoning SFR

Metrolist MLS logo Listing provided courtesy of Keller Williams Realty: . Listing information © 2026 MetroList Services, Inc.


Metrolist MLS logo © 2026 MetroList® MLS. All rights reserved. All measurements and all calculations of area are approximate. Information provided by Seller/Other sources, not verified by Broker. All interested persons should independently verify accuracy of information. Provided properties may or may not be listed by the office/agent presenting the information. Data last updated 2026-10-10T13:40:19.147. MetroList® MLS Terms of Use. IDX provided by BoomTown.
 
https://bt-photos.global.ssl.fastly.net/sacramento/orig_boomver_1_561232310-2.jpg https://bt-photos.global.ssl.fastly.net/sacramento/orig_boomver_1_561232310-2.jpg https://bt-photos.global.ssl.fastly.net/sacramento/orig_boomver_1_561232310-2.jpg
Logo
The MacDonald Group at PMZ Real Estate
1200 E. Orangeburg Ave Suite #202
Modesto CA, 95350