



Skip To Content

4403 Cherry Blossom Lane

Turlock, CA 95382
  • $630,000
  • STATUS: Active
  • ON SITE: 7 Days
  • MLS #: 226122235
UPDATED: 61 min ago
$630,000
  • 4
    BEDS
  • 0.16
    ACRES
  • 2
    BATHS
  • 0
    1/2 BATHS
  • 1,859
    SQFT
  • $339
    $/SQFT
Neighborhood:
Type:
Single-Family Home
Built:
2011
County:

School Information

Elementary School:
Middle School:
High School:
School District:

Description

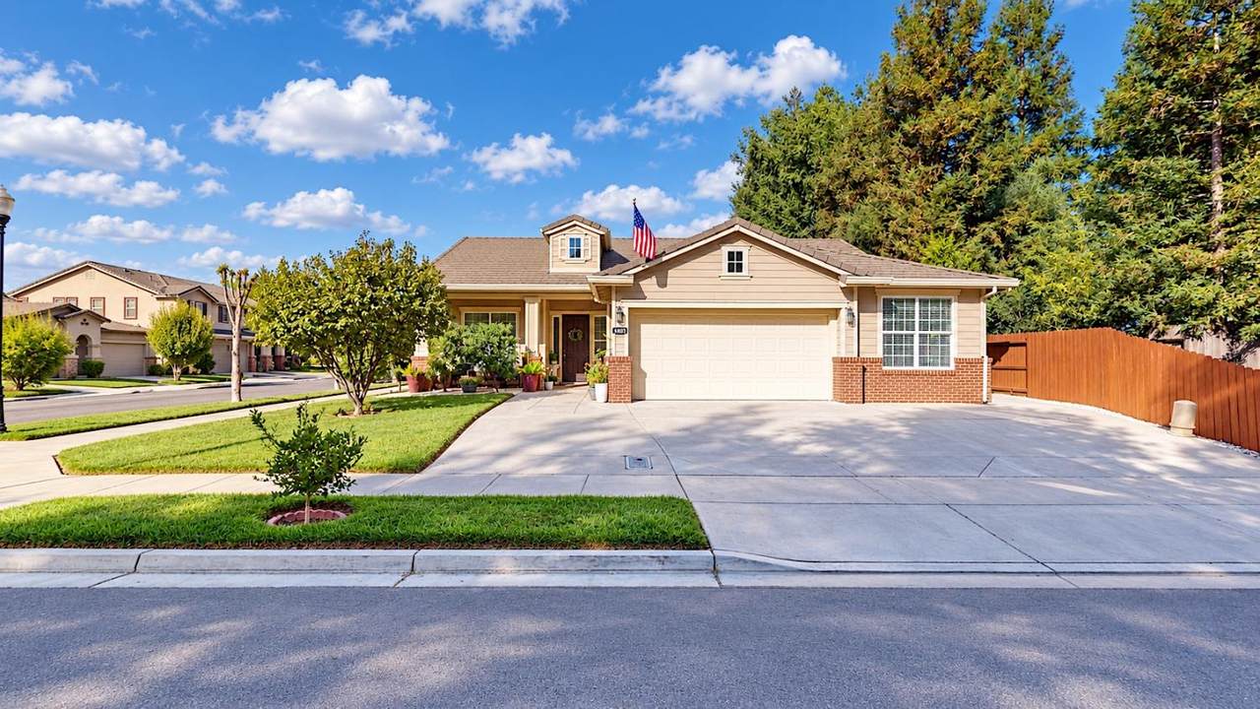
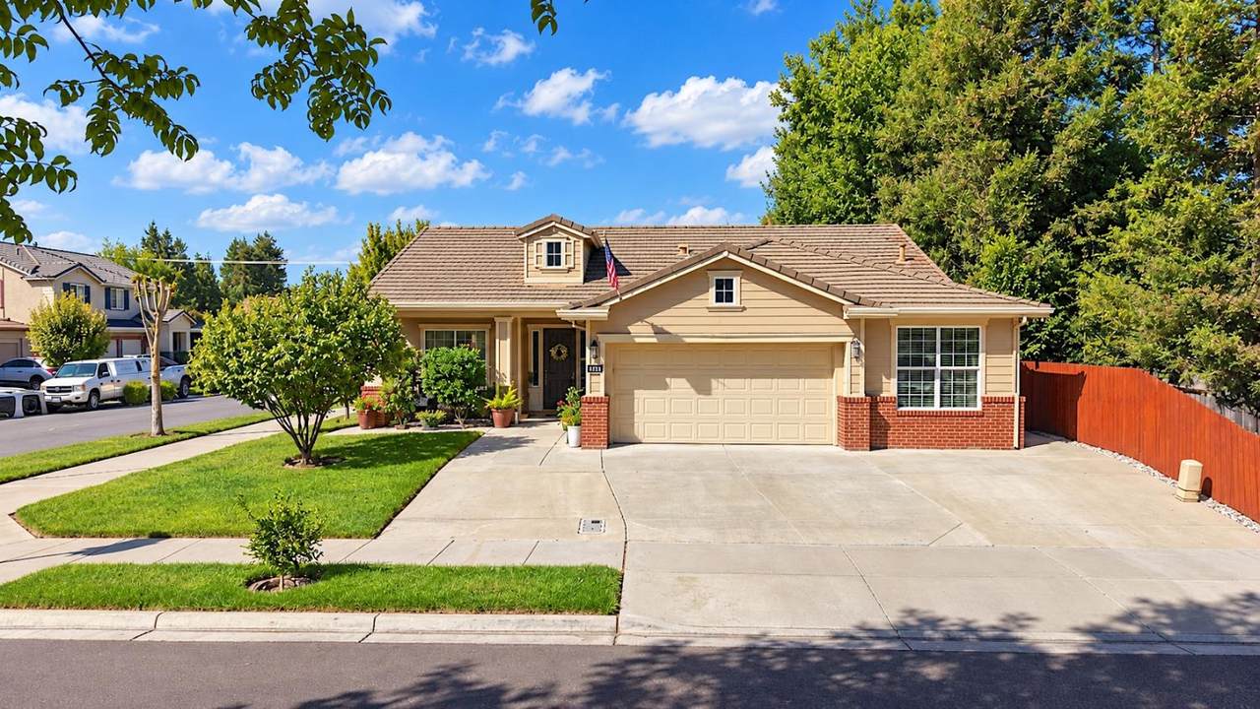
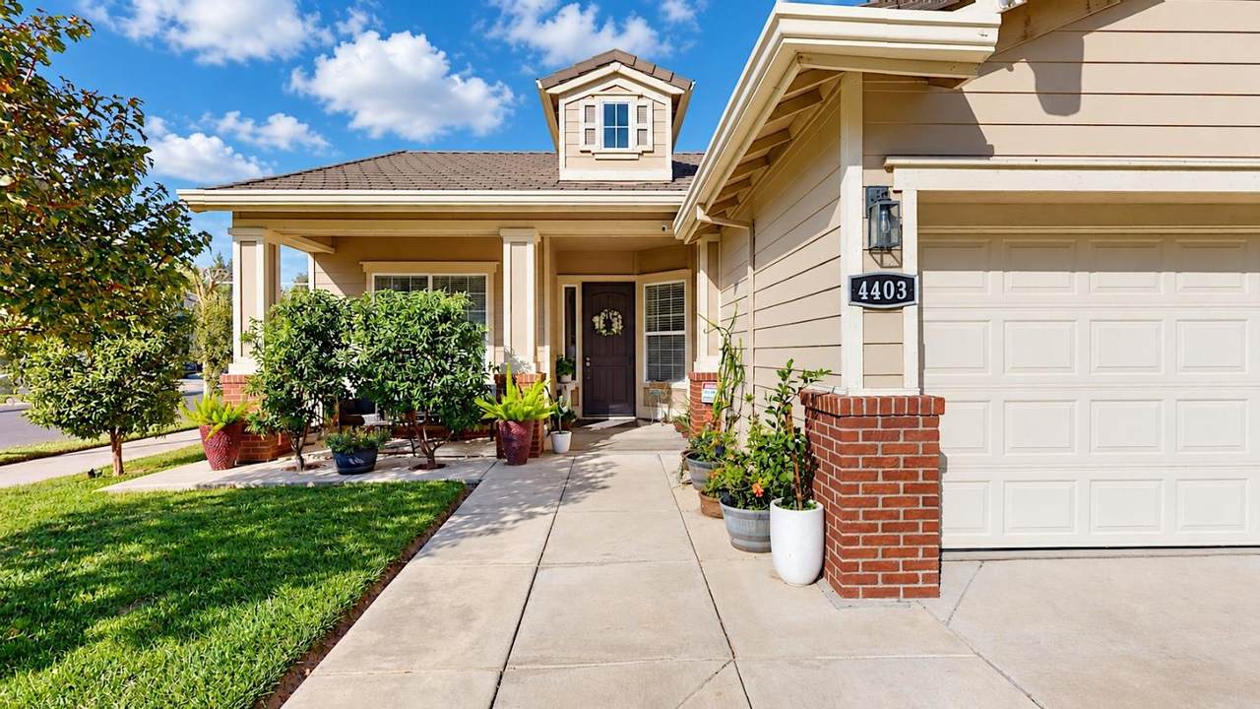
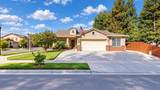
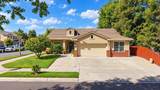
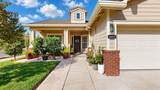
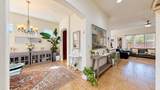
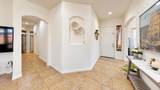
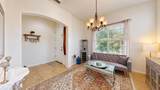
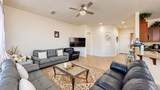
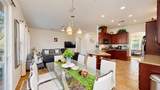
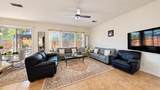
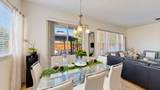
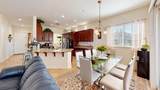
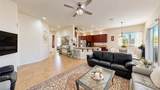
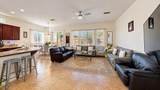
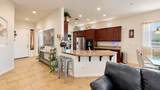
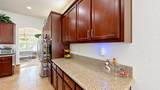
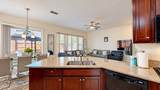
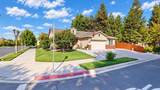
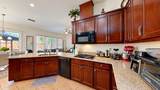
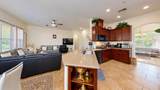
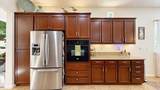
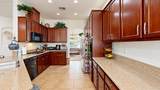
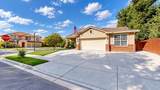
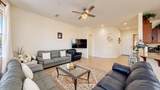
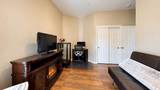
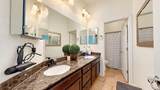
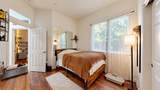
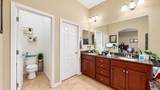
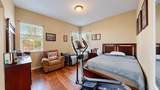
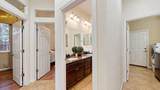
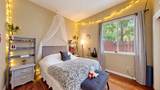
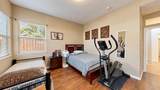
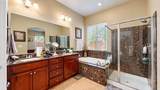
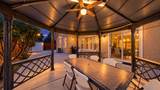
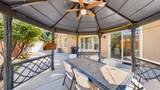
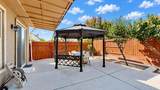
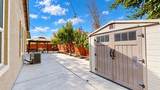
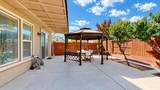
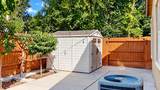
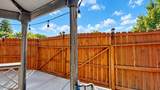
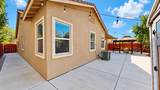
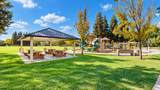
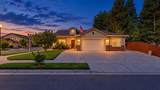
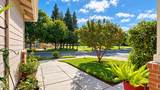
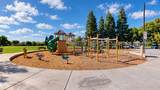
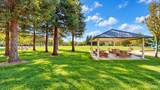
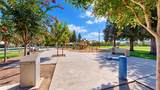
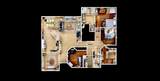
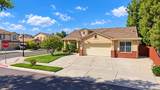
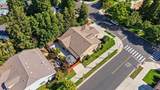
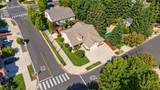
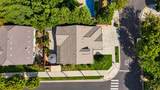
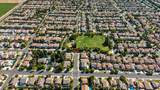
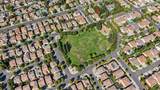
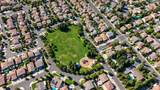
Discover this immaculate, move-in-ready home in one of Turlock's desirable locations! This beautifully maintained 4-bedroom, 2-bathroom home offers 1,859 sq. ft. of comfortable living space and sits on a 6,938 sq. ft. corner lot. The open floor plan features plenty of natural light and a seamless flow between the living room, dining area, and spacious kitchen, complete with granite countertops, whirlpool appliances, and a water filtration system. The primary bathroom offers double sinks for added convenience. newer Water Heather, and newer wood flooring through out the bedrooms. Enjoy the low-maintenance backyard with mature fruit trees, a gazebo, storage shed and double side gate to inter in the backyard! perfect for relaxing or entertaining. A 3-car garage provides plenty of parking and storage space. Located directly across from Dale Pinkney Park and conveniently close to shopping, schools, and freeway access. This home has so much to offer and is ready for its new owners. Don't miss the opportunity to make it yours!

Monthly Payment Calculator


Metrolist MLS logo © 2026 MetroList® MLS. All rights reserved. All measurements and all calculations of area are approximate. Information provided by Seller/Other sources, not verified by Broker. All interested persons should independently verify accuracy of information. Provided properties may or may not be listed by the office/agent presenting the information. Data last updated 2026-10-08T08:39:17.16. MetroList® MLS Terms of Use. IDX provided by BoomTown.
www.themacdonaldgroup.com/homes/181679800
Print Image

4403 Cherry Blossom Lane Turlock, CA 95382

  • Price: $630,000
  • Status: Active
  • On Site: 7 Days
  • Updated: 61 min ago
  • MLS #: 226122235
4
Beds
2
Baths
0
½ Baths
0.16
Acres
1,859
SQFT
$339
$/SQFT
2011
Built
Neighborhood:
Cimarron01
County:
Stanislaus
Area:
Turlock NE, No of Canal, E of Ge
Elementary School:
Turlock Unified
Middle School:
Turlock Unified
High School:
Turlock Unified
School District:
Stanislaus
Property Description
Discover this immaculate, move-in-ready home in one of Turlock's desirable locations! This beautifully maintained 4-bedroom, 2-bathroom home offers 1,859 sq. ft. of comfortable living space and sits on a 6,938 sq. ft. corner lot. The open floor plan features plenty of natural light and a seamless flow between the living room, dining area, and spacious kitchen, complete with granite countertops, whirlpool appliances, and a water filtration system. The primary bathroom offers double sinks for added convenience. newer Water Heather, and newer wood flooring through out the bedrooms. Enjoy the low-maintenance backyard with mature fruit trees, a gazebo, storage shed and double side gate to inter in the backyard! perfect for relaxing or entertaining. A 3-car garage provides plenty of parking and storage space. Located directly across from Dale Pinkney Park and conveniently close to shopping, schools, and freeway access. This home has so much to offer and is ready for its new owners. Don't miss the opportunity to make it yours!
Exterior Features

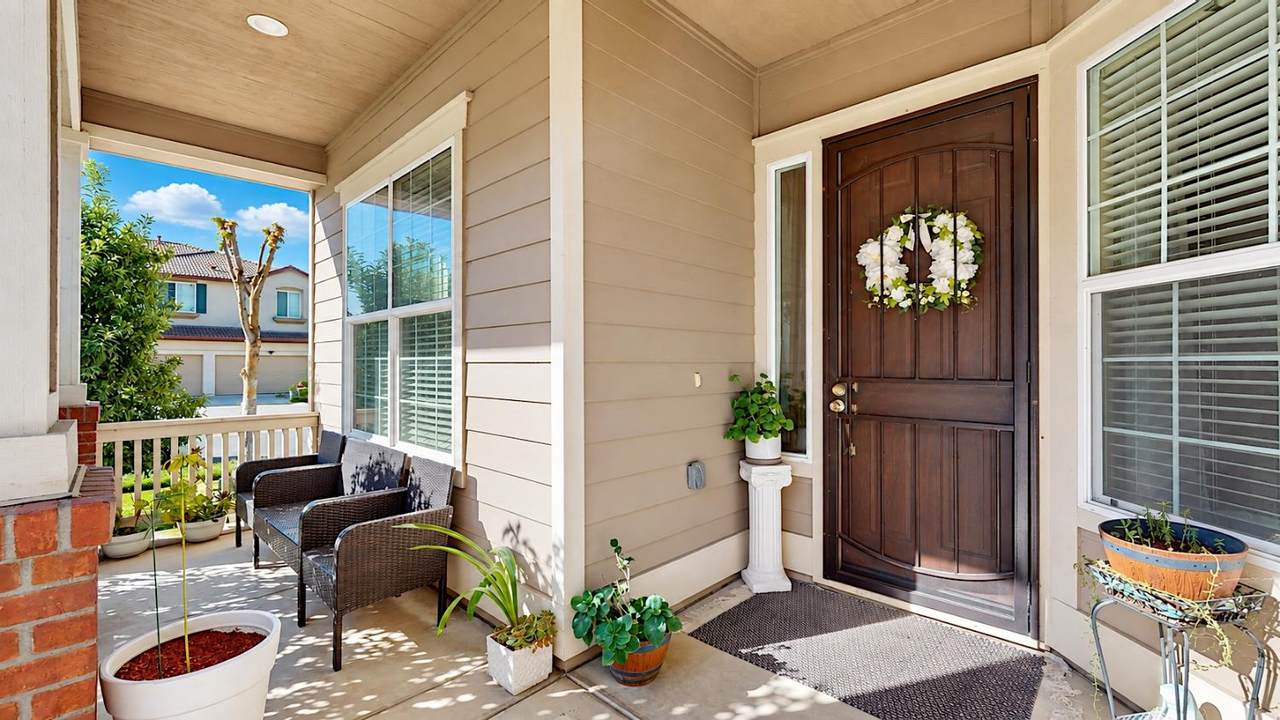
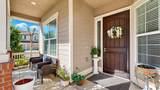
Carport Spaces 0 Construction Materials Wood Driveway Sidewalks Sidewalk/Curb/Gutter Entry Level 0 Fencing WoodFenced Foundation Slab Lot Features Auto Sprinkler FrontCornerStreet LightsLandscape Front Open Parking Spaces 0 Other Structures GazeboShed(s) Parking Features Garage Door OpenerGarage Facing Front Parking Fee 0 Patio And Porch Features Front PorchCovered Patio Property Faces East Road Responsibility Public Maintained Road Roof Tile Total Parking Spaces 0 View Description Park

Interior Features

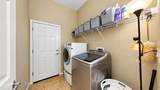
Appliances Gas Cook TopIce MakerDishwasherDisposalMicrowave Bath Features Double SinksTub w/Shower Over Cooling Ceiling Fan(s)Central Dining Room Features Formal Area Flooring TileWood Heating Central Kitchen Features Breakfast RoomGranite CounterKitchen/Family Combo Laundry Features CabinetsInside Room Main Level Bedroom(s)Dining RoomFamily RoomFull Bath(s)GarageKitchen Num Of Fireplaces 0 Room Type Dining RoomLaundry

Property Features

Additional Unit YN No Association No Association Fee 0 Electric 220 Volts220 Volts in Laundry Elevation 0 Horse Property No Irrigation Other Other Equipment Water Filter System Pets Allowed Yes Pool No Property Subtype Single Family Residence Property Type Residential Remodeled Updated Yes Remodeled Updated Desc Other-Rmks 0-5YR Senior Community No Sewer Public Sewer Spa False Special Listing Conditions None Subtype Description Detached Utilities Cable AvailablePublicElectricSewer In & ConnectedNatural Gas Connected Water Source Public Zoning R-1

Metrolist MLS logo Listing provided courtesy of Lifestyle Realty: . Listing information © 2026 MetroList Services, Inc.


Metrolist MLS logo © 2026 MetroList® MLS. All rights reserved. All measurements and all calculations of area are approximate. Information provided by Seller/Other sources, not verified by Broker. All interested persons should independently verify accuracy of information. Provided properties may or may not be listed by the office/agent presenting the information. Data last updated 2026-10-08T08:39:17.16. MetroList® MLS Terms of Use. IDX provided by BoomTown.
 
https://bt-photos.global.ssl.fastly.net/sacramento/1280_boomver_1_561231175-2.jpg https://bt-photos.global.ssl.fastly.net/sacramento/1280_boomver_1_561231175-2.jpg https://bt-photos.global.ssl.fastly.net/sacramento/1280_boomver_1_561231175-2.jpg
Logo
The MacDonald Group at PMZ Real Estate
1200 E. Orangeburg Ave Suite #202
Modesto CA, 95350