

































Skip To Content

4375 Harness Tract Road

Camino, CA 95709
  • $650,000
  • STATUS: Active
  • ON SITE: 4 Days
  • MLS #: 226122786
New On Site 4 Days Ago
UPDATED: 43 min ago
$650,000
  • 4
    BEDS
  • 0.9
    ACRES
  • 2
    BATHS
  • 0
    1/2 BATHS
  • 1,731
    SQFT
  • $376
    $/SQFT
Neighborhood:
Type:
Single-Family Home
Built:
2003
County:

School Information

Elementary School:
Middle School:
High School:
School District:

Description

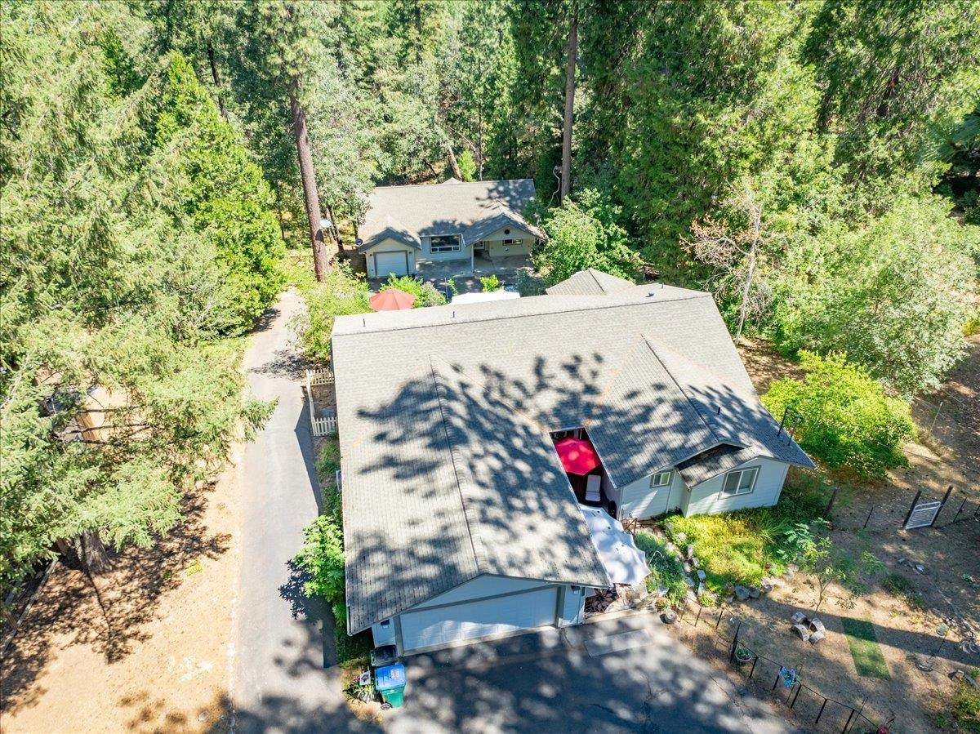
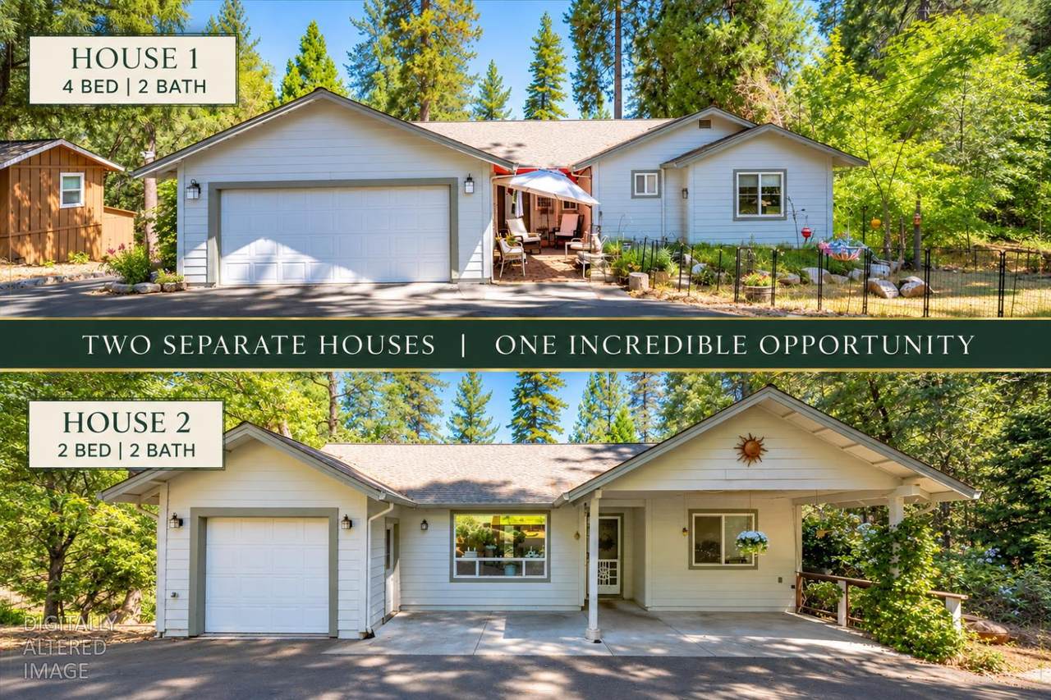
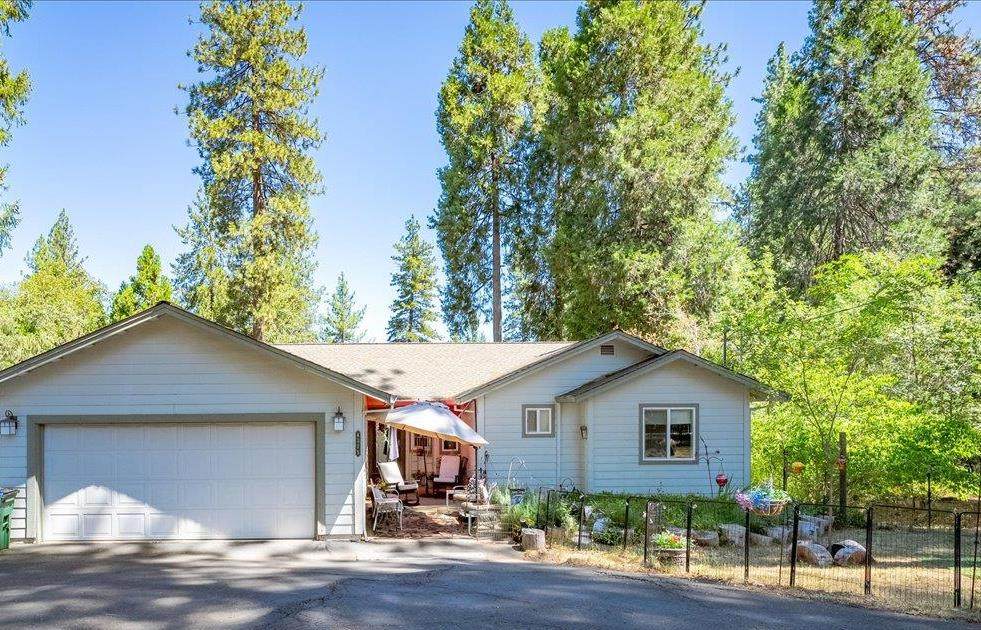
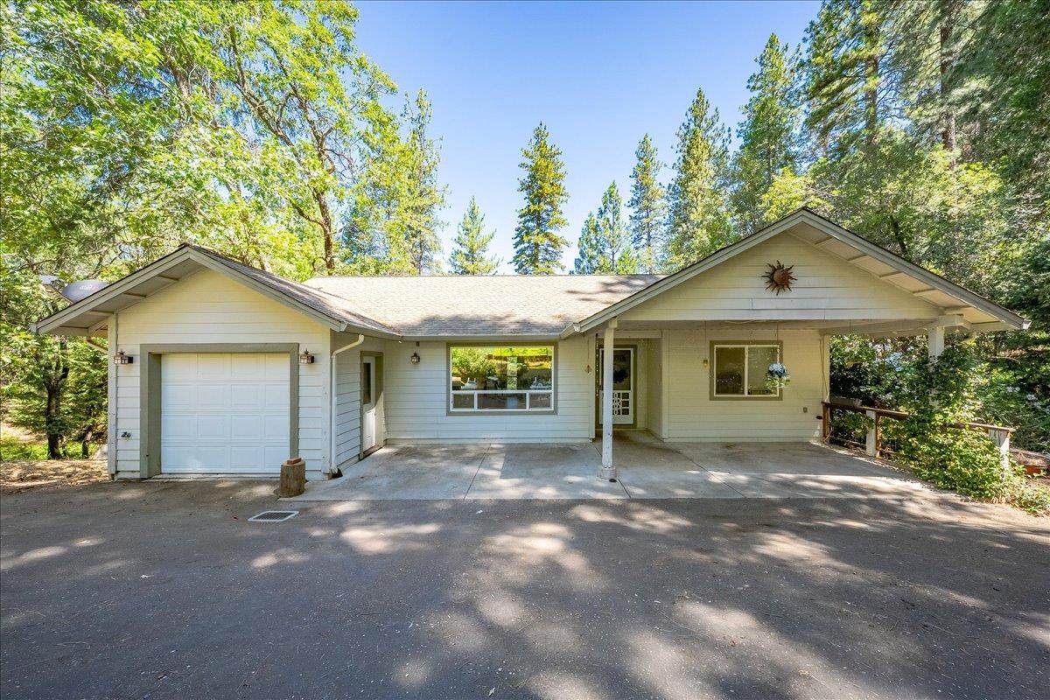
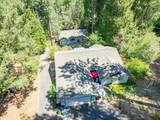
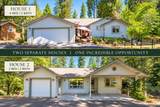
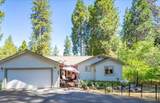
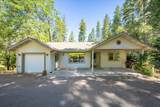
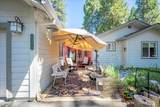
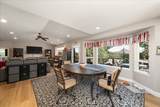
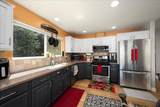
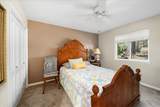
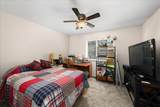
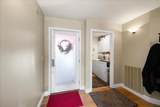
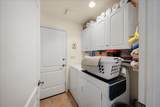
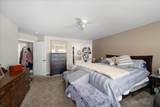
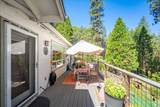
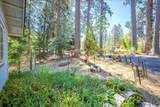
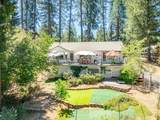
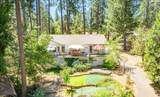
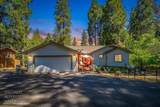
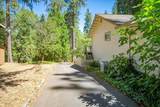
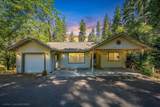
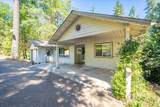
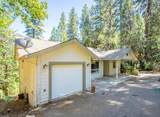
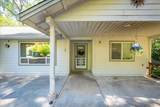
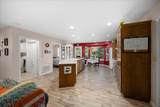
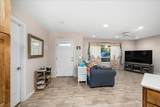
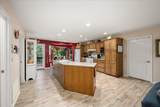
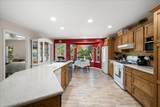
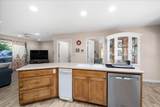
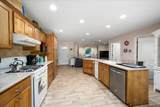
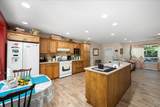
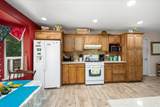
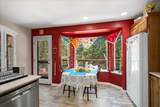
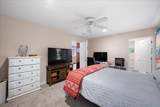
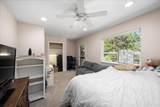
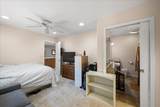
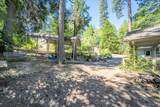
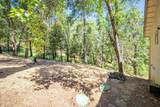
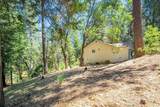
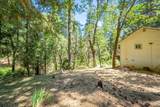
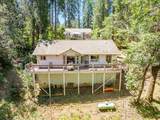
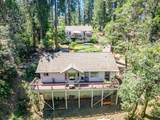
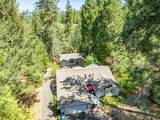
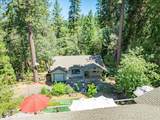
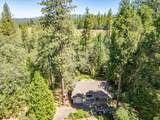
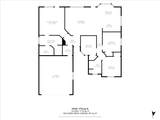
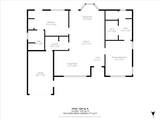
This is your chance for 2 stick built homes in the Heart of Apple Hill! Located on a quiet private street in beautiful Camino, 4375 Harness Tract Road offers two completely separate homes on one property, making it ideal for multigenerational living, rental income, or hosting extended family or AirB&B options. The main residence features 4 bedrooms and 2 bathrooms with an updated open concept kitchen with granite countertops, stainless steel appliances, tons of cabinetry, and a bright inviting living area with large rear deck overlooking fenced backyard. The second home offers 2 bedrooms and 2 bathrooms, with each bedroom featuring its own private bath, plus an open-concept living space and a layout designed with accessibility in mind, making it easily adaptable for ADA needs. Surrounded by mature trees, enjoy peaceful outdoor living from spacious decks while being just minutes from Apple Hill's famous orchards, wineries, cider houses (Jack Russel brewery is just seconds away!) plus year-round recreation. With easy access to Highway 50, this unique property combines privacy, flexibility, and convenience in one exceptional El Dorado County retreat. A rare opportunity with endless possibilities, Don't miss this one..

Monthly Payment Calculator


Metrolist MLS logo © 2026 MetroList® MLS. All rights reserved. All measurements and all calculations of area are approximate. Information provided by Seller/Other sources, not verified by Broker. All interested persons should independently verify accuracy of information. Provided properties may or may not be listed by the office/agent presenting the information. Data last updated 2026-10-07T11:39:52.637. MetroList® MLS Terms of Use. IDX provided by BoomTown.
www.themacdonaldgroup.com/homes/181741275
Print Image

4375 Harness Tract Road Camino, CA 95709

  • Price: $650,000
  • Status: Active
  • On Site: 4 Days
  • Updated: 43 min ago
  • MLS #: 226122786
4
Beds
2
Baths
0
½ Baths
0.9
Acres
1,731
SQFT
$376
$/SQFT
2003
Built
Neighborhood:
Camino/Cedar Grove
County:
El Dorado
Area:
Camino/Cedar Grove
Elementary School:
Camino Union
Middle School:
Camino Union
High School:
El Dorado Union High
School District:
El Dorado
Property Description
This is your chance for 2 stick built homes in the Heart of Apple Hill! Located on a quiet private street in beautiful Camino, 4375 Harness Tract Road offers two completely separate homes on one property, making it ideal for multigenerational living, rental income, or hosting extended family or AirB&B options. The main residence features 4 bedrooms and 2 bathrooms with an updated open concept kitchen with granite countertops, stainless steel appliances, tons of cabinetry, and a bright inviting living area with large rear deck overlooking fenced backyard. The second home offers 2 bedrooms and 2 bathrooms, with each bedroom featuring its own private bath, plus an open-concept living space and a layout designed with accessibility in mind, making it easily adaptable for ADA needs. Surrounded by mature trees, enjoy peaceful outdoor living from spacious decks while being just minutes from Apple Hill's famous orchards, wineries, cider houses (Jack Russel brewery is just seconds away!) plus year-round recreation. With easy access to Highway 50, this unique property combines privacy, flexibility, and convenience in one exceptional El Dorado County retreat. A rare opportunity with endless possibilities, Don't miss this one..
Exterior Features

Architectural Style Traditional Carport Spaces 0 Construction Materials Cement Siding Driveway Sidewalks CircularPaved Driveway Entry Level 0 Fencing Back YardPartial Foundation CombinationConcreteRaised Lot Features Low Maintenance Open Parking Spaces 10 Other Structures Guest House Parking Features PrivateGarage Door OpenerGarage Facing FrontUncovered Parking Spaces 2+ Parking Fee 0 Property Condition Updated/Remodeled Road Surface Type Paved Roof Composition Total Parking Spaces 0 View Description OrchardForest Window Features Dual Pane Full

Interior Features

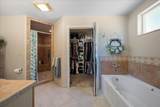
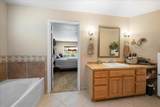
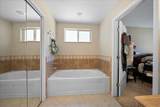
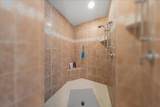
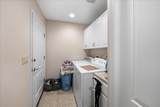
Appliances Free Standing RefrigeratorDishwasherFree Standing Gas Oven Bath Features TileTub w/Shower Over Cooling Ceiling Fan(s)Central Dining Room Features Dining/Living Combo Flooring CarpetSimulated Wood Heating Central Interior Features Cathedral Ceiling Kitchen Features Pantry CabinetSynthetic Counter Laundry Features Cabinets Main Level Bedroom(s)Living RoomDining RoomFamily RoomPrimary BedroomFull Bath(s)GarageKitchen Master Bathroom Features Shower Stall(s)Soaking TubTileWalk-In Closet Master Bedroom Features Outside Access Num Of Fireplaces 0

Property Features

Additional Unit YN Yes Association No Association Fee 0 Electric 220 Volts Elevation 0 Energy Efficient AppliancesCoolingExposure/ShadeHeating Horse Property No Irrigation None Pets Allowed Yes Pool No Property Subtype 2 Houses on Lot Property Type Residential Remodeled Updated Unknown Senior Community No Sewer Septic SystemSeptic Pump Spa False Special Listing Conditions None Subtype Description DetachedSemi-Custom Utilities ElectricInternet AvailablePropane Tank Leased Water Source PublicWater District Zoning R1A

Metrolist MLS logo Listing provided courtesy of eXp Realty of California, Inc.: . Listing information © 2026 MetroList Services, Inc.


Metrolist MLS logo © 2026 MetroList® MLS. All rights reserved. All measurements and all calculations of area are approximate. Information provided by Seller/Other sources, not verified by Broker. All interested persons should independently verify accuracy of information. Provided properties may or may not be listed by the office/agent presenting the information. Data last updated 2026-10-07T11:39:52.637. MetroList® MLS Terms of Use. IDX provided by BoomTown.
 
https://bt-photos.global.ssl.fastly.net/sacramento/1280_boomver_1_561231613-2.jpg https://bt-photos.global.ssl.fastly.net/sacramento/1280_boomver_1_561231613-2.jpg https://bt-photos.global.ssl.fastly.net/sacramento/1280_boomver_1_561231613-2.jpg
Logo
The MacDonald Group at PMZ Real Estate
1200 E. Orangeburg Ave Suite #202
Modesto CA, 95350