
Skip To Content

4356 Coach Whip Way

Roseville, CA 95747
  • $455,000
  • STATUS: Active
  • ON SITE: 5 Days
  • MLS #: 226122837
New On Site 5 Days Ago
UPDATED: 60 min ago
$455,000
  • 2
    BEDS
  • 0.13
    ACRES
  • 1
    BATHS
  • 1
    1/2 BATHS
  • 964
    SQFT
  • $472
    $/SQFT
Neighborhood:
Type:
Single-Family Home
Built:
1996
County:

School Information

Elementary School:
Middle School:
High School:
School District:

Description

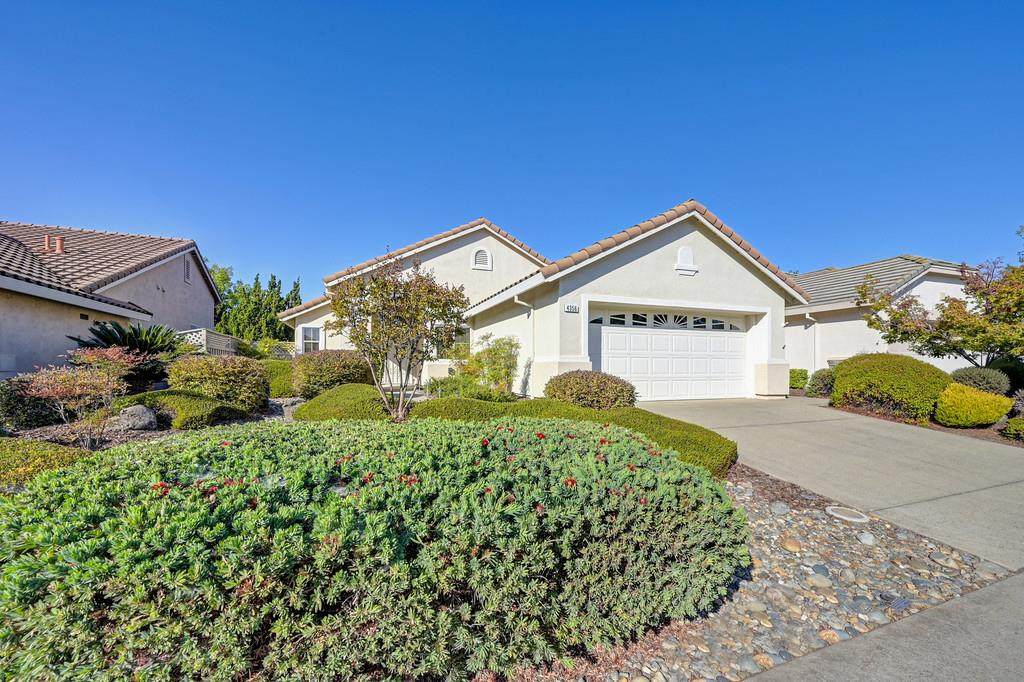
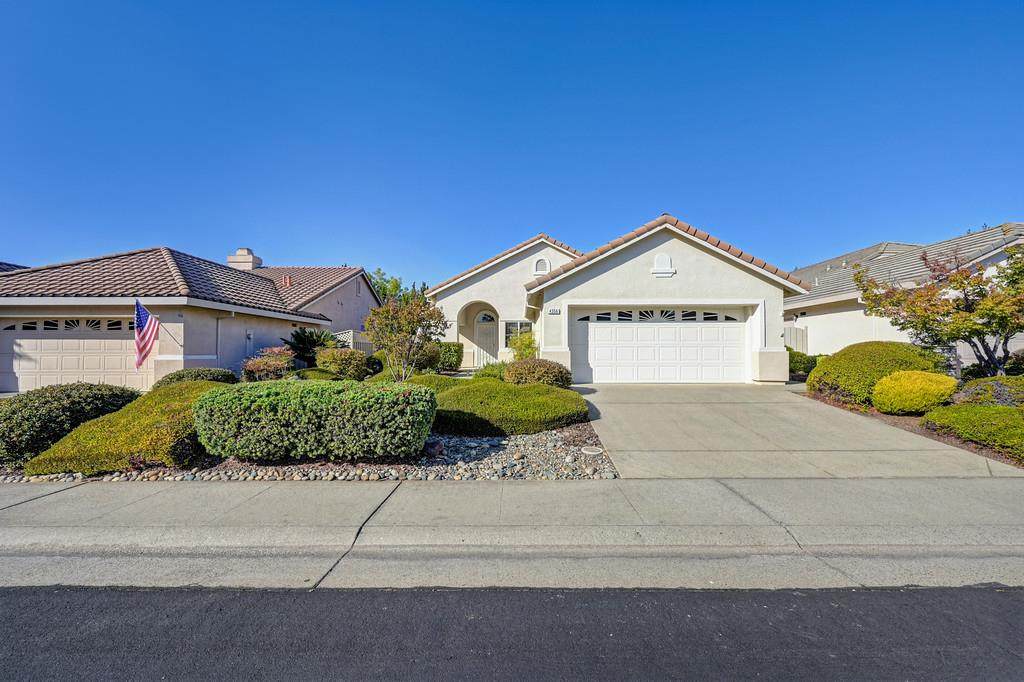
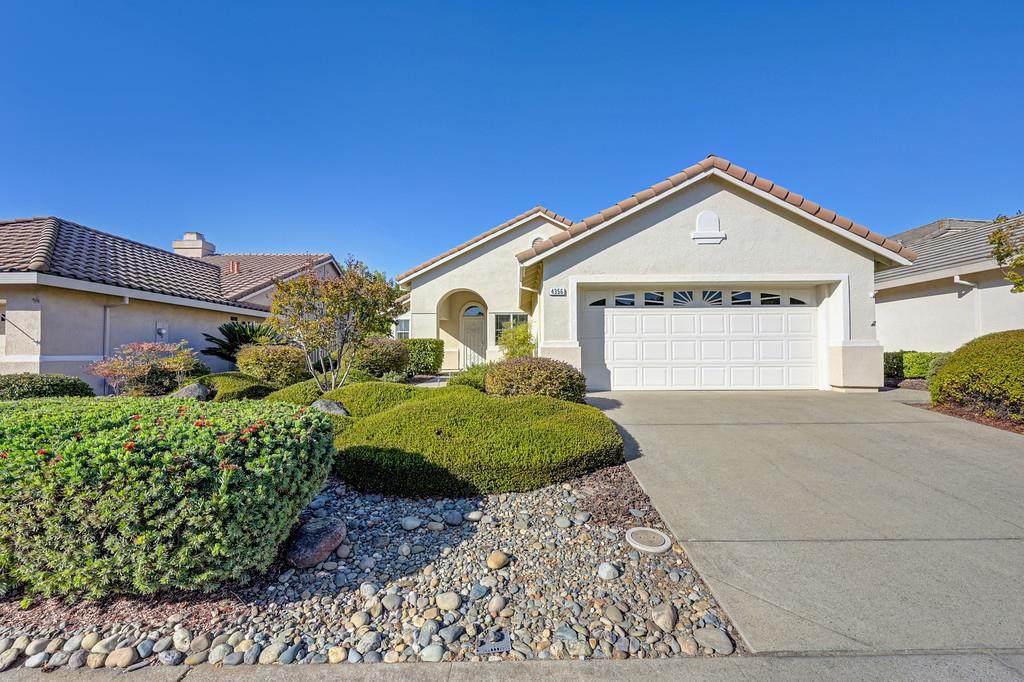
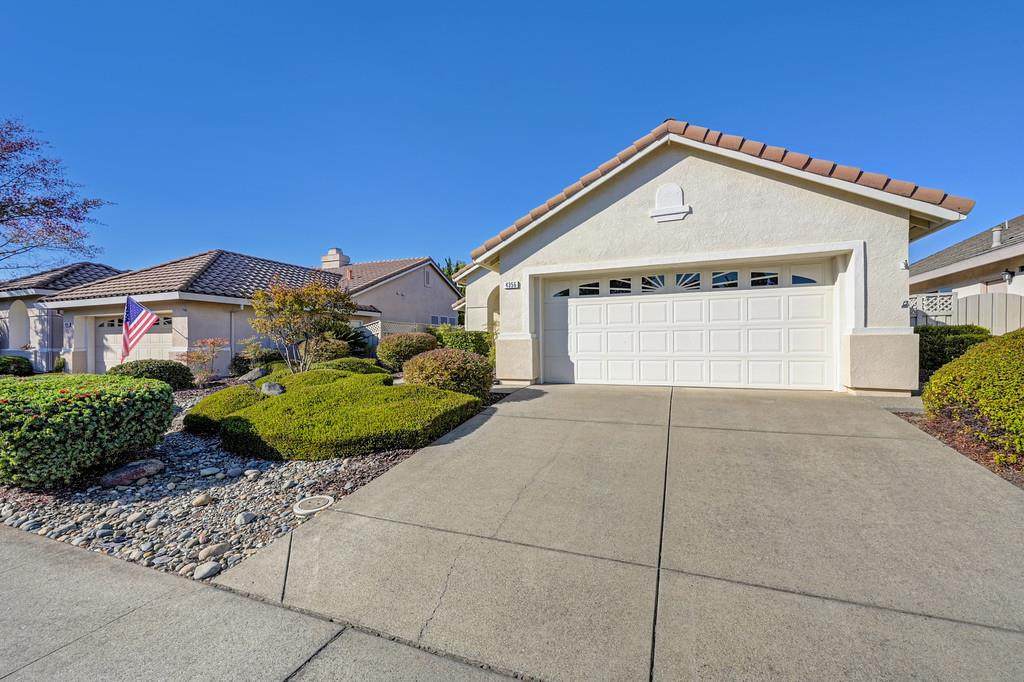
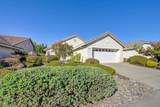
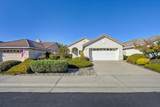
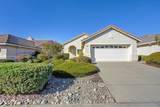
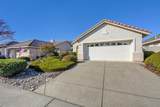
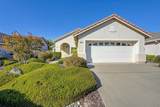
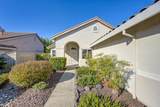
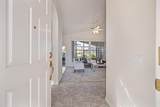
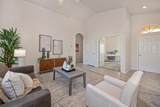
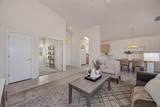
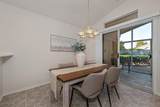
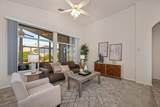
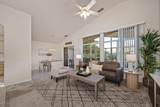
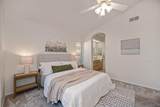
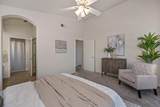
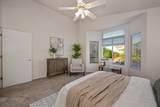
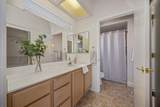
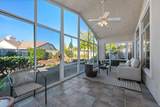
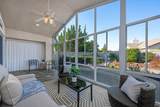
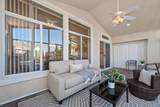
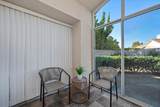
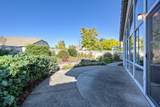
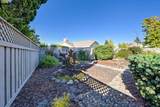
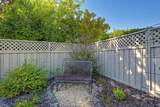
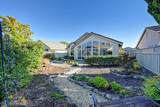
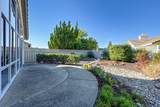
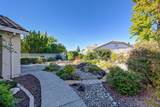
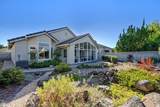
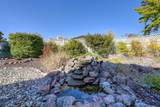
Welcome to easy living in the desirable Sun City Roseville community! This charming Rose Garden Model offers 964 sq. ft. of comfortable, thoughtfully designed living spaces both inside and out. A light-filled sunroom provides additional space to relax, enjoy your morning coffee, or unwind with a good book while overlooking the lovely backyard. Step outside to a peaceful, beautifully maintained setting featuring mature landscaping and a delightful water feature that adds to the tranquil atmosphere. The backyard offers the perfect spot for quiet afternoons, casual entertaining, or simply enjoying the outdoors. Located in the highly sought-after Sun City Roseville 55+ community, residents enjoy an active lifestyle with an impressive array of amenities, clubs, recreation, and social activities. A wonderful opportunity to enjoy a low-maintenance home and all that Sun City living has to offer.

Monthly Payment Calculator


Metrolist MLS logo © 2026 MetroList® MLS. All rights reserved. All measurements and all calculations of area are approximate. Information provided by Seller/Other sources, not verified by Broker. All interested persons should independently verify accuracy of information. Provided properties may or may not be listed by the office/agent presenting the information. Data last updated 2026-10-08T08:39:17.16. MetroList® MLS Terms of Use. IDX provided by BoomTown.
www.themacdonaldgroup.com/homes/181780621
Print Image

4356 Coach Whip Way Roseville, CA 95747

  • Price: $455,000
  • Status: Active
  • On Site: 5 Days
  • Updated: 60 min ago
  • MLS #: 226122837
2
Beds
1
Baths
1
½ Baths
0.13
Acres
964
SQFT
$472
$/SQFT
1996
Built
Neighborhood:
Roseville-West zip 95747
County:
Placer
Area:
Roseville-West zip 95747
Elementary School:
Dry Creek Joint
Middle School:
Dry Creek Joint
High School:
Roseville Joint
School District:
Placer
Property Description
Welcome to easy living in the desirable Sun City Roseville community! This charming Rose Garden Model offers 964 sq. ft. of comfortable, thoughtfully designed living spaces both inside and out. A light-filled sunroom provides additional space to relax, enjoy your morning coffee, or unwind with a good book while overlooking the lovely backyard. Step outside to a peaceful, beautifully maintained setting featuring mature landscaping and a delightful water feature that adds to the tranquil atmosphere. The backyard offers the perfect spot for quiet afternoons, casual entertaining, or simply enjoying the outdoors. Located in the highly sought-after Sun City Roseville 55+ community, residents enjoy an active lifestyle with an impressive array of amenities, clubs, recreation, and social activities. A wonderful opportunity to enjoy a low-maintenance home and all that Sun City living has to offer.
Exterior Features

Carport Spaces 0 Construction Materials StuccoFrameWood Entry Level 0 Foundation ConcreteSlab Lot Features Auto Sprinkler F&RClose to ClubhouseCurb(s)/Gutter(s) Lot Size Dimensions Placer Open Parking Spaces 0 Parking Features AttachedGarage Door Opener Parking Fee 0 Roof Tile Total Parking Spaces 0

Interior Features

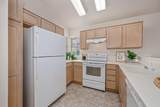
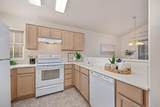
Bath Features Other Cooling Ceiling Fan(s)Central Dining Room Features Dining/Living Combo Flooring CarpetLinoleum Heating Central Kitchen Features Other Counter Laundry Features In Garage Main Level Bedroom(s)Living RoomDining RoomPrimary BedroomFull Bath(s)Partial Bath(s)GarageRetreatKitchen Num Of Fireplaces 0

Property Features

Additional Unit YN No Association Yes Association Features PoolClubhousePutting Green(s)Rec Room w/FireplaceRecreation FacilitiesExercise RoomSpa/Hot TubGolf CourseTennis Courts Association Fee 234 Association Fee Frequency Monthly Association Fee Includes 0 Electric 220 Volts in Laundry Elevation 0 Horse Property No Irrigation None Pool Yes Pool Features Common Facility Property Subtype Single Family Residence Property Type Residential Remodeled Updated No Senior Community Yes Sewer Public Sewer Spa False Special Listing Conditions None Subtype Description Planned Unit DevelopDetached Utilities Public Water Source Public Zoning RD

Metrolist MLS logo Listing provided courtesy of RE/MAX Gold: . Listing information © 2026 MetroList Services, Inc.


Metrolist MLS logo © 2026 MetroList® MLS. All rights reserved. All measurements and all calculations of area are approximate. Information provided by Seller/Other sources, not verified by Broker. All interested persons should independently verify accuracy of information. Provided properties may or may not be listed by the office/agent presenting the information. Data last updated 2026-10-08T08:39:17.16. MetroList® MLS Terms of Use. IDX provided by BoomTown.
 
https://bt-photos.global.ssl.fastly.net/sacramento/orig_boomver_1_561232732-2.jpg https://bt-photos.global.ssl.fastly.net/sacramento/orig_boomver_1_561232732-2.jpg https://bt-photos.global.ssl.fastly.net/sacramento/orig_boomver_1_561232732-2.jpg
Logo
The MacDonald Group at PMZ Real Estate
1200 E. Orangeburg Ave Suite #202
Modesto CA, 95350