Skip To Content

4325 Strathmore Place

Merced, CA 95348
  • $435,000
  • STATUS: Active
  • ON SITE: 8 Days
  • MLS #: 226118147
UPDATED: 75 min ago
$435,000
  • 4
    BEDS
  • 0.12
    ACRES
  • 2
    BATHS
  • 1
    1/2 BATHS
  • 1,780
    SQFT
  • $244
    $/SQFT
Neighborhood:
Type:
Single-Family Home
Built:
2010
County:
Area:

School Information

Elementary School:
Middle School:
High School:
School District:

Description

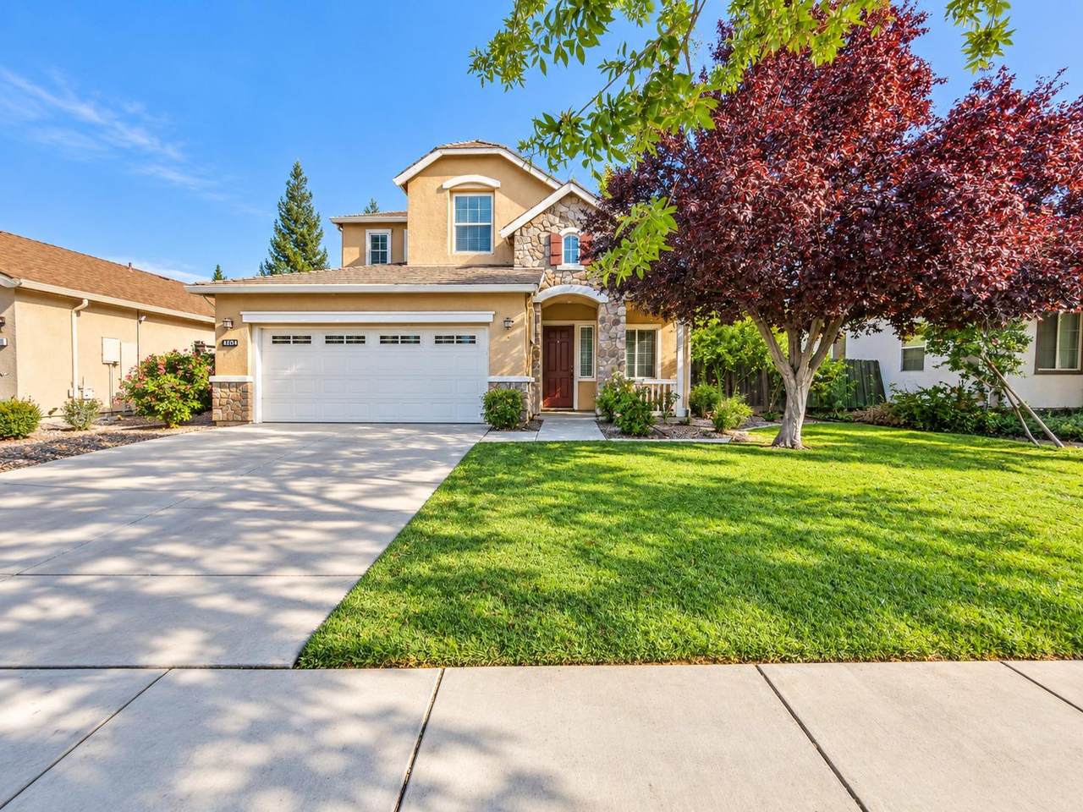
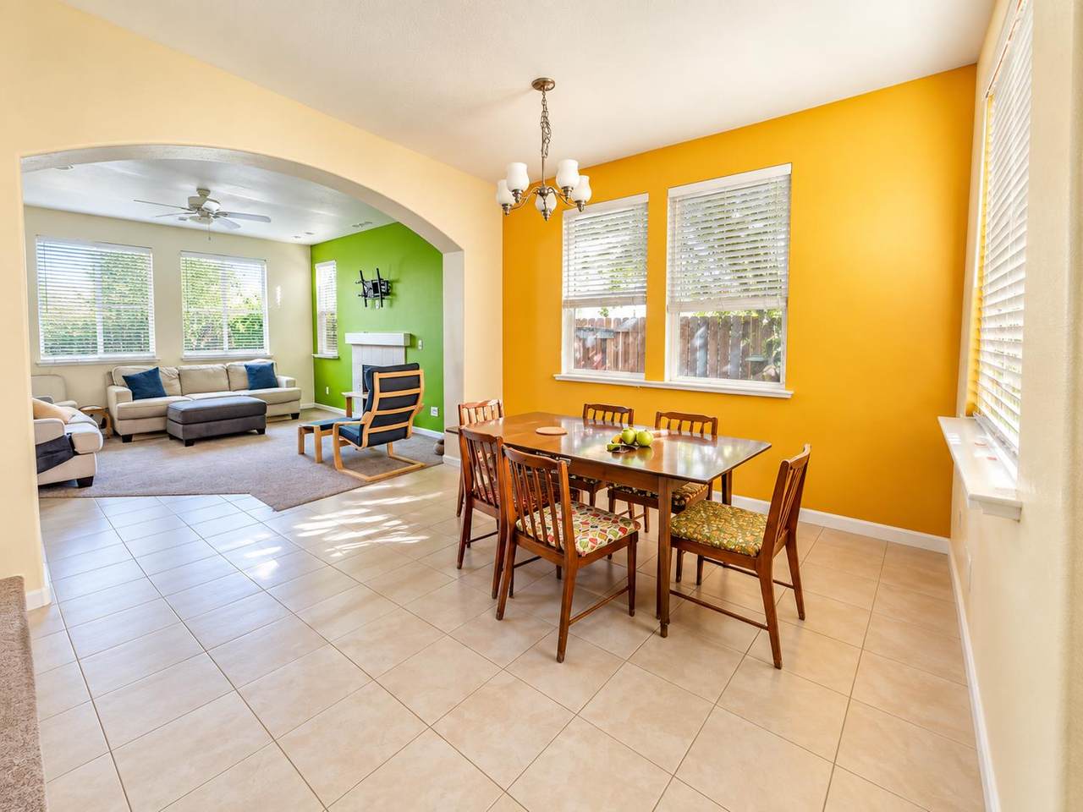
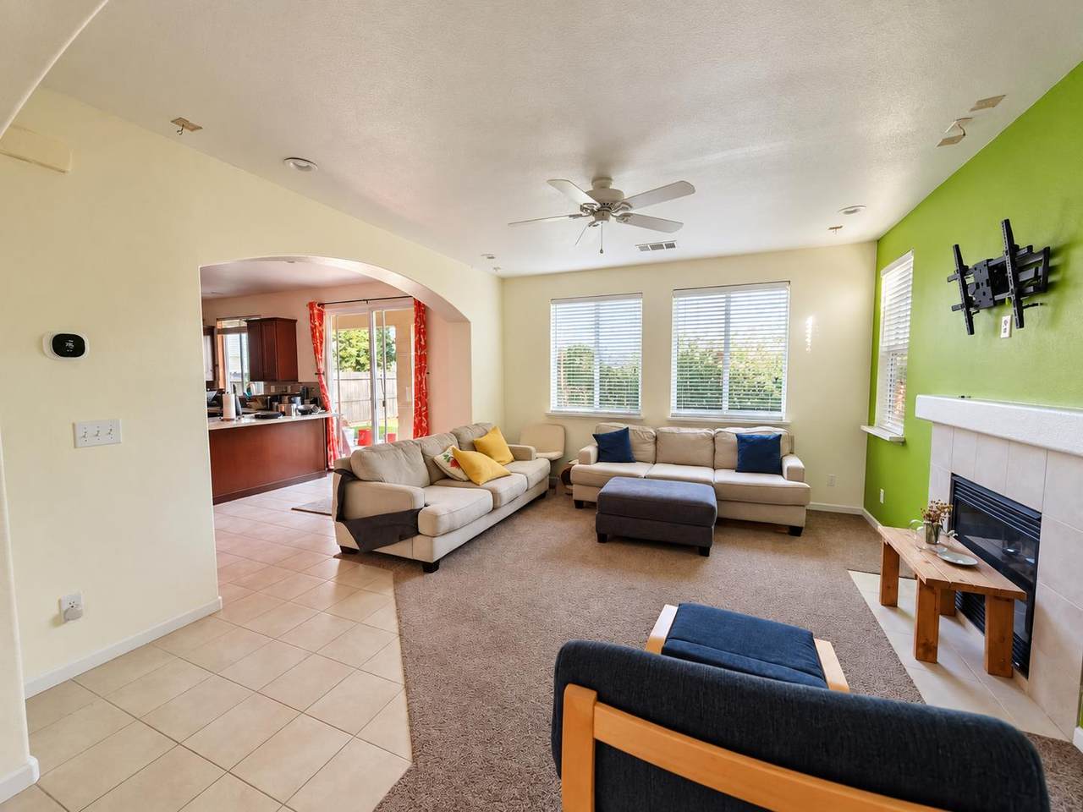
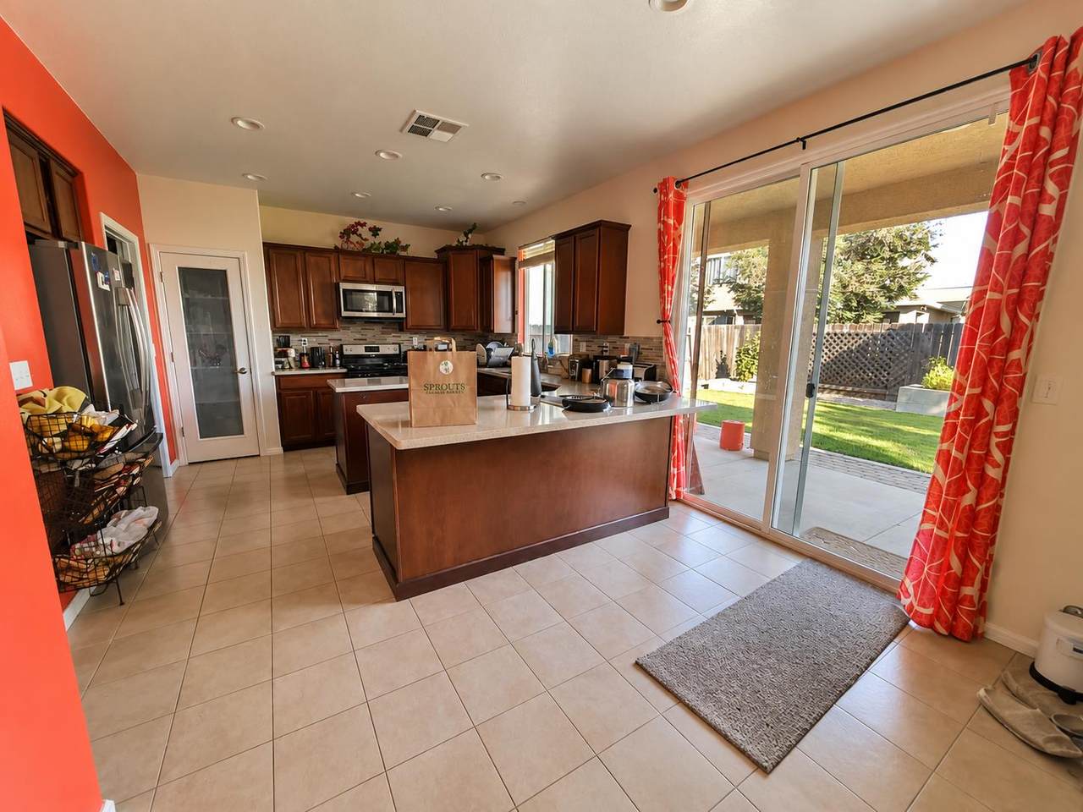
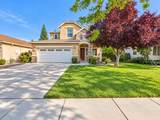
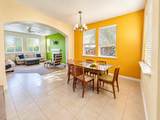
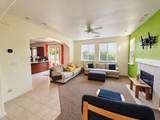
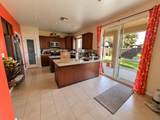
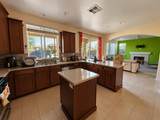
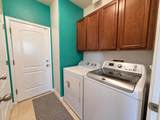
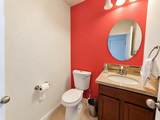
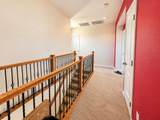
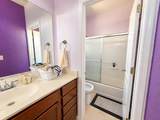
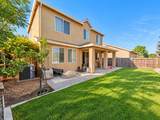
Welcome to 4325 Strathmore Pl in Merced! This two-story, 4-bedroom, 2.5-bath home offers approximately 1,780 square feet of living space on a 5,108 square foot lot. Built in 2010, the home features a functional floor plan with the main living areas downstairs and all bedrooms upstairs. The main level includes the living room, dining area, kitchen, half bath, laundry area and convenient interior access to the attached 2-car garage. The kitchen features granite countertops, an island, dishwasher, disposal, freestanding gas range, refrigerator and microwave. The dining and living areas flow together to create an open and practical everyday living space. Upstairs, the primary suite includes a walk-in closet and private bath with dual sinks, shower stall, tub, and window. Three additional bedrooms and a full bath complete the upper level. Additional features include carpet and tile flooring, central heating and air conditioning, ceiling fans, a living room fireplace, composition roof, covered patio, fenced backyard, and front and rear landscaping. Conveniently located with access to shopping, dining, schools, and other Merced amenities. A great opportunity to make this home your own!

Monthly Payment Calculator


Metrolist MLS logo © 2026 MetroList® MLS. All rights reserved. All measurements and all calculations of area are approximate. Information provided by Seller/Other sources, not verified by Broker. All interested persons should independently verify accuracy of information. Provided properties may or may not be listed by the office/agent presenting the information. Data last updated 2026-10-10T11:39:46.453. MetroList® MLS Terms of Use. IDX provided by BoomTown.
www.themacdonaldgroup.com/homes/181706206
Print Image

4325 Strathmore Place Merced, CA 95348

  • Price: $435,000
  • Status: Active
  • On Site: 8 Days
  • Updated: 75 min ago
  • MLS #: 226118147
4
Beds
2
Baths
1
½ Baths
0.12
Acres
1,780
SQFT
$244
$/SQFT
2010
Built
Neighborhood:
Merced North
County:
Merced
Area:
Merced North
Elementary School:
Merced City
Middle School:
Merced City
High School:
Merced Union High
School District:
Merced
Property Description
Welcome to 4325 Strathmore Pl in Merced! This two-story, 4-bedroom, 2.5-bath home offers approximately 1,780 square feet of living space on a 5,108 square foot lot. Built in 2010, the home features a functional floor plan with the main living areas downstairs and all bedrooms upstairs. The main level includes the living room, dining area, kitchen, half bath, laundry area and convenient interior access to the attached 2-car garage. The kitchen features granite countertops, an island, dishwasher, disposal, freestanding gas range, refrigerator and microwave. The dining and living areas flow together to create an open and practical everyday living space. Upstairs, the primary suite includes a walk-in closet and private bath with dual sinks, shower stall, tub, and window. Three additional bedrooms and a full bath complete the upper level. Additional features include carpet and tile flooring, central heating and air conditioning, ceiling fans, a living room fireplace, composition roof, covered patio, fenced backyard, and front and rear landscaping. Conveniently located with access to shopping, dining, schools, and other Merced amenities. A great opportunity to make this home your own!
Exterior Features

Carport Spaces 0 Construction Materials Stucco Driveway Sidewalks Downslope Entry Level 0 Fencing Back YardWoodFenced Foundation Slab Levels Two Lot Features Curb(s)/Gutter(s)Shape RegularLandscape BackLandscape Front Open Parking Spaces 0 Parking Features AttachedGarage Door OpenerGarage Facing Front Parking Fee 0 Patio And Porch Features Front PorchCovered Patio Roof Composition Total Parking Spaces 0

Interior Features

Appliances Free Standing Gas RangeFree Standing RefrigeratorDishwasherDisposalMicrowave Bath Features Tub w/Shower OverWindow Cooling Ceiling Fan(s)Central Dining Room Features Space in KitchenDining/Living Combo Fireplace Features Insert Flooring CarpetTile Heating CentralFireplace(s) Kitchen Features Granite CounterIsland Laundry Features CabinetsHookups OnlyInside Room Main Level Bedroom(s)Living RoomDining RoomPartial Bath(s)GarageKitchen Master Bathroom Features Shower Stall(s)Double SinksTubWindow Master Bedroom Features Walk-In Closet Num Of Fireplaces 1 Room Type Primary BathroomPrimary BedroomKitchenLaundryLiving Room Upper Level Bedroom(s)Primary BedroomFull Bath(s)

Property Features

Additional Unit YN No Association No Association Fee 0 Electric 220 Volts Elevation 0 Horse Property No Irrigation None Pool No Property Subtype Single Family Residence Property Type Residential Remodeled Updated Unknown Senior Community No Sewer Public Sewer Spa False Special Listing Conditions None Subtype Description Detached Utilities PublicElectricSewer In & ConnectedInternet AvailableNatural Gas Connected Water Source Water District Zoning P-D

Metrolist MLS logo Listing provided courtesy of Redwood Real Estate: . Listing information © 2026 MetroList Services, Inc.


Metrolist MLS logo © 2026 MetroList® MLS. All rights reserved. All measurements and all calculations of area are approximate. Information provided by Seller/Other sources, not verified by Broker. All interested persons should independently verify accuracy of information. Provided properties may or may not be listed by the office/agent presenting the information. Data last updated 2026-10-10T11:39:46.453. MetroList® MLS Terms of Use. IDX provided by BoomTown.
 
https://bt-photos.global.ssl.fastly.net/sacramento/1280_boomver_1_561231560-2.jpg https://bt-photos.global.ssl.fastly.net/sacramento/1280_boomver_1_561231560-2.jpg https://bt-photos.global.ssl.fastly.net/sacramento/1280_boomver_1_561231560-2.jpg
Logo
The MacDonald Group at PMZ Real Estate
1200 E. Orangeburg Ave Suite #202
Modesto CA, 95350