Skip To Content

432 Kittyhawk Drive

Colusa, CA 95932
  • $485,000
  • STATUS: Pending
  • ON SITE: 7 Days
  • MLS #: 226120751
Pending
UPDATED: 58 min ago
$485,000
  • 3
    BEDS
  • 0.27
    ACRES
  • 2
    BATHS
  • 0
    1/2 BATHS
  • 1,969
    SQFT
  • $246
    $/SQFT
Neighborhood:
Type:
Single-Family Home
Built:
2021
County:
Area:

School Information

Elementary School:
Middle School:
High School:
School District:

Description

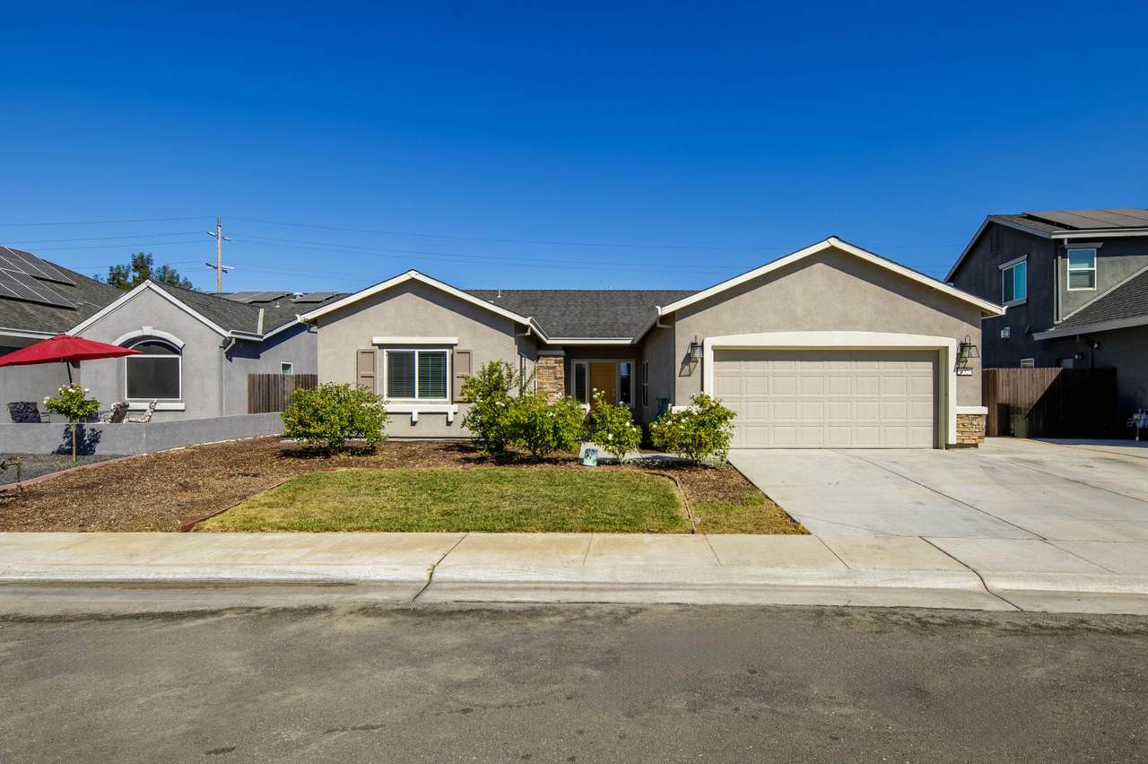
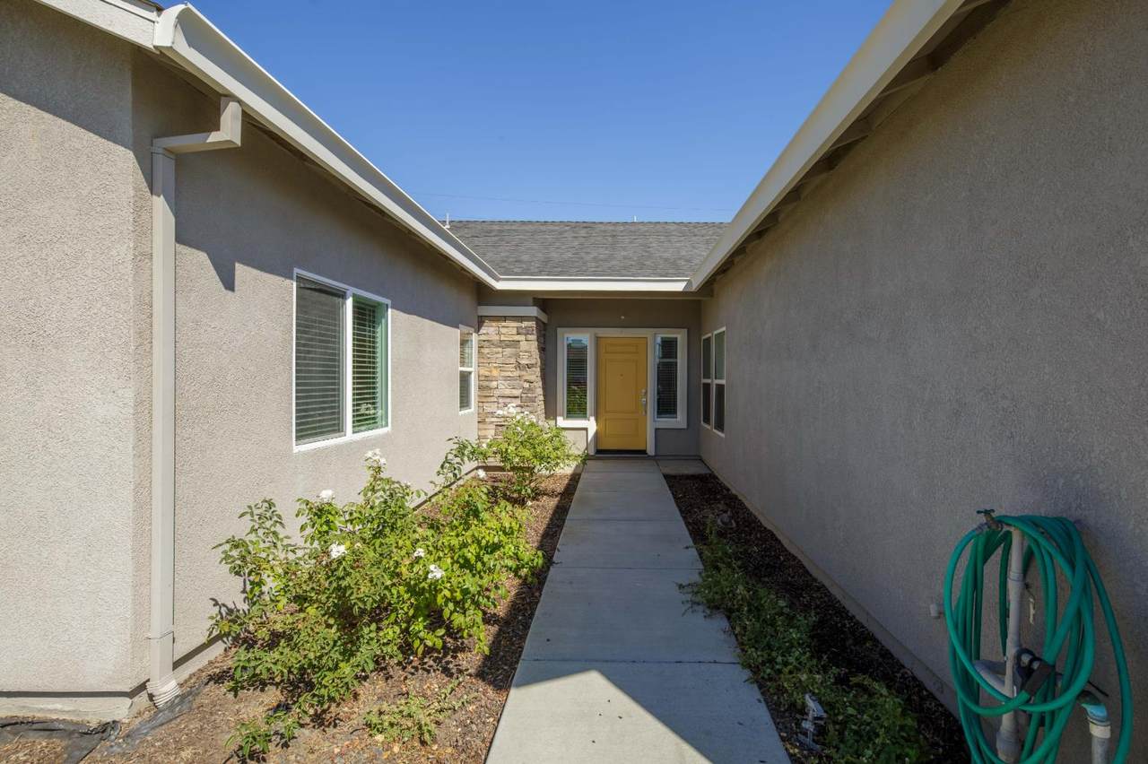
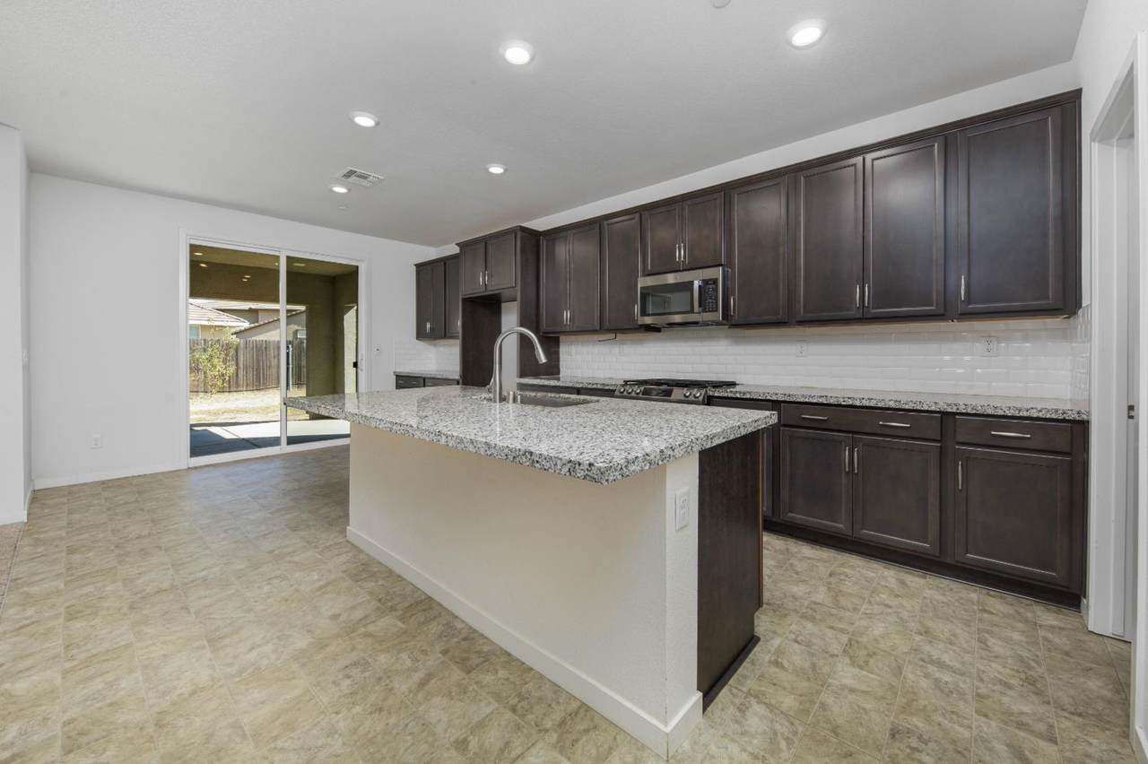
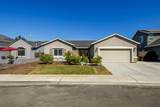
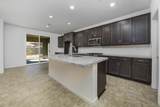
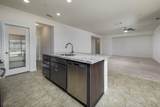
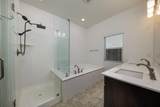
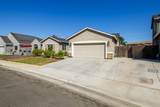
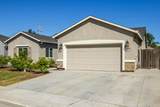
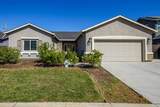
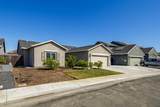
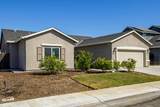
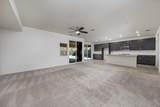
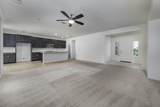
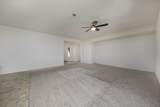
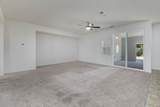
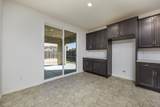
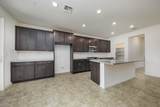
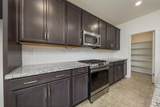
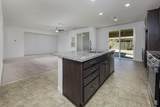
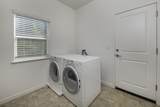
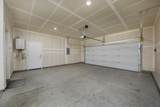
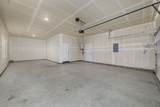
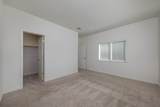
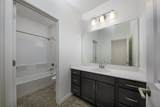
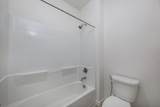
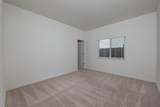
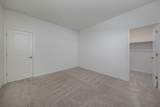
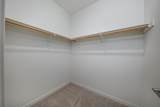
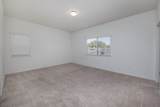
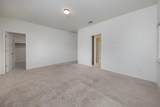
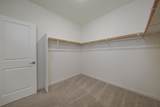
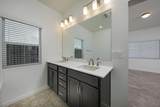
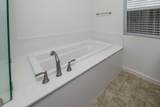
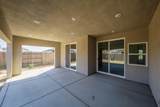
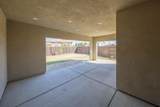
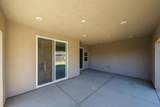
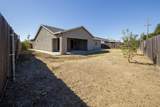
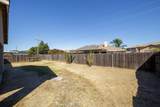
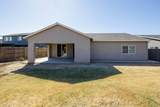
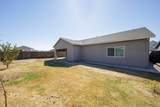
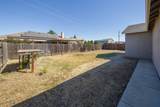
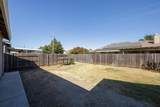
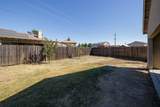
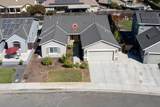
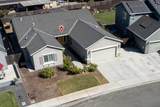
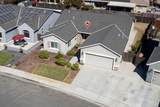
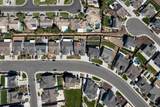
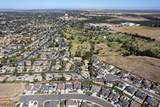
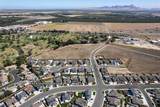
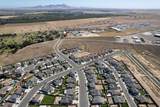
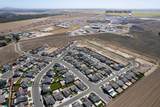
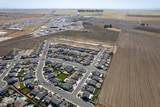
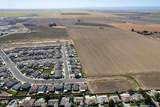
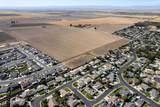
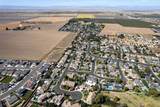
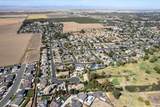
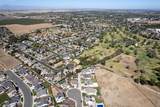
Discover an exceptional opportunity at 432 Kittyhawk Dr in Colusa, CA. This attractive home, spanning 1969 square feet, offers a compelling blend of comfort and style. The heart of this home is an open-plan kitchen, seamlessly integrating with the living room, designed for effortless entertaining and daily life. It features sophisticated granite countertops and a functional island, a walk-in pantry, complete with a convenient sink, making meal preparation and social gatherings a delight. Relaxation is paramount in the private spaces. The primary bedroom is a true retreat, offering the convenience of a walk-in closet. The bathroom provides a double vanity, a refreshing walk-in shower, and a soaking tub designed for a spa-like en-suite. Additional features enhancing daily living include a dedicated laundry room and an attached 3-car tandem garage. Step outside to a private yard full of endless potential, complemented by a covered, California room patio, perfect for outdoor enjoyment in any weather. This property presents a remarkable chance to embrace a desirable lifestyle within the Sunrise Landing commmunity, located South of the Colusa Golf & Country Club.

Monthly Payment Calculator


Metrolist MLS logo © 2026 MetroList® MLS. All rights reserved. All measurements and all calculations of area are approximate. Information provided by Seller/Other sources, not verified by Broker. All interested persons should independently verify accuracy of information. Provided properties may or may not be listed by the office/agent presenting the information. Data last updated 2026-10-07T11:39:52.637. MetroList® MLS Terms of Use. IDX provided by BoomTown.
www.themacdonaldgroup.com/homes/181624087
Print Image

432 Kittyhawk Drive Colusa, CA 95932

  • Price: $485,000
  • Status: Pending
  • On Site: 7 Days
  • Updated: 58 min ago
  • MLS #: 226120751
3
Beds
2
Baths
0
½ Baths
0.27
Acres
1,969
SQFT
$246
$/SQFT
2021
Built
Neighborhood:
Sunrise Landing
County:
Colusa
Area:
16932
Elementary School:
Colusa Unified
Middle School:
Colusa Unified
High School:
Colusa Unified
School District:
Colusa
Property Description
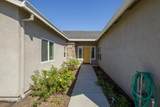
Discover an exceptional opportunity at 432 Kittyhawk Dr in Colusa, CA. This attractive home, spanning 1969 square feet, offers a compelling blend of comfort and style. The heart of this home is an open-plan kitchen, seamlessly integrating with the living room, designed for effortless entertaining and daily life. It features sophisticated granite countertops and a functional island, a walk-in pantry, complete with a convenient sink, making meal preparation and social gatherings a delight. Relaxation is paramount in the private spaces. The primary bedroom is a true retreat, offering the convenience of a walk-in closet. The bathroom provides a double vanity, a refreshing walk-in shower, and a soaking tub designed for a spa-like en-suite. Additional features enhancing daily living include a dedicated laundry room and an attached 3-car tandem garage. Step outside to a private yard full of endless potential, complemented by a covered, California room patio, perfect for outdoor enjoyment in any weather. This property presents a remarkable chance to embrace a desirable lifestyle within the Sunrise Landing commmunity, located South of the Colusa Golf & Country Club.
Exterior Features

Carport Spaces 0 Construction Materials StuccoFrameWood Driveway Sidewalks Paved DrivewaySidewalk/Curb/Gutter Entry Level 0 Fencing Back YardWoodFull Foundation Slab Levels One Lot Features Adjacent to Golf CourseAuto Sprinkler FrontCurb(s)/Gutter(s)Street LightsLandscape Front Open Parking Spaces 2 Parking Features AttachedEnclosedTandem GarageGarage Door OpenerGarage Facing Front Parking Fee 0 Patio And Porch Features Covered Patio Property Condition Original Property Faces South Roof ShingleComposition Total Parking Spaces 0 Window Features Dual Pane FullWindow Screens

Interior Features

Appliances Free Standing Gas RangeDishwasherDisposalMicrowaveFree Standing Gas Oven Bath Features Split BathTub w/Shower Over Cooling Ceiling Fan(s)Central Dining Room Features Dining BarSpace in KitchenDining/Living Combo Flooring CarpetLinoleumTile Heating Central Kitchen Features Pantry ClosetIsland w/Sink Laundry Features CabinetsDryer IncludedWasher IncludedInside Room Lower Level Bedroom(s)Primary BedroomDining RoomFull Bath(s)Street EntranceGarageKitchenLiving Room Main Level Bedroom(s)Living RoomDining RoomPrimary BedroomFull Bath(s)GarageKitchenStreet Entrance Master Bathroom Features Shower Stall(s)Double SinksSoaking TubLow-Flow Toilet(s)Walk-In Closet Master Bedroom Features Ground FloorWalk-In Closet Num Of Fireplaces 0

Property Features

Additional Unit YN No Association No Association Fee 0 Electric 220 Volts in Kitchen220 Volts in Laundry Elevation 0 Horse Property No Irrigation Public DistrictMeter on Site Pool No Property Subtype Single Family Residence Property Type Residential Remodeled Updated No Senior Community No Sewer Sewer in StreetPublic Sewer Spa False Special Listing Conditions Offer As Is Subtype Description DetachedFlatTract Utilities ElectricSewer In & ConnectedNatural Gas Connected Water Source PublicMeter on SiteWater District Zoning R1

Metrolist MLS logo Listing provided courtesy of PMZ Real Estate: . Listing information © 2026 MetroList Services, Inc.


Metrolist MLS logo © 2026 MetroList® MLS. All rights reserved. All measurements and all calculations of area are approximate. Information provided by Seller/Other sources, not verified by Broker. All interested persons should independently verify accuracy of information. Provided properties may or may not be listed by the office/agent presenting the information. Data last updated 2026-10-07T11:39:52.637. MetroList® MLS Terms of Use. IDX provided by BoomTown.
 
https://bt-photos.global.ssl.fastly.net/sacramento/1280_boomver_1_561229305-2.jpg https://bt-photos.global.ssl.fastly.net/sacramento/1280_boomver_1_561229305-2.jpg https://bt-photos.global.ssl.fastly.net/sacramento/1280_boomver_1_561229305-2.jpg
Logo
The MacDonald Group at PMZ Real Estate
1200 E. Orangeburg Ave Suite #202
Modesto CA, 95350