




















Description
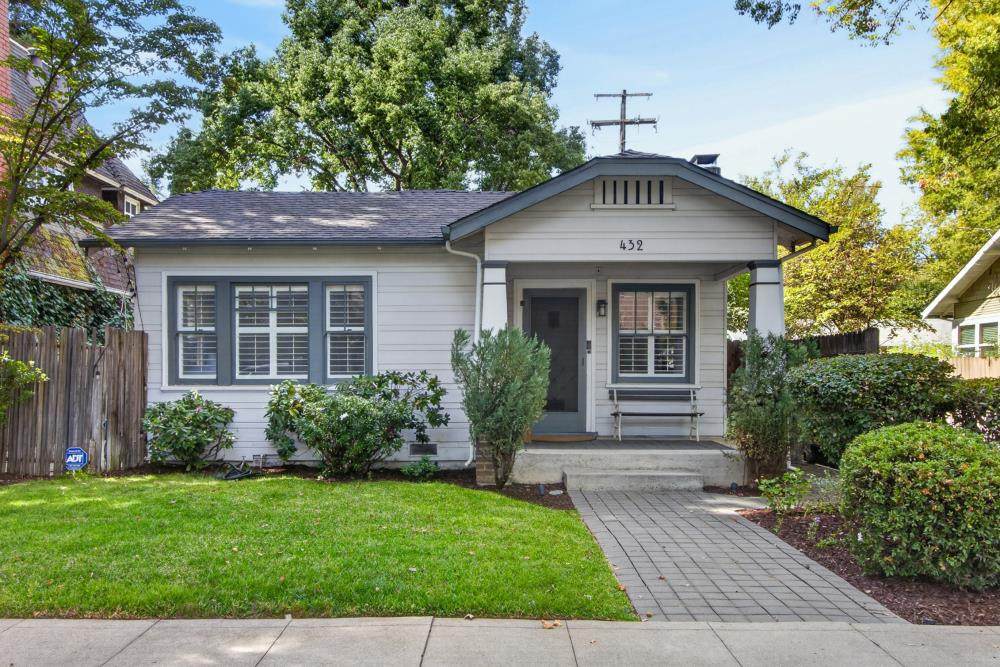
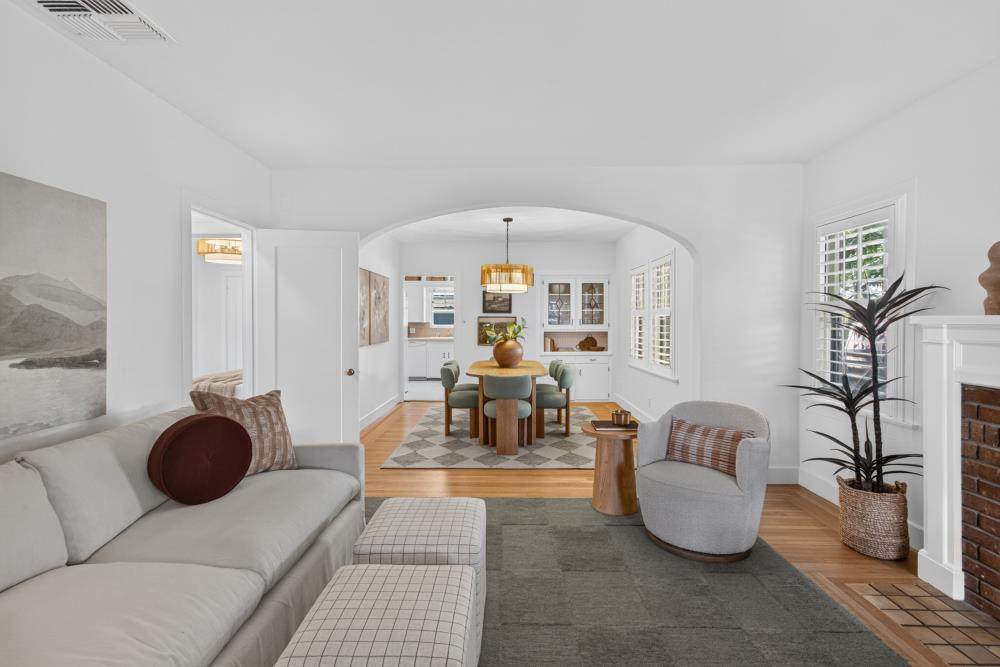
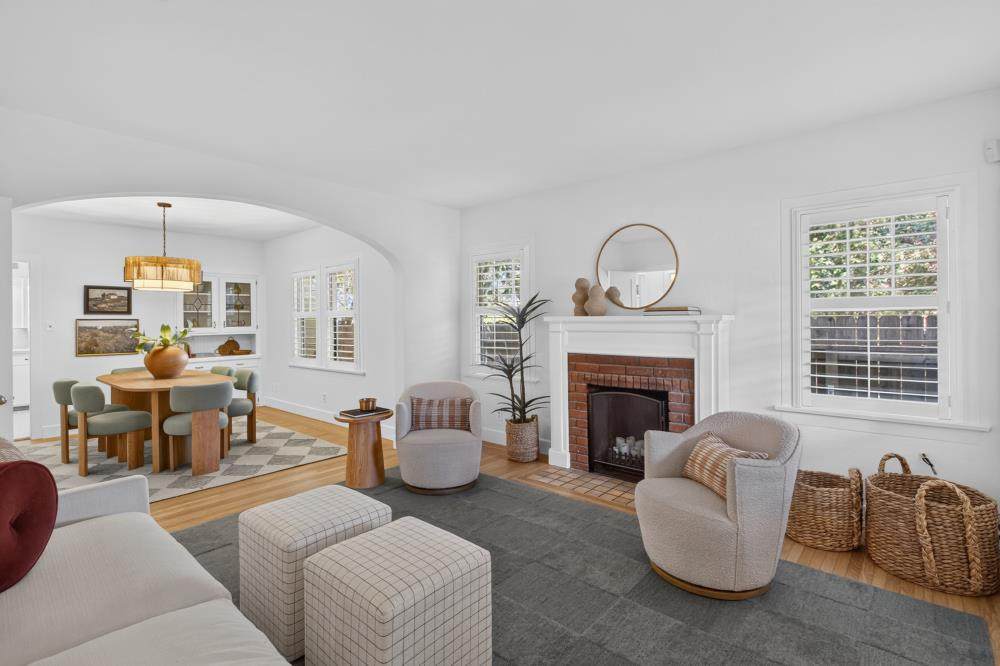
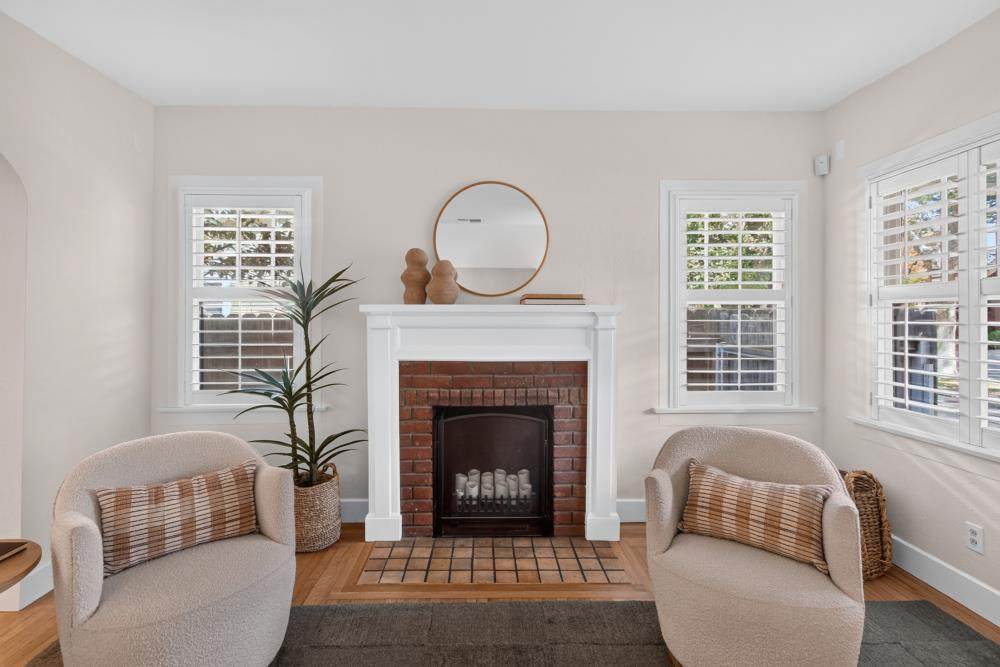
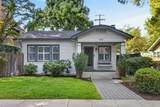
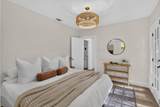
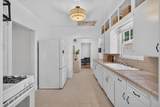
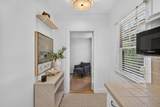
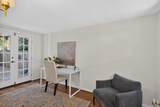
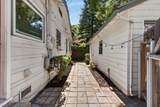
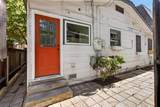
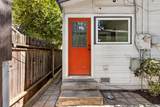
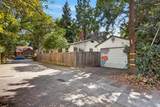
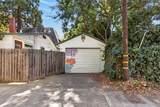
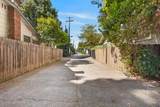
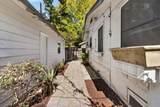
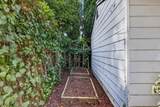
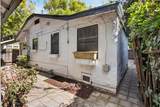
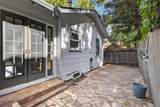
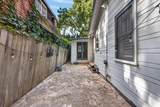
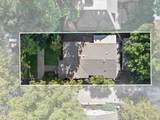
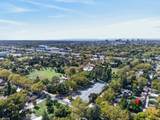
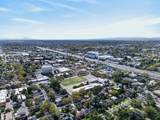
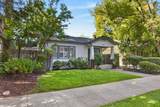
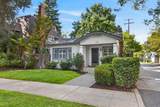
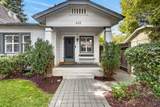
Just steps from McKinley Park, this charming East Sacramento Craftsman offers 1,076 square feet of character, thoughtful updates, and an incredibly walkable location. Hardwood floors run throughout much of the home, complemented by fresh interior paint and brand-new LVP flooring in the bedrooms. The flexible floor plan includes two bedrooms, one bathroom, plus a dedicated office where French doors open to a private courtyardcreating a lovely extension of the living space and a quiet spot for morning coffee or evenings outside. The low-maintenance yard makes for easy everyday living, while an alley-loaded detached one-car garage adds valuable parking and storage. And then there's the location. McKinley Park and its Rose Garden are just steps away, with East Sacramento's local restaurants, coffee shops, neighborhood businesses, and J Street nearby. The home is also approximately one mile from both Sutter Medical Center and Mercy General Hospital and two miles from UC Davis Medical Center, with Midtown and Downtown just minutes away. 432 33rd Street brings together classic East Sacramento character, inviting indoor-outdoor spaces, and the kind of location that makes it easy to get out and enjoy the neighborhood.
-
2BEDS
-
0.07ACRES
-
1BATHS
-
01/2 BATHS
-
1,076SQFT
-
$557$/SQFT
School Information
Description
Just steps from McKinley Park, this charming East Sacramento Craftsman offers 1,076 square feet of character, thoughtful updates, and an incredibly walkable location. Hardwood floors run throughout much of the home, complemented by fresh interior paint and brand-new LVP flooring in the bedrooms. The flexible floor plan includes two bedrooms, one bathroom, plus a dedicated office where French doors open to a private courtyardcreating a lovely extension of the living space and a quiet spot for morning coffee or evenings outside. The low-maintenance yard makes for easy everyday living, while an alley-loaded detached one-car garage adds valuable parking and storage. And then there's the location. McKinley Park and its Rose Garden are just steps away, with East Sacramento's local restaurants, coffee shops, neighborhood businesses, and J Street nearby. The home is also approximately one mile from both Sutter Medical Center and Mercy General Hospital and two miles from UC Davis Medical Center, with Midtown and Downtown just minutes away. 432 33rd Street brings together classic East Sacramento character, inviting indoor-outdoor spaces, and the kind of location that makes it easy to get out and enjoy the neighborhood.
 © 2026 MetroList® MLS. All rights reserved. All measurements and all calculations of area are approximate. Information provided by Seller/Other sources, not verified by Broker. All interested persons should independently verify accuracy of information. Provided properties may or may not be listed by the office/agent presenting the information. Data last updated 2026-10-10T12:39:53.113. MetroList® MLS Terms of Use. IDX provided by BoomTown.