Skip To Content

431 East Avenue

Gustine, CA 95322
  • $270,000
  • STATUS: Active
  • ON SITE: 5 Days
  • MLS #: 226123247
New On Site 5 Days Ago
UPDATED: 14 min ago
$270,000
  • 2
    BEDS
  • 0.11
    ACRES
  • 1
    BATHS
  • 0
    1/2 BATHS
  • 676
    SQFT
  • $399
    $/SQFT
Neighborhood:
Type:
Single-Family Home
Built:
1949
County:
Area:

School Information

Elementary School:
Middle School:
High School:
School District:

Description

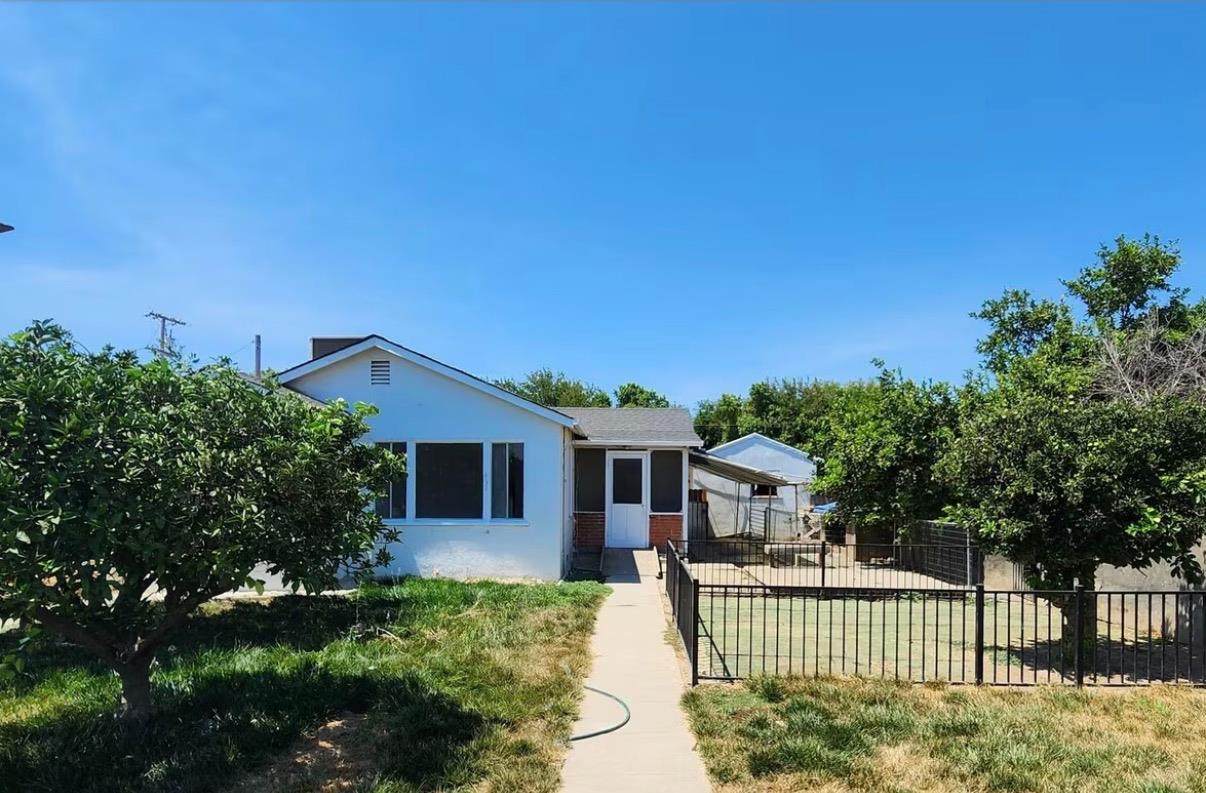
This property is zoned R-3 and offers strong potential for multifamily development. The lot backs onto Spring Garden Ave, allowing access for a possible second home. The home features a fully fenced front yard, a newer roof, central heating and air conditioning, outbuildings, and several upgrades throughout.

Monthly Payment Calculator


Metrolist MLS logo © 2026 MetroList® MLS. All rights reserved. All measurements and all calculations of area are approximate. Information provided by Seller/Other sources, not verified by Broker. All interested persons should independently verify accuracy of information. Provided properties may or may not be listed by the office/agent presenting the information. Data last updated 2026-10-08T09:39:50.033. MetroList® MLS Terms of Use. IDX provided by BoomTown.
www.themacdonaldgroup.com/homes/181754224
Print Image

431 East Avenue Gustine, CA 95322

  • Price: $270,000
  • Status: Active
  • On Site: 5 Days
  • Updated: 14 min ago
  • MLS #: 226123247
2
Beds
1
Baths
0
½ Baths
0.11
Acres
676
SQFT
$399
$/SQFT
1949
Built
Neighborhood:
Gustine
County:
Merced
Area:
Gustine
Elementary School:
Gustine Unified
Middle School:
Gustine Unified
High School:
Gustine Unified
School District:
Merced
Property Description
This property is zoned R-3 and offers strong potential for multifamily development. The lot backs onto Spring Garden Ave, allowing access for a possible second home. The home features a fully fenced front yard, a newer roof, central heating and air conditioning, outbuildings, and several upgrades throughout.
Exterior Features

Carport Spaces 0 Construction Materials Wood Entry Level 0 Foundation Raised Lot Features Other Open Parking Spaces 0 Parking Features Other Parking Fee 0 Roof Composition Total Parking Spaces 0

Interior Features

Bath Features Other Cooling Central Dining Room Features Dining/Family Combo Flooring Other Heating Central Kitchen Features Other Counter Laundry Features Other Main Level Living Room Num Of Fireplaces 0

Property Features

Additional Unit YN No Association No Association Fee 0 Electric 220 Volts Elevation 0 Horse Property No Irrigation Public District Pool No Property Subtype Single Family Residence Property Type Residential Remodeled Updated Yes Remodeled Updated Desc Bath 0-5YRKitchen 0-5YR Senior Community No Sewer Public Sewer Spa False Special Listing Conditions None Subtype Description CustomDetached Utilities Public Water Source Public Zoning R-3

Metrolist MLS logo Listing provided courtesy of Cornerstone Homes: . Listing information © 2026 MetroList Services, Inc.


Metrolist MLS logo © 2026 MetroList® MLS. All rights reserved. All measurements and all calculations of area are approximate. Information provided by Seller/Other sources, not verified by Broker. All interested persons should independently verify accuracy of information. Provided properties may or may not be listed by the office/agent presenting the information. Data last updated 2026-10-08T09:39:50.033. MetroList® MLS Terms of Use. IDX provided by BoomTown.
 
Logo
The MacDonald Group at PMZ Real Estate
1200 E. Orangeburg Ave Suite #202
Modesto CA, 95350