





Description
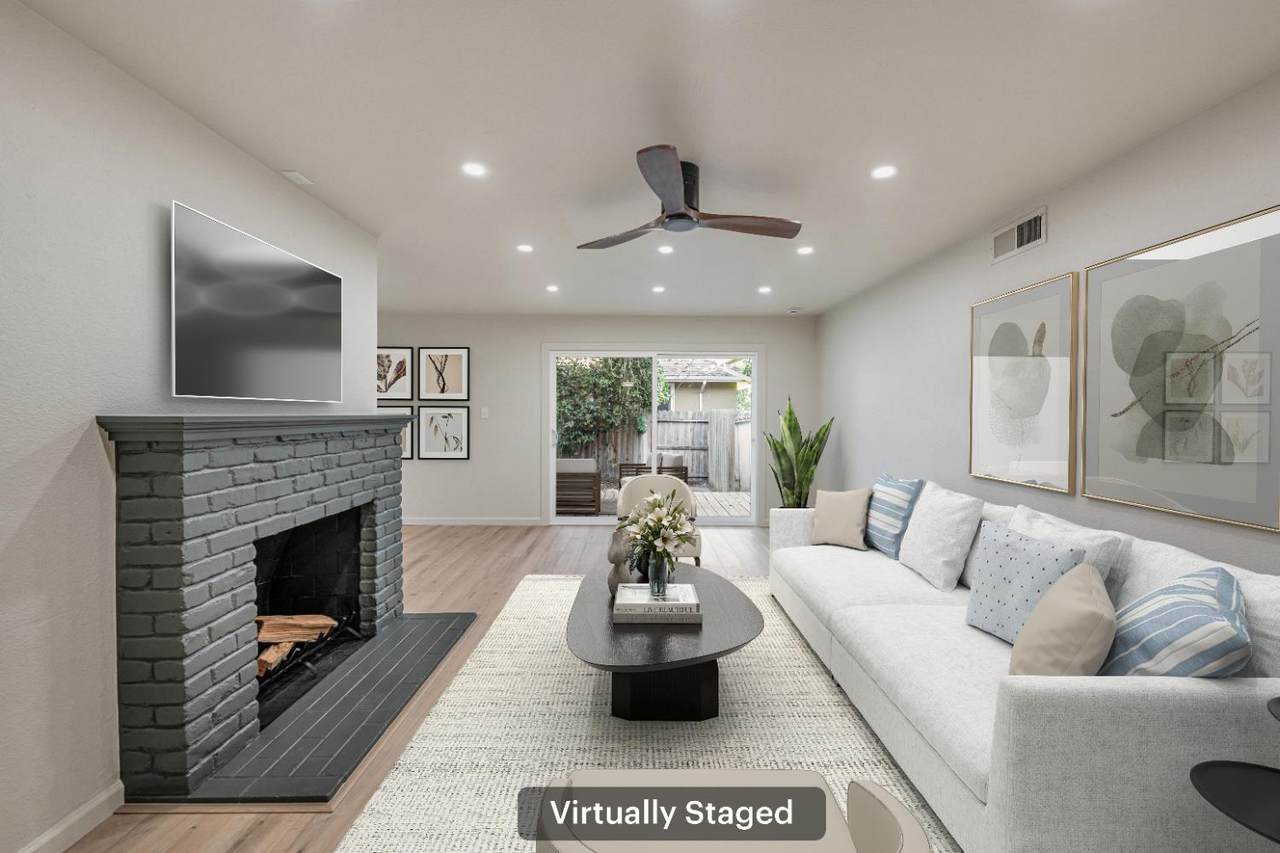
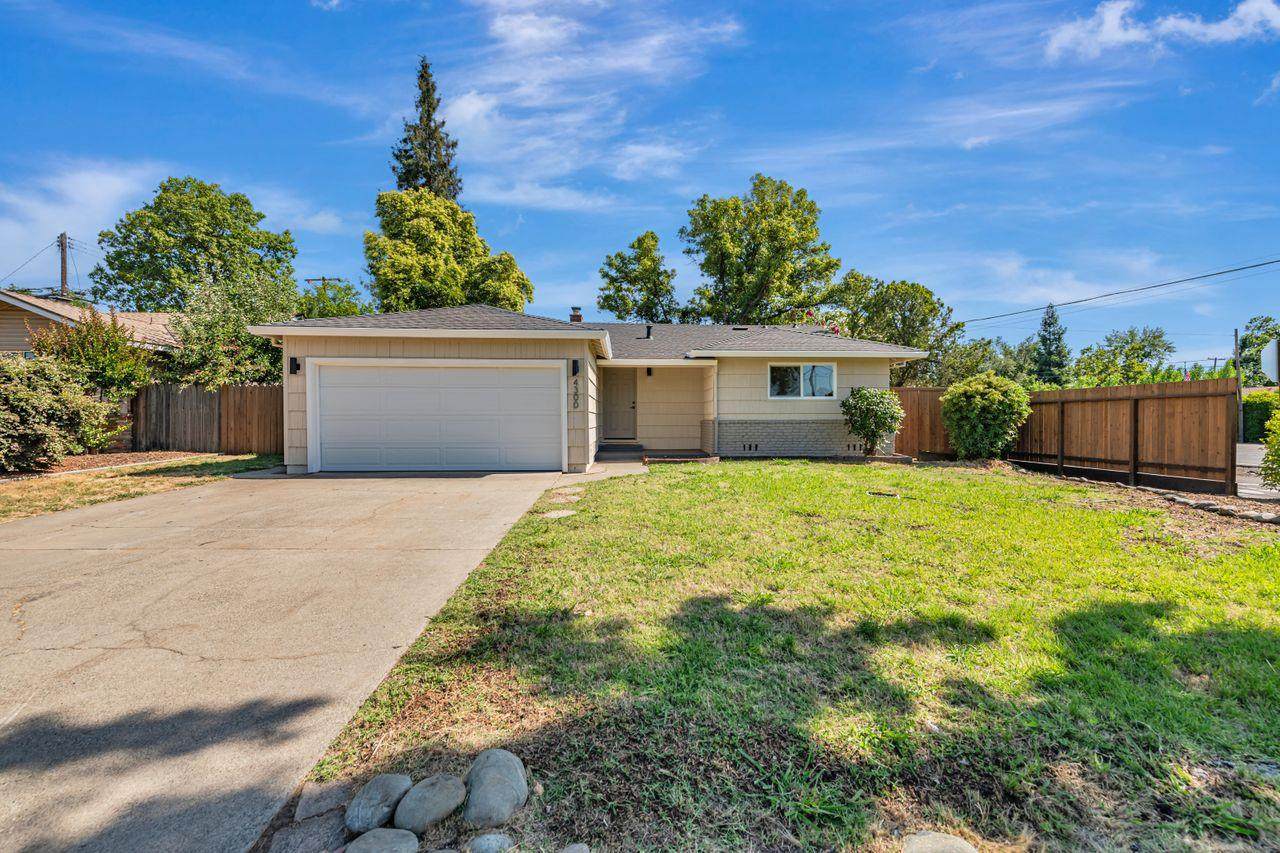
Now offered at an improved price creating exceptional value for the neighborhood this beautifully updated Garden of the Gods corner-lot home blends Mid-Century charm with stylish modern upgrades. Featuring 3 bedrooms, 1 bathroom, and approximately 1,282 sq. ft. of open, light-filled living space, this home offers both comfort and functionality. Step inside to new laminate flooring throughout and new carpet in the bedrooms, creating a fresh and cohesive feel. The updated kitchen features stainless steel appliances, freshly painted cabinetry, granite countertops, and a sliding glass door leading to the covered patio perfect for seamless indoor-outdoor living. The spacious living room is filled with natural light and showcases a classic painted brick fireplace, abundant recessed lighting, and sliding glass access to the raised deck, creating an inviting space for relaxing or entertaining. A formal dining area plus additional dining space in the kitchen offer flexible options for gatherings. The stylishly remodeled bathroom features a clever split-bath design, separated by a modern diffused-glass metal door. This thoughtful layout allows one person to use the double-sink vanity while another enjoys privacy in the separate shower/tub and toilet area functioning like two spaces in one. Recent improvements include a newer roof, dual-pane windows and sliders, updated lighting fixtures, and fresh interior and exterior paint. The oversized garage features an upgraded side-mount opener and newer garage door. The backyard offers multiple outdoor entertaining spaces with both a covered patio and raised deck, mature trees for shade, possible RV storage on both sides, and a newly extended fence for added privacy. With its stylish updates, flexible layout, and newly improved price, this move-in ready home presents an exceptional value opportunity in the highly desirable Garden of the Gods neighborhood.
-
3BEDS
-
0.14ACRES
-
1BATHS
-
01/2 BATHS
-
1,282SQFT
-
$371$/SQFT
School Information
Description
Now offered at an improved price creating exceptional value for the neighborhood this beautifully updated Garden of the Gods corner-lot home blends Mid-Century charm with stylish modern upgrades. Featuring 3 bedrooms, 1 bathroom, and approximately 1,282 sq. ft. of open, light-filled living space, this home offers both comfort and functionality. Step inside to new laminate flooring throughout and new carpet in the bedrooms, creating a fresh and cohesive feel. The updated kitchen features stainless steel appliances, freshly painted cabinetry, granite countertops, and a sliding glass door leading to the covered patio perfect for seamless indoor-outdoor living. The spacious living room is filled with natural light and showcases a classic painted brick fireplace, abundant recessed lighting, and sliding glass access to the raised deck, creating an inviting space for relaxing or entertaining. A formal dining area plus additional dining space in the kitchen offer flexible options for gatherings. The stylishly remodeled bathroom features a clever split-bath design, separated by a modern diffused-glass metal door. This thoughtful layout allows one person to use the double-sink vanity while another enjoys privacy in the separate shower/tub and toilet area functioning like two spaces in one. Recent improvements include a newer roof, dual-pane windows and sliders, updated lighting fixtures, and fresh interior and exterior paint. The oversized garage features an upgraded side-mount opener and newer garage door. The backyard offers multiple outdoor entertaining spaces with both a covered patio and raised deck, mature trees for shade, possible RV storage on both sides, and a newly extended fence for added privacy. With its stylish updates, flexible layout, and newly improved price, this move-in ready home presents an exceptional value opportunity in the highly desirable Garden of the Gods neighborhood.
 © 2026 MetroList® MLS. All rights reserved. All measurements and all calculations of area are approximate. Information provided by Seller/Other sources, not verified by Broker. All interested persons should independently verify accuracy of information. Provided properties may or may not be listed by the office/agent presenting the information. Data last updated 2026-10-08T08:39:17.16. MetroList® MLS Terms of Use. IDX provided by BoomTown.