


Description
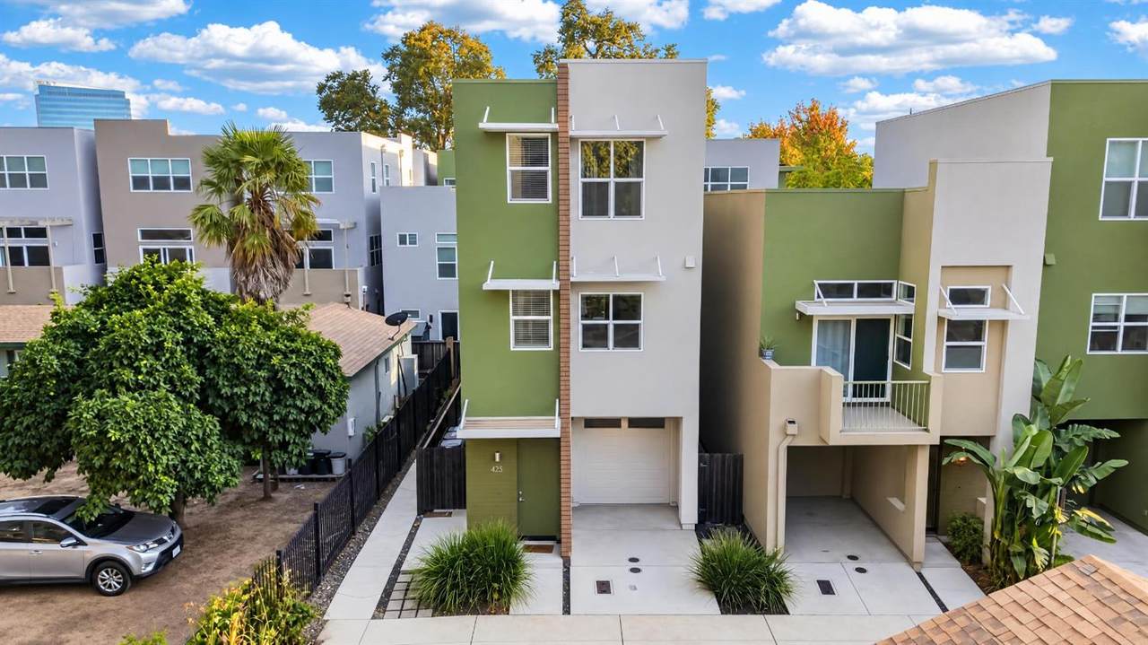
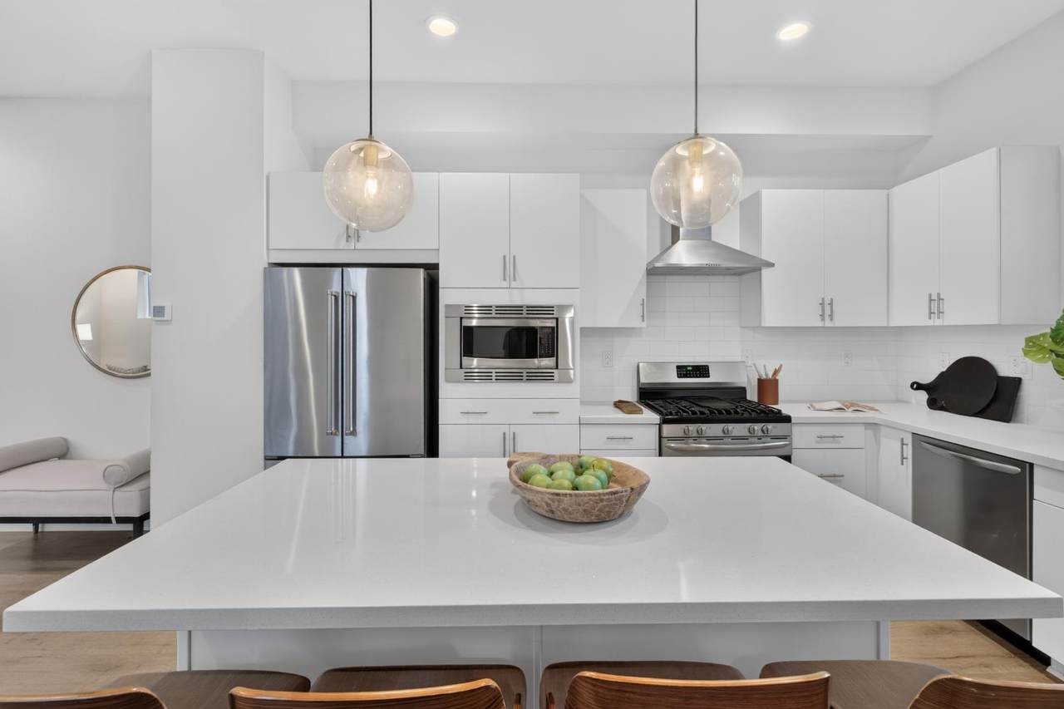
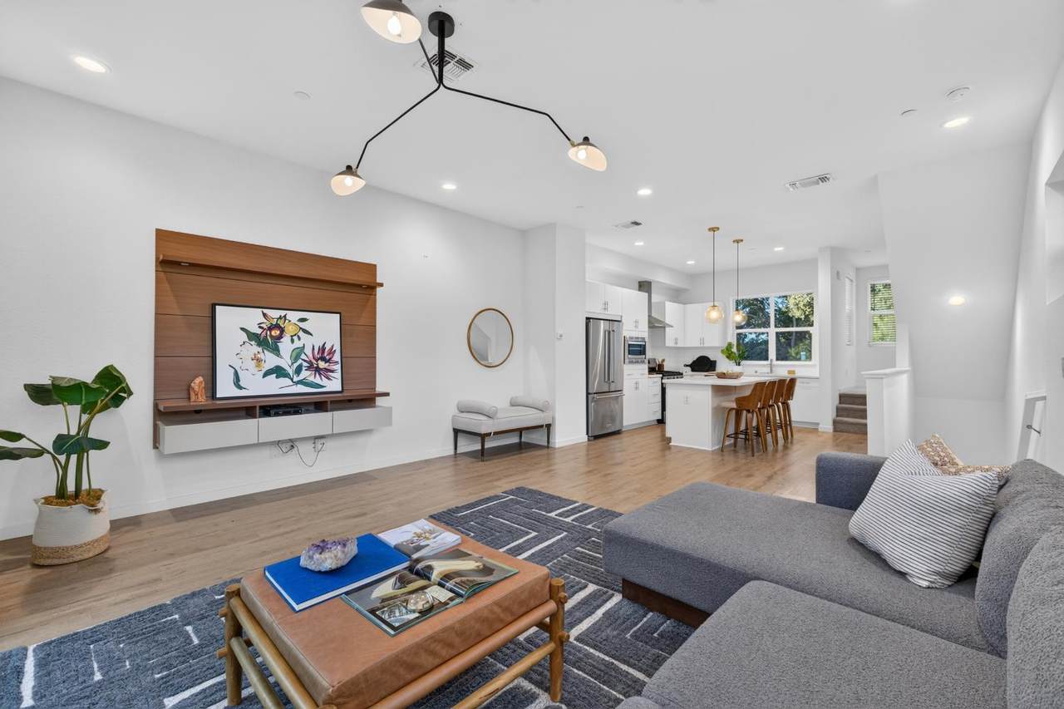
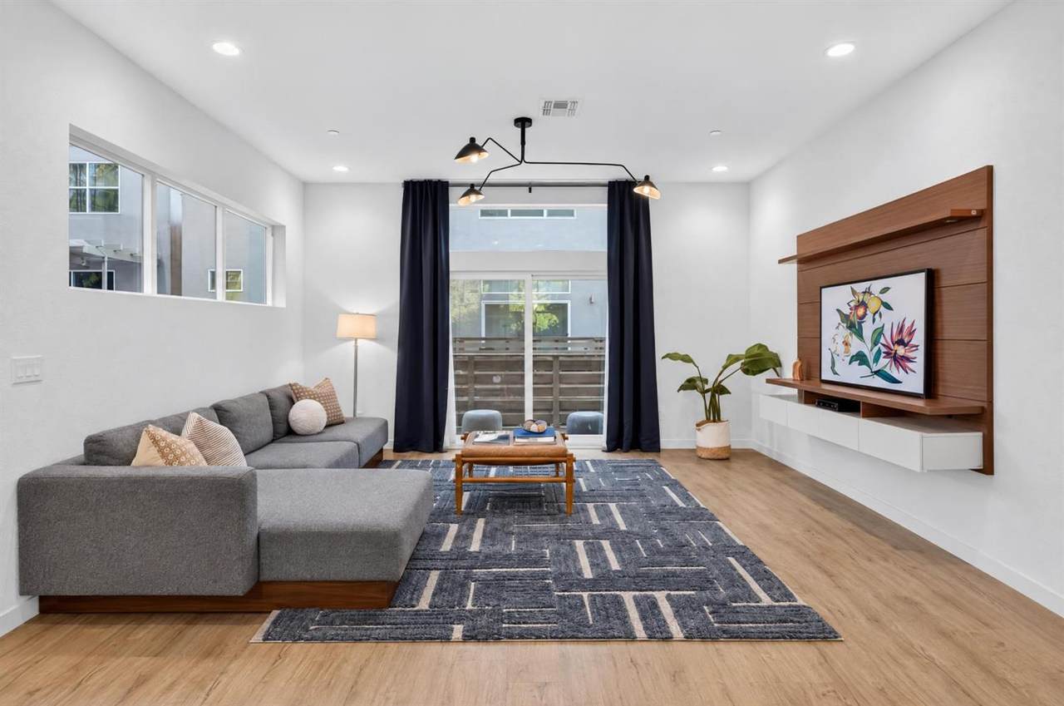
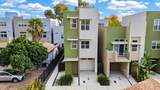
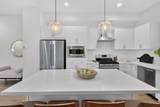
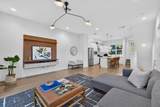
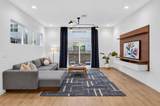
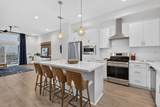
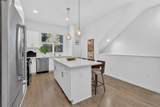
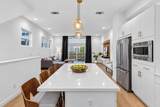
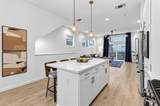
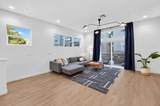
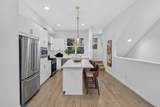
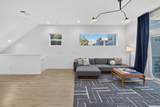
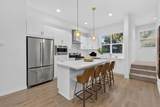
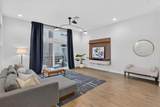
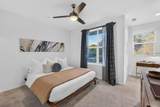
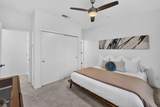
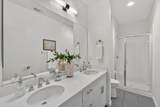
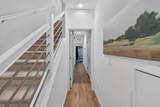
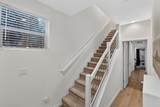
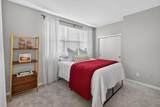
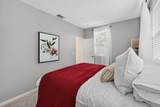
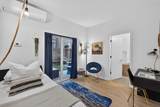
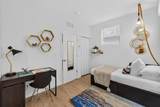
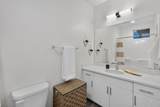
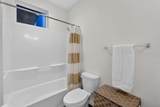
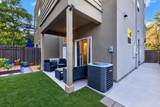
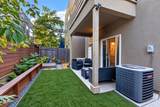
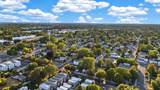
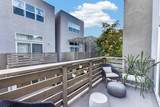
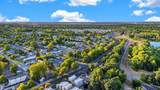
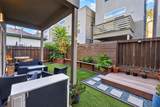
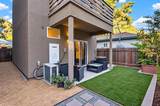
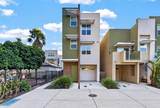
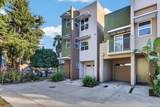
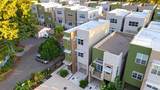
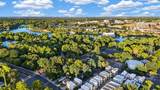
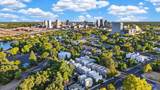
Discover modern living in a beautifully designed West Sacramento home with an unbeatable location. Built in 2018, this move in ready 3 bedroom, 3 bath end unit offers tree top views, a thoughtful layout, and the convenience of being within walking distance of local dining, coffee, parks, and everyday amenities. Just minutes from Sutter Health Park, Downtown Sacramento, Old Sacramento, and Golden 1 Center, you can enjoy the best of the Sacramento region while still coming home to a comfortable residential setting. One of the home's most unique features is the private downstairs bedroom with its own separate entrance and full bathroom, creating a comfortable and private space for guests, visiting family, or multigenerational living. The separation from the main living areas provides added privacy and flexibility while still being part of the home. The main living level features an inviting open concept design where the kitchen, dining, and living areas flow seamlessly together. Abundant natural light creates a warm and welcoming atmosphere, while the thoughtful layout makes entertaining or relaxing at home effortless. Upstairs, two additional bedrooms provide a peaceful retreat, including a spacious primary suite designed for comfort and privacy. Step outside your front door and enjoy a neighborhood where so much is close by. With restaurants, entertainment, recreation, and major destinations all within easy reach, this location makes everyday living convenient and enjoyable. Whether you're heading out for dinner, catching a game at Sutter Health Park, or enjoying an evening downtown, you're never far from where you want to be.Modern, versatile, and exceptionally well located, this is a home designed for comfortable everyday living with the space and flexibility to grow with you.
-
3BEDS
-
0.04ACRES
-
3BATHS
-
01/2 BATHS
-
1,834SQFT
-
$286$/SQFT
School Information
Description
Discover modern living in a beautifully designed West Sacramento home with an unbeatable location. Built in 2018, this move in ready 3 bedroom, 3 bath end unit offers tree top views, a thoughtful layout, and the convenience of being within walking distance of local dining, coffee, parks, and everyday amenities. Just minutes from Sutter Health Park, Downtown Sacramento, Old Sacramento, and Golden 1 Center, you can enjoy the best of the Sacramento region while still coming home to a comfortable residential setting. One of the home's most unique features is the private downstairs bedroom with its own separate entrance and full bathroom, creating a comfortable and private space for guests, visiting family, or multigenerational living. The separation from the main living areas provides added privacy and flexibility while still being part of the home. The main living level features an inviting open concept design where the kitchen, dining, and living areas flow seamlessly together. Abundant natural light creates a warm and welcoming atmosphere, while the thoughtful layout makes entertaining or relaxing at home effortless. Upstairs, two additional bedrooms provide a peaceful retreat, including a spacious primary suite designed for comfort and privacy. Step outside your front door and enjoy a neighborhood where so much is close by. With restaurants, entertainment, recreation, and major destinations all within easy reach, this location makes everyday living convenient and enjoyable. Whether you're heading out for dinner, catching a game at Sutter Health Park, or enjoying an evening downtown, you're never far from where you want to be.Modern, versatile, and exceptionally well located, this is a home designed for comfortable everyday living with the space and flexibility to grow with you.
 © 2026 MetroList® MLS. All rights reserved. All measurements and all calculations of area are approximate. Information provided by Seller/Other sources, not verified by Broker. All interested persons should independently verify accuracy of information. Provided properties may or may not be listed by the office/agent presenting the information. Data last updated 2026-10-11T23:39:16.843. MetroList® MLS Terms of Use. IDX provided by BoomTown.