


Skip To Content

4147 Briarhollow Court

Fair Oaks, CA 95628
  • $745,000
  • STATUS: Active
  • ON SITE: 12 Days
  • MLS #: 226122809
UPDATED: 9 min ago
$745,000
  • 4
    BEDS
  • 0.21
    ACRES
  • 3
    BATHS
  • 0
    1/2 BATHS
  • 1,850
    SQFT
  • $403
    $/SQFT
Neighborhood:
Type:
Single-Family Home
Built:
1987
County:
Area:

School Information

Elementary School:
Middle School:
High School:
School District:

Description

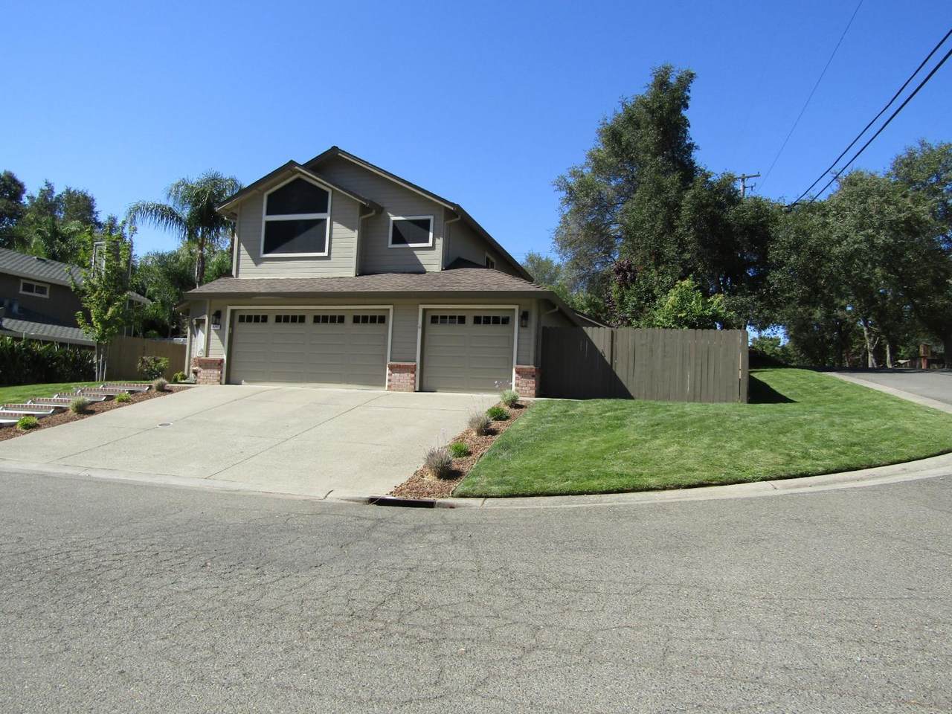
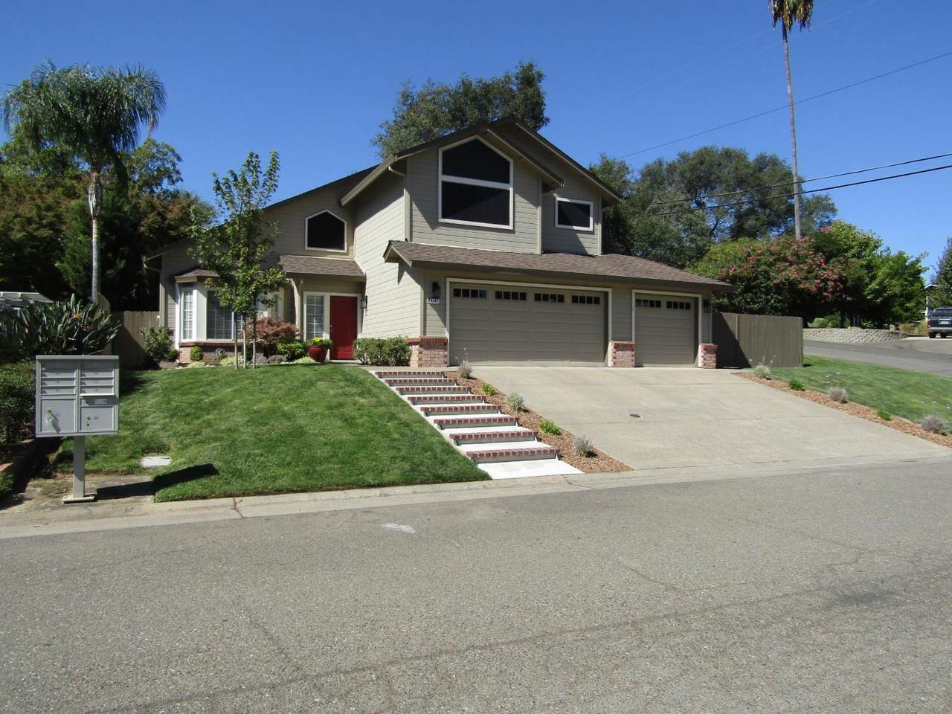
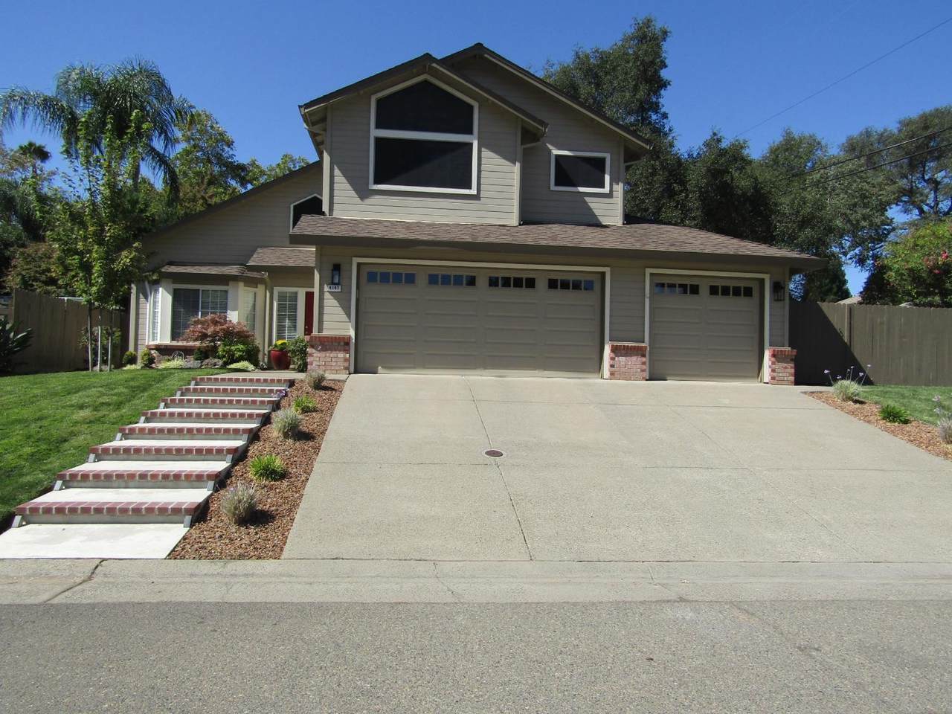
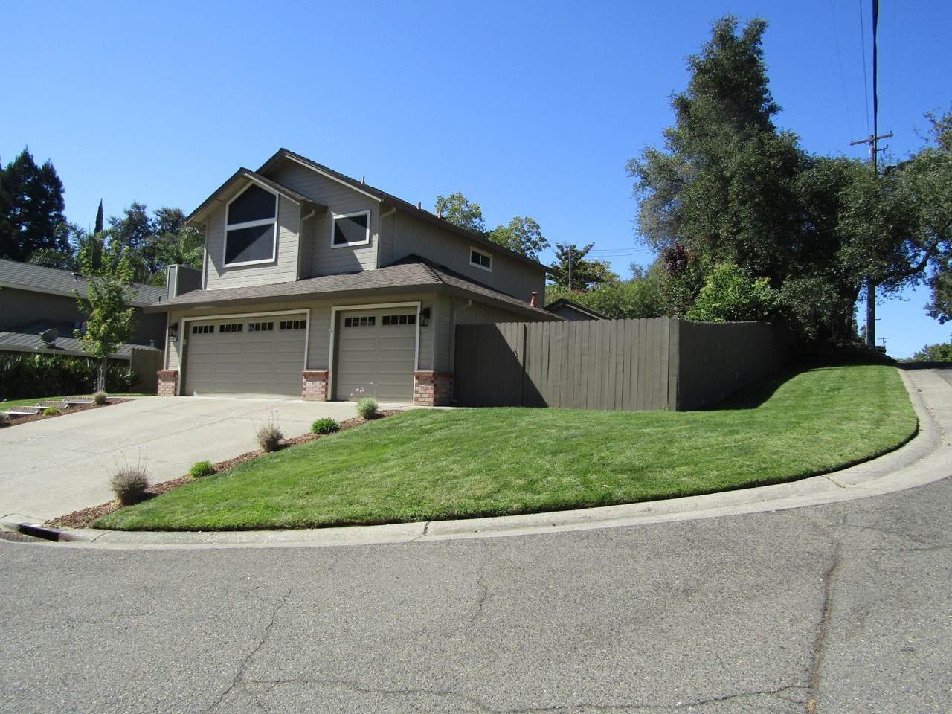
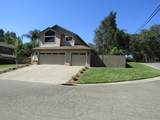
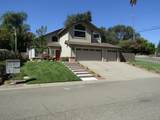
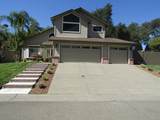
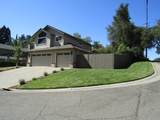
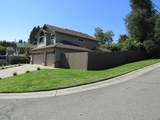
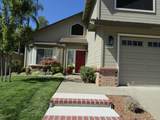
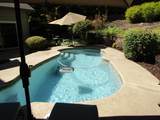
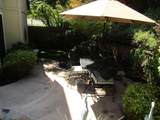
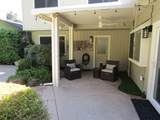
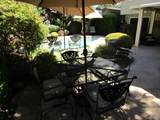
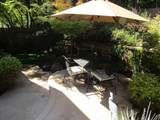
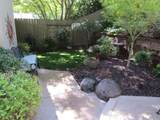
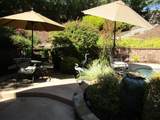
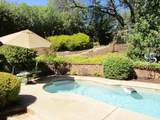
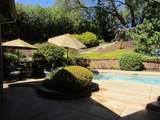
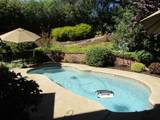
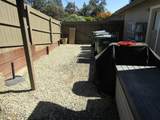
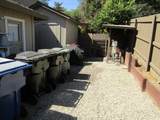
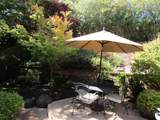
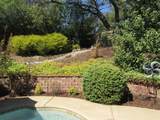
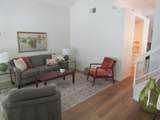
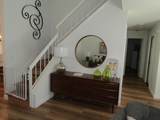
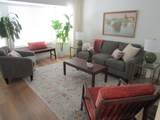
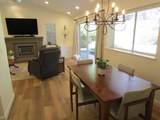
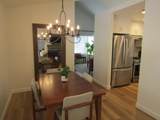
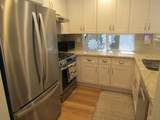
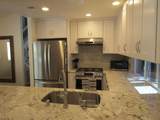
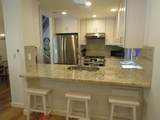
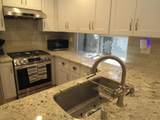
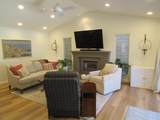
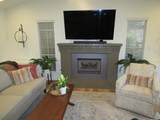
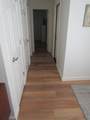
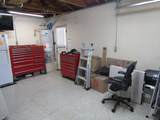
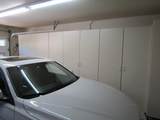
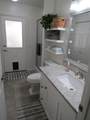
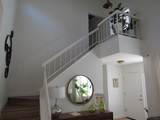
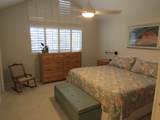
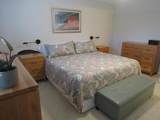
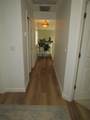
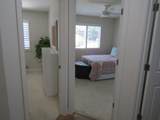
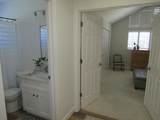
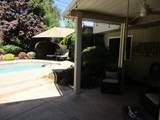
The gem you've been looking for. Gorgeous in and out, top to bottom lovingly cared for and updated by long term owners. Remodeled kitchen and baths, LVP and carpet, large quiet interior corner lot, updated CH@A,3 car garage with plenty of storage cabinets and epoxy floors, built in pool with removable child proof fence. Granite counters, whole house fan, so much more. Great home to call your own.5-minute walk to Fair Oaks village. None better

Monthly Payment Calculator


Metrolist MLS logo © 2026 MetroList® MLS. All rights reserved. All measurements and all calculations of area are approximate. Information provided by Seller/Other sources, not verified by Broker. All interested persons should independently verify accuracy of information. Provided properties may or may not be listed by the office/agent presenting the information. Data last updated 2026-10-14T21:39:40.677. MetroList® MLS Terms of Use. IDX provided by BoomTown.
www.themacdonaldgroup.com/homes/181714400
Print Image

4147 Briarhollow Court Fair Oaks, CA 95628

  • Price: $745,000
  • Status: Active
  • On Site: 12 Days
  • Updated: 9 min ago
  • MLS #: 226122809
4
Beds
3
Baths
0
½ Baths
0.21
Acres
1,850
SQFT
$403
$/SQFT
1987
Built
Neighborhood:
Pennsylvania Place
County:
Sacramento
Area:
Fair Oaks
Elementary School:
San Juan Unified
Middle School:
San Juan Unified
High School:
San Juan Unified
School District:
Sacramento
Property Description
The gem you've been looking for. Gorgeous in and out, top to bottom lovingly cared for and updated by long term owners. Remodeled kitchen and baths, LVP and carpet, large quiet interior corner lot, updated CH@A,3 car garage with plenty of storage cabinets and epoxy floors, built in pool with removable child proof fence. Granite counters, whole house fan, so much more. Great home to call your own.5-minute walk to Fair Oaks village. None better
Exterior Features

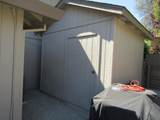
Architectural Style Traditional Carport Spaces 0 Construction Materials StuccoFrame Driveway Sidewalks Paved DrivewayGentle Up Entry Level 0 Fencing WoodFenced Foundation Slab Lot Features Auto Sprinkler F&RCornerCul-De-SacLandscape BackLandscape Front Open Parking Spaces 0 Other Structures Shed(s) Parking Features RV AccessGarage Door OpenerGarage Facing Front Parking Fee 0 Property Condition Updated/Remodeled Property Faces East Road Responsibility Public Maintained Road Road Surface Type Paved Roof Composition Total Parking Spaces 0 Window Features Dual Pane FullWindow CoveringsWindow Screens

Interior Features

Appliances Free Standing Gas RangeGas Cook TopGas Water HeaterHood Over RangeDishwasherDisposal Bath Features Outside Access Bedroom2 Dimensions 12x11 Bedroom3 Dimensions 11x11 Bedroom4 Dimensions 11x10 Cooling Ceiling Fan(s)CentralWhole House Fan Dining Room Features Dining BarFormal Area Family Room Dimensions 20x14 Fireplace Features Family RoomGas Log Flooring CarpetLuxury Vinyl Plank Heating Central Kitchen Dimensions 12x10 Kitchen Features Granite CounterKitchen/Family Combo Laundry Features Ground FloorInside Area Living Room Dimensions 22x14 Main Level Bedroom(s)Living RoomDining RoomFamily RoomFull Bath(s)GarageKitchenStreet Entrance Master Bathroom Features Shower Stall(s)Double Sinks Master Bedroom Dimensions 16x14 Num Of Fireplaces 1 Room Type Family RoomLiving Room

Property Features

Additional Unit YN No Association No Association Fee 0 Electric 220 Volts Elevation 0 Horse Property No Irrigation Public District Pool Yes Pool Features Built-In Property Subtype Single Family Residence Property Type Residential Remodeled Updated Yes Remodeled Updated Desc Bath 0-5YRPrimary Bath 0-5YRKitchen 0-5YR Senior Community No Sewer Public Sewer Spa False Special Listing Conditions None Subtype Description Detached Utilities Cable AvailablePublicNatural Gas Connected Water Source PublicWater District Zoning res

Metrolist MLS logo Listing provided courtesy of Neighborhood Real Estate Services: . Listing information © 2026 MetroList Services, Inc.


Metrolist MLS logo © 2026 MetroList® MLS. All rights reserved. All measurements and all calculations of area are approximate. Information provided by Seller/Other sources, not verified by Broker. All interested persons should independently verify accuracy of information. Provided properties may or may not be listed by the office/agent presenting the information. Data last updated 2026-10-14T21:39:40.677. MetroList® MLS Terms of Use. IDX provided by BoomTown.
 
https://bt-photos.global.ssl.fastly.net/sacramento/1280_boomver_1_561231702-2.jpg https://bt-photos.global.ssl.fastly.net/sacramento/1280_boomver_1_561231702-2.jpg https://bt-photos.global.ssl.fastly.net/sacramento/1280_boomver_1_561231702-2.jpg
Logo
The MacDonald Group at PMZ Real Estate
1200 E. Orangeburg Ave Suite #202
Modesto CA, 95350