Skip To Content

4100 41st Avenue

Sacramento, CA 95824
  • $399,995
  • STATUS: Active
  • ON SITE: 10 Days
  • MLS #: 226121914
UPDATED: 74 min ago
$399,995
  • 3
    BEDS
  • 0.17
    ACRES
  • 2
    BATHS
  • 0
    1/2 BATHS
  • 1,491
    SQFT
  • $268
    $/SQFT
Neighborhood:
Type:
Single-Family Home
Built:
1953
County:

School Information

Elementary School:
Middle School:
High School:
School District:

Description

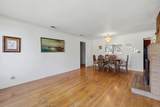
A home that has stayed with one family for over 60 years is a rare find, and this one has been lovingly cared for the whole way through. You can see it in the solid craftsmanship and all the little touches that make a house feel like home. The generous corner lot offers two separate driveways with plenty of flexible parking and possible RV parking, plus two sheds, a covered patio, and established fruit trees. Inside you'll find original hardwood floors, three bedrooms, two full bathrooms, and a additional flex space that works beautifully as a home office, den, or playroom. The refrigerator, washer, and dryer all stay, so you can move right in. The big items are already taken care of too, with a newer HVAC system, an updated water heater, and inspections completed and ready for your review. Just off SR-99, you're about 15 minutes from Downtown Sacramento and Midtown, close to UC Davis Medical Center, and only minutes from Jack W. Davis Park. A classic home, ready for its next chapter.

Monthly Payment Calculator


Metrolist MLS logo © 2026 MetroList® MLS. All rights reserved. All measurements and all calculations of area are approximate. Information provided by Seller/Other sources, not verified by Broker. All interested persons should independently verify accuracy of information. Provided properties may or may not be listed by the office/agent presenting the information. Data last updated 2026-10-13T08:38:49.437. MetroList® MLS Terms of Use. IDX provided by BoomTown.
www.themacdonaldgroup.com/homes/181775518
Print Image

4100 41st Avenue Sacramento, CA 95824

  • Price: $399,995
  • Status: Active
  • On Site: 10 Days
  • Updated: 74 min ago
  • MLS #: 226121914
3
Beds
2
Baths
0
½ Baths
0.17
Acres
1,491
SQFT
$268
$/SQFT
1953
Built
Neighborhood:
Fruitridge Vista 05
County:
Sacramento
Area:
Sacramento Elder Creek/Fruitridg
Elementary School:
Sacramento Unified
Middle School:
Sacramento Unified
High School:
Sacramento Unified
School District:
Sacramento
Property Description
A home that has stayed with one family for over 60 years is a rare find, and this one has been lovingly cared for the whole way through. You can see it in the solid craftsmanship and all the little touches that make a house feel like home. The generous corner lot offers two separate driveways with plenty of flexible parking and possible RV parking, plus two sheds, a covered patio, and established fruit trees. Inside you'll find original hardwood floors, three bedrooms, two full bathrooms, and a additional flex space that works beautifully as a home office, den, or playroom. The refrigerator, washer, and dryer all stay, so you can move right in. The big items are already taken care of too, with a newer HVAC system, an updated water heater, and inspections completed and ready for your review. Just off SR-99, you're about 15 minutes from Downtown Sacramento and Midtown, close to UC Davis Medical Center, and only minutes from Jack W. Davis Park. A classic home, ready for its next chapter.
Exterior Features

Architectural Style Traditional Carport Spaces 2 Construction Materials BrickFrameWood Driveway Sidewalks Paved DrivewayPaved SidewalkSidewalk/Curb/Gutter Entry Level 0 Exterior Features Covered Courtyard Fencing Back YardWood Foundation Raised Lot Features Auto Sprinkler F&RCornerCurb(s)/Gutter(s)Landscape BackLandscape Front Open Parking Spaces 0 Other Structures Shed(s) Parking Features No GarageCoveredRV PossibleUncovered Parking Spaces 2+Guest Parking Available Parking Fee 0 Patio And Porch Features Front PorchCovered Patio Property Faces North Road Responsibility Public Maintained Road Road Surface Type AsphaltPaved Roof ShingleCompositionSee Remarks Total Parking Spaces 0

Interior Features

Appliances Free Standing RefrigeratorHood Over RangeDishwasherPlumbed For Ice MakerFree Standing Electric Range Bath Features Tub w/Shower OverWindow Cooling Ceiling Fan(s)Central Dining Room Features Formal Area Fireplace Features BrickInsertLiving Room Flooring CarpetLinoleumLuxury Vinyl PlankWood Heating CentralFireplace InsertFireplace(s) Kitchen Features Breakfast AreaPantry ClosetLaminate Counter Laundry Features CabinetsDryer IncludedSinkWasher IncludedInside Area Main Level Bedroom(s)Living RoomFamily RoomPrimary BedroomFull Bath(s)KitchenStreet Entrance Master Bathroom Features Tub w/Shower OverWindow Master Bedroom Features Closet Num Of Fireplaces 1 Room Type Bonus RoomConverted Garage

Property Features

Additional Unit YN No Association No Association Fee 0 Electric 220 Volts in Kitchen220 Volts in Laundry Elevation 0 Energy Efficient ThermostatWater Heater Horse Property No Irrigation Public District Pets Allowed Yes Pool No Property Subtype Single Family Residence Property Type Residential Remodeled Updated Unknown Senior Community No Sewer Public Sewer Spa False Special Listing Conditions TrustOffer As Is Subtype Description Detached Utilities Cable AvailablePublicElectricSewer In & ConnectedInternet AvailableNatural Gas Connected Water Source PublicWater District Zoning RD-5

Metrolist MLS logo Listing provided courtesy of Prime Real Estate: . Listing information © 2026 MetroList Services, Inc.


Metrolist MLS logo © 2026 MetroList® MLS. All rights reserved. All measurements and all calculations of area are approximate. Information provided by Seller/Other sources, not verified by Broker. All interested persons should independently verify accuracy of information. Provided properties may or may not be listed by the office/agent presenting the information. Data last updated 2026-10-13T08:38:49.437. MetroList® MLS Terms of Use. IDX provided by BoomTown.
 
https://bt-photos.global.ssl.fastly.net/sacramento/1280_boomver_1_561230620-2.jpg https://bt-photos.global.ssl.fastly.net/sacramento/1280_boomver_1_561230620-2.jpg https://bt-photos.global.ssl.fastly.net/sacramento/1280_boomver_1_561230620-2.jpg
Logo
The MacDonald Group at PMZ Real Estate
1200 E. Orangeburg Ave Suite #202
Modesto CA, 95350