
Skip To Content

41 Sausalito Court

Sacramento, CA 95823
  • $419,000
  • STATUS: Pending
  • ON SITE: 10 Days
  • MLS #: 226119296
Pending
UPDATED: 126 min ago
$419,000
  • 2
    BEDS
  • 0.13
    ACRES
  • 2
    BATHS
  • 0
    1/2 BATHS
  • 1,210
    SQFT
  • $346
    $/SQFT
Neighborhood:
Type:
Single-Family Home
Built:
2003
County:

School Information

Elementary School:
Middle School:
High School:
School District:

Description

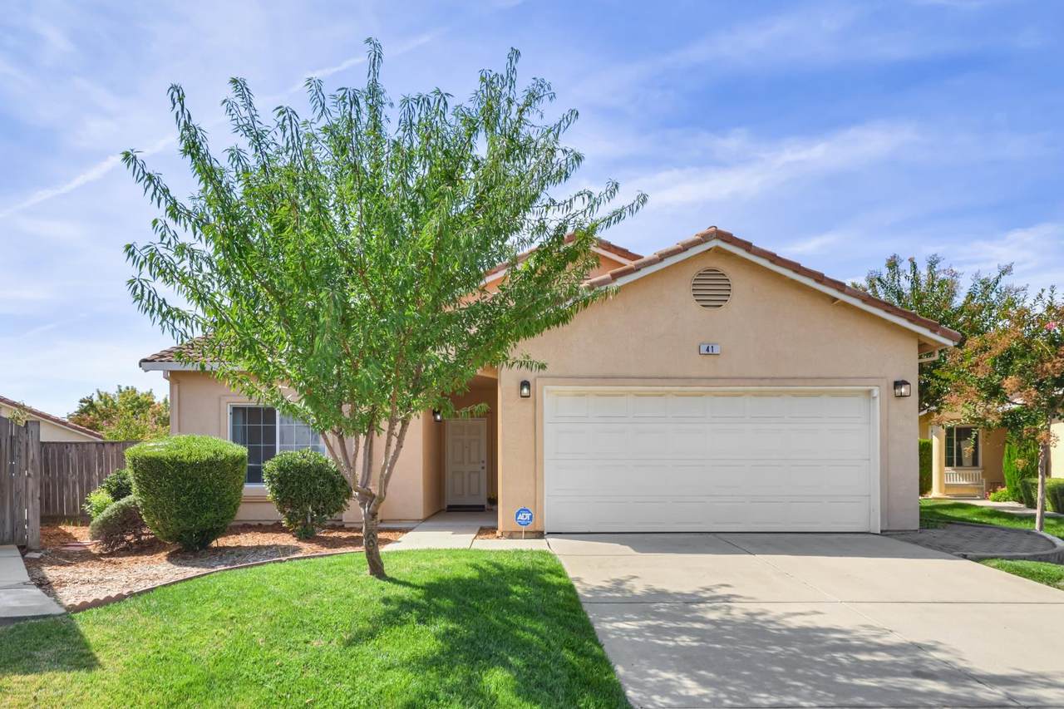
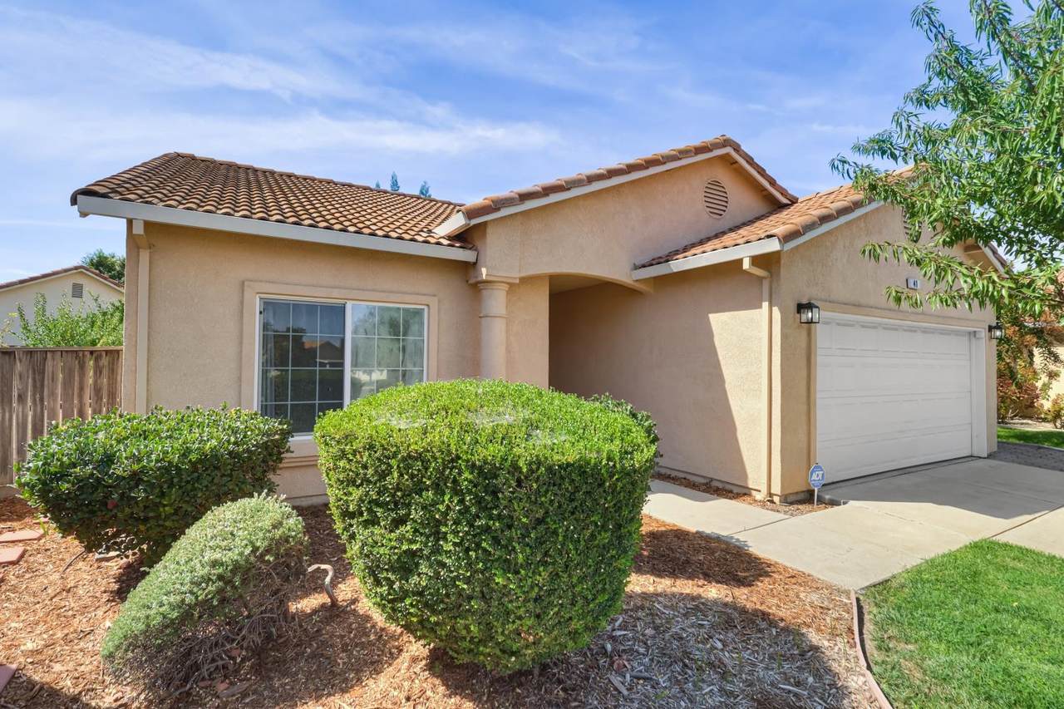
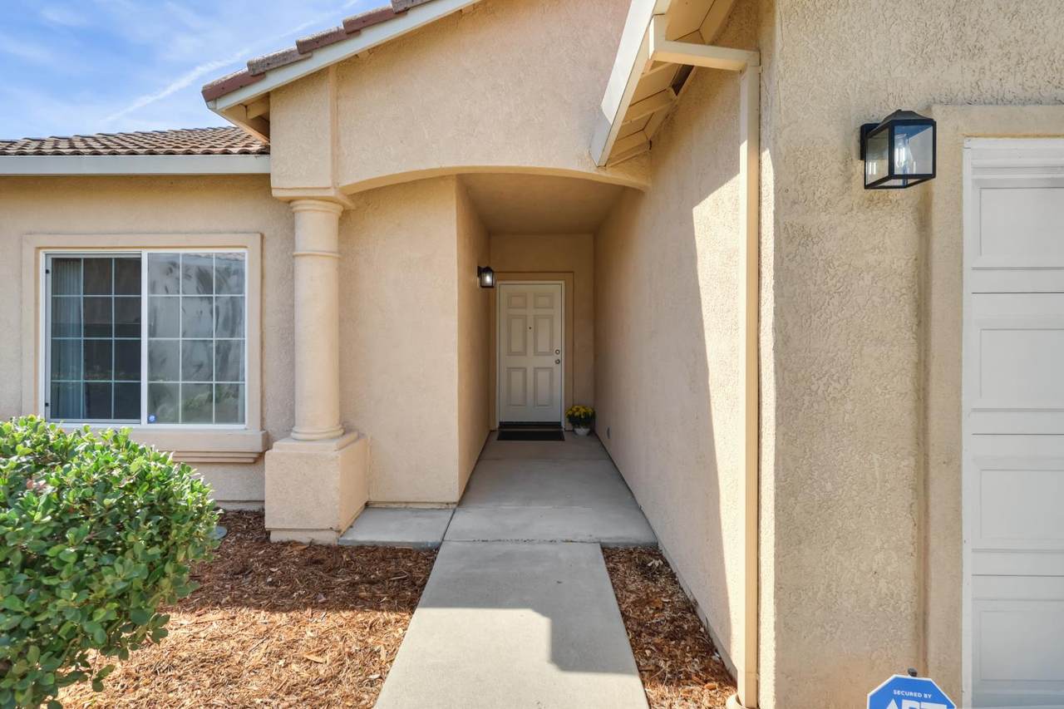
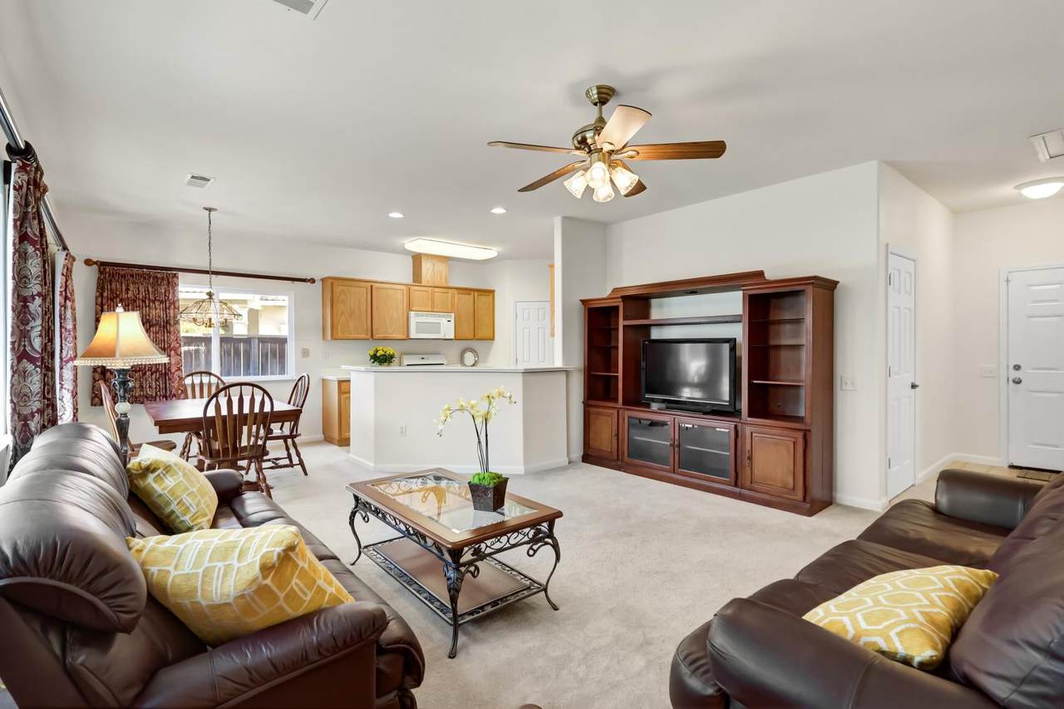
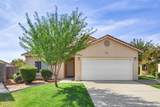
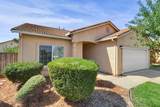
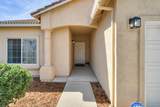
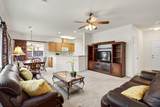
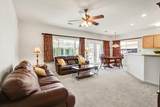
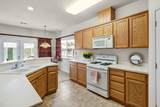
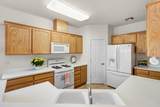
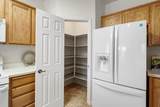
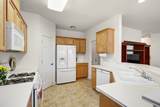
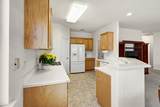
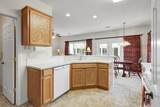
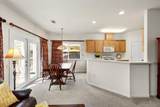
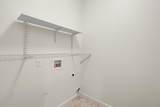
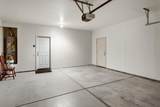
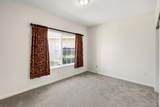
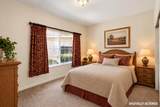
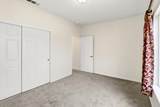
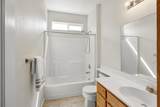
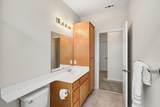
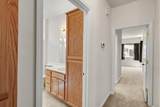
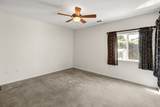
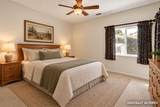
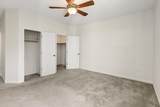
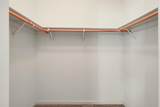
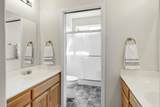
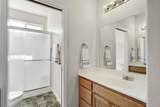
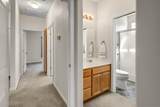
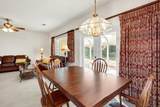
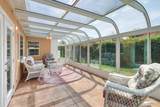
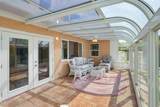
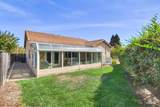
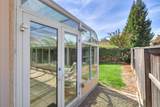
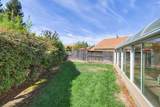
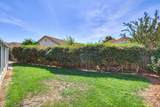
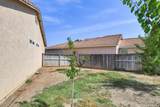
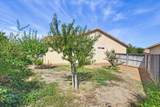
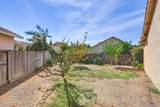
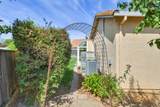
Tucked into a cul-de-sac in a 62+ Sacramento subdivision with no HOA, this immaculate home welcomes you with picturesque, low-maintenance landscaping and an inviting layout. The living room, dining area, and kitchen flow together, creating a bright great-room feel. Large windows bring natural light into the living space. The spacious glass-enclosed solarium extends the area available for relaxing or visiting with friends and opens to a beautifully maintained, private backyard. The kitchen features ample wood cabinetry, Corian countertops, a gas range, dishwasher, built-in microwave, disposal, and a pantry closet. The primary bedroom includes a generous walk-in closet, adjacent coat closet and an ensuite bath with a dual-sink marble vanity and glass-enclosed shower. A second bedroom offers space for guests or a home office. An indoor laundry room adds everyday convenience, while the two-car garage has finished walls and plenty of room for storage. Grocery stores, dining, shopping, and Highway 99 access are nearby.

Monthly Payment Calculator


Metrolist MLS logo © 2026 MetroList® MLS. All rights reserved. All measurements and all calculations of area are approximate. Information provided by Seller/Other sources, not verified by Broker. All interested persons should independently verify accuracy of information. Provided properties may or may not be listed by the office/agent presenting the information. Data last updated 2026-10-11T23:39:16.843. MetroList® MLS Terms of Use. IDX provided by BoomTown.
www.themacdonaldgroup.com/homes/181706198
Print Image

41 Sausalito Court Sacramento, CA 95823

  • Price: $419,000
  • Status: Pending
  • On Site: 10 Days
  • Updated: 126 min ago
  • MLS #: 226119296
2
Beds
2
Baths
0
½ Baths
0.13
Acres
1,210
SQFT
$346
$/SQFT
2003
Built
Neighborhood:
Regency Place Ii, Lot 9
County:
Sacramento
Area:
Sacto Franklin/Freeport/Vicinity
Elementary School:
Elk Grove Unified
Middle School:
Elk Grove Unified
High School:
Elk Grove Unified
School District:
Sacramento
Property Description
Tucked into a cul-de-sac in a 62+ Sacramento subdivision with no HOA, this immaculate home welcomes you with picturesque, low-maintenance landscaping and an inviting layout. The living room, dining area, and kitchen flow together, creating a bright great-room feel. Large windows bring natural light into the living space. The spacious glass-enclosed solarium extends the area available for relaxing or visiting with friends and opens to a beautifully maintained, private backyard. The kitchen features ample wood cabinetry, Corian countertops, a gas range, dishwasher, built-in microwave, disposal, and a pantry closet. The primary bedroom includes a generous walk-in closet, adjacent coat closet and an ensuite bath with a dual-sink marble vanity and glass-enclosed shower. A second bedroom offers space for guests or a home office. An indoor laundry room adds everyday convenience, while the two-car garage has finished walls and plenty of room for storage. Grocery stores, dining, shopping, and Highway 99 access are nearby.
Exterior Features

Architectural Style Traditional Carport Spaces 0 Construction Materials StuccoFrameWood Driveway Sidewalks Paved DrivewayPaved SidewalkSidewalk/Curb/GutterGentle Up Entry Level 0 Fencing WoodFenced Foundation Slab Lot Features Auto Sprinkler F&RCul-De-SacCurb(s)/Gutter(s)Garden Open Parking Spaces 0 Parking Features AttachedGarage Facing Front Parking Fee 0 Patio And Porch Features Enclosed Patio Road Responsibility Public Maintained Road Road Surface Type Asphalt Roof Tile Total Parking Spaces 0

Interior Features

Appliances Free Standing Gas RangeFree Standing RefrigeratorDishwasherDisposalMicrowaveFree Standing Gas Oven Bath Features Shower Stall(s)FiberglassTub w/Shower OverWindow Cooling Ceiling Fan(s)CentralWhole House Fan Dining Room Features Dining/Family Combo Flooring CarpetTile Heating CentralGas Kitchen Features Pantry ClosetSynthetic CounterKitchen/Family Combo Laundry Features Inside Room Main Level Bedroom(s)Dining RoomFamily RoomPrimary BedroomFull Bath(s)GarageKitchenStreet Entrance Master Bathroom Features Shower Stall(s)Double SinksFiberglassWindow Master Bedroom Features ClosetWalk-In Closet Num Of Fireplaces 0

Property Features

Additional Unit YN No Association No Association Fee 0 Electric 220 Volts in Laundry Elevation 0 Horse Property No Irrigation Public DistrictMeter on Site Pool No Property Subtype Single Family Residence Property Type Residential Remodeled Updated No Senior Community Yes Sewer Public Sewer Spa False Special Listing Conditions Trust Subtype Description DetachedTract Utilities ElectricSewer In & ConnectedNatural Gas Connected Water Source PublicMeter on Site Zoning R-1A

Metrolist MLS logo Listing provided courtesy of Coldwell Banker Realty: . Listing information © 2026 MetroList Services, Inc.


Metrolist MLS logo © 2026 MetroList® MLS. All rights reserved. All measurements and all calculations of area are approximate. Information provided by Seller/Other sources, not verified by Broker. All interested persons should independently verify accuracy of information. Provided properties may or may not be listed by the office/agent presenting the information. Data last updated 2026-10-11T23:39:16.843. MetroList® MLS Terms of Use. IDX provided by BoomTown.
 
https://bt-photos.global.ssl.fastly.net/sacramento/1280_boomver_1_561227518-2.jpg https://bt-photos.global.ssl.fastly.net/sacramento/1280_boomver_1_561227518-2.jpg https://bt-photos.global.ssl.fastly.net/sacramento/1280_boomver_1_561227518-2.jpg
Logo
The MacDonald Group at PMZ Real Estate
1200 E. Orangeburg Ave Suite #202
Modesto CA, 95350