


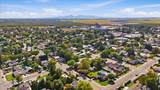
Description
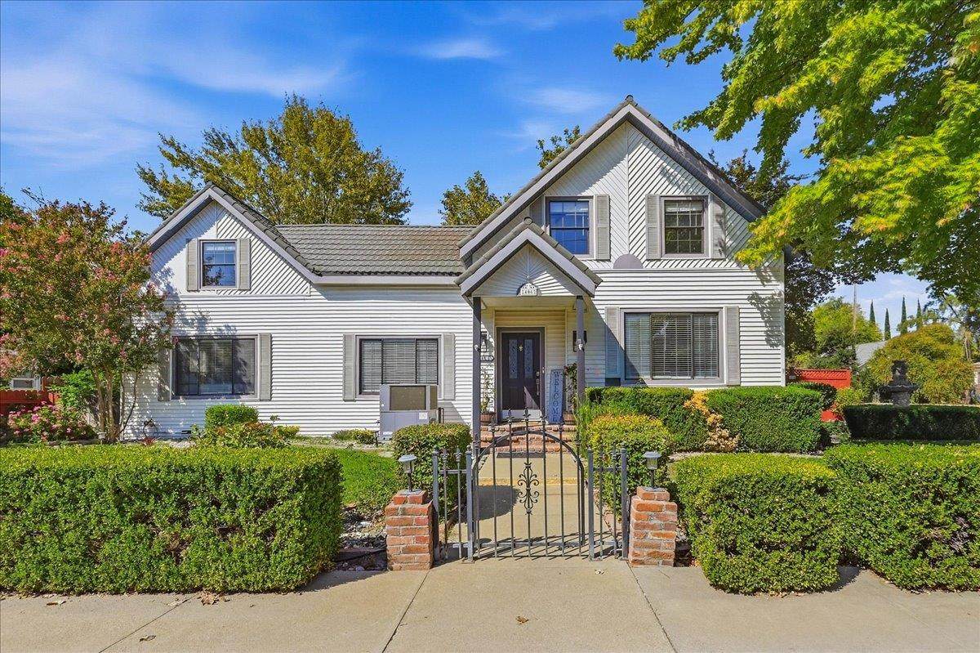
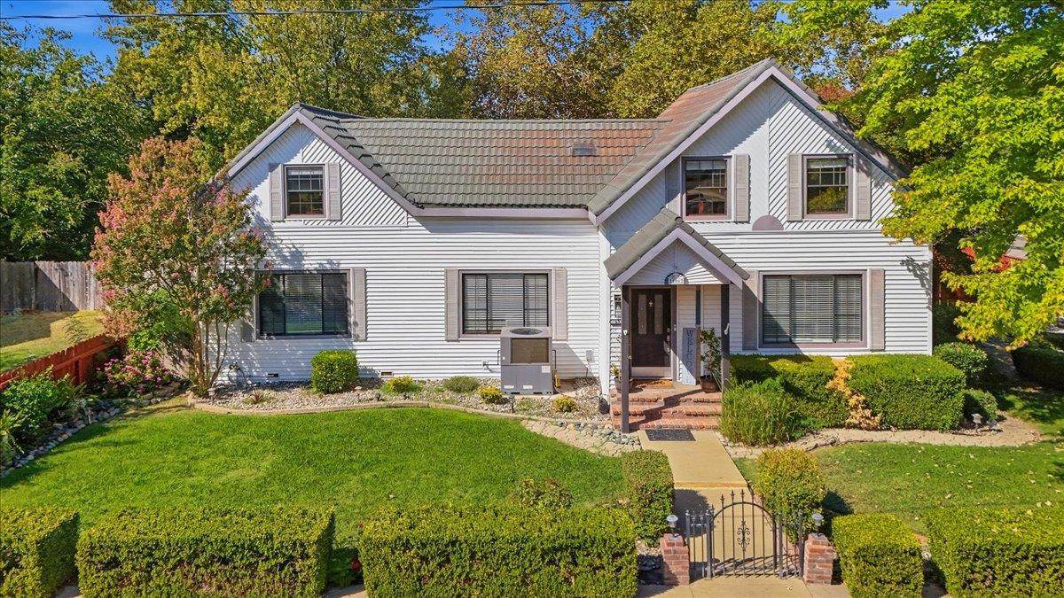
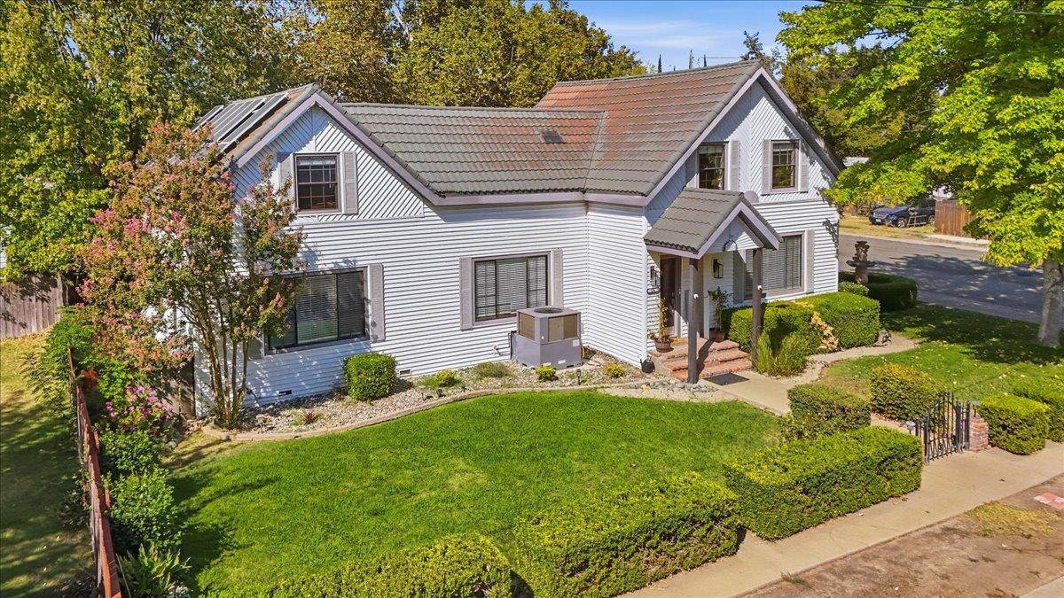
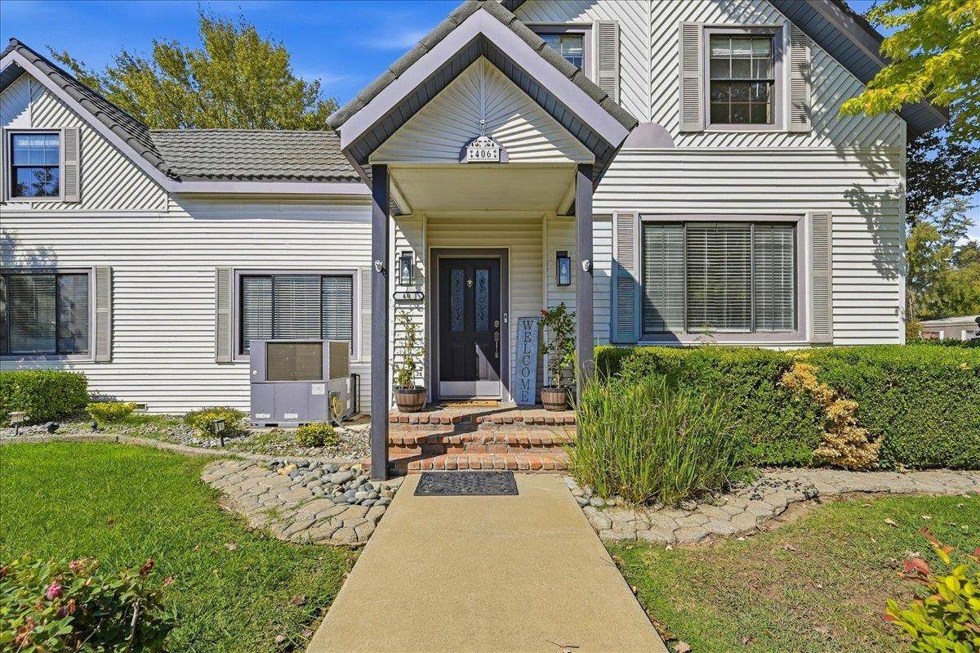
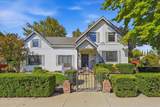
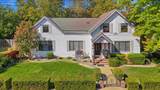
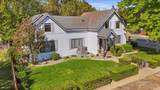
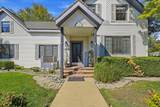
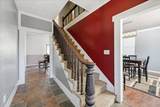
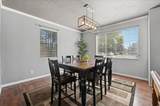
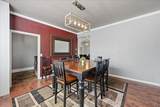
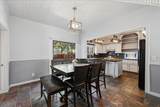
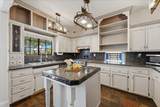
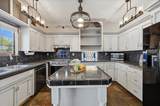
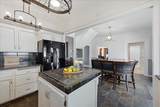
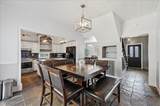
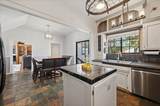
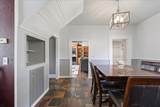
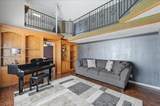
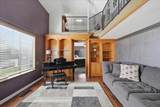
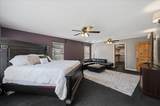
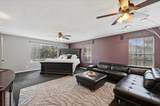
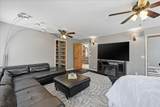
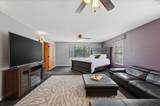
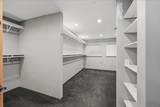
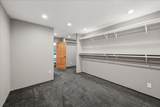
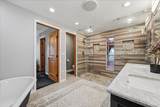
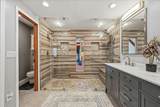
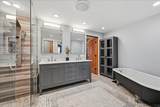
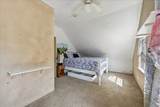
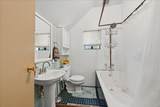
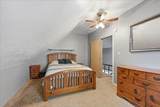
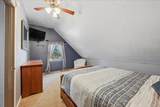
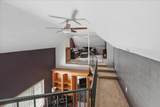
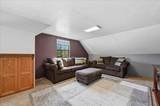
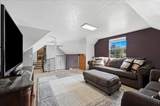
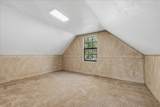
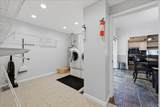
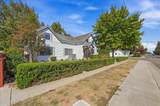
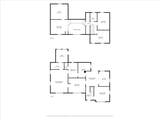
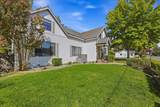
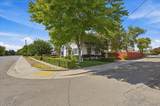
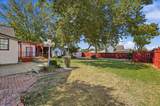
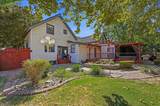
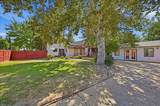
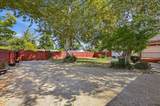
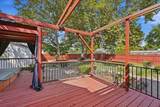
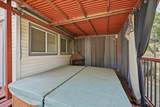
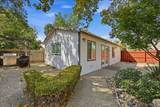
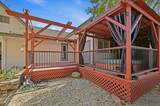
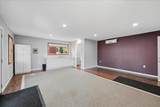
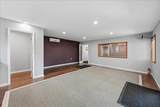
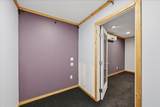
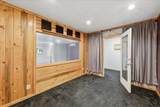
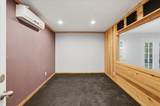
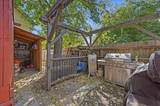
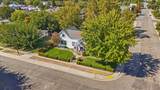
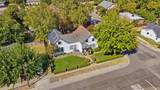
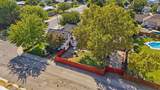
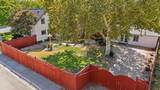
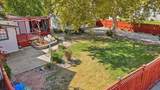
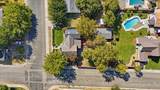
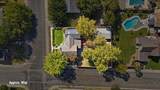
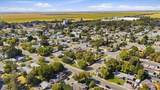
Welcome to 406 C St., a stately 2,835 sq ft Victorian-style home with 4 bedrooms and 2 bathrooms on an oversized quarter-acre corner lot in the heart of Biggs. Step inside and you'll feel transported to an era of grand old homes, where period architectural details and timeless craftsmanship greet you at every turn. Victorian character shines in the kitchen, highlighted by a decorative stained-glass window and an attached breakfast room perfect for slow mornings. The downstairs expansive primary suite offers space for relaxing and getting ready, with a huge walk-in closet and seating areas. The updated primary bathroom features a large tiled walk-in shower and dual shower heads. Upstairs, a loft area with a second family room offers flexible space for movie nights, a game room, or a home office. Central heat and air keep things comfortable year-round and don't even worry about the electric bill because not only are you on affordable Biggs City Electric Utility, but the OWNED SOLAR helps you save even more! The fenced and landscaped backyard provides privacy for both entertaining and relaxing with your own hot tub tucked into the charming gazebo. And for music lovers, out back you'll find something truly special: the detached garage has been thoughtfully converted into a music and recording studio. With full soundproofing, it's a place to create at any hour without disturbing the household or neighbors, and it works just as well as a quiet home office, homeschool classroom, she-shed, mancave, or art studio. The studio also offers exciting potential for conversion into an ADU with its own private entrance, ideal for guests, extended family, or rental income. Buyers should verify ADU requirements and permitting with the City of Biggs and Butte County. Nestled in the heart of Northern California farmland, 406 C St offers easy access to Gridley, Oroville, Chico, and Yuba City, with the relaxed pace of country living, and Biggs High School is only a block away!! Schedule your private showing today!
-
4BEDS
-
0.24ACRES
-
2BATHS
-
01/2 BATHS
-
2,835SQFT
-
$171$/SQFT
School Information
Description
Welcome to 406 C St., a stately 2,835 sq ft Victorian-style home with 4 bedrooms and 2 bathrooms on an oversized quarter-acre corner lot in the heart of Biggs. Step inside and you'll feel transported to an era of grand old homes, where period architectural details and timeless craftsmanship greet you at every turn. Victorian character shines in the kitchen, highlighted by a decorative stained-glass window and an attached breakfast room perfect for slow mornings. The downstairs expansive primary suite offers space for relaxing and getting ready, with a huge walk-in closet and seating areas. The updated primary bathroom features a large tiled walk-in shower and dual shower heads. Upstairs, a loft area with a second family room offers flexible space for movie nights, a game room, or a home office. Central heat and air keep things comfortable year-round and don't even worry about the electric bill because not only are you on affordable Biggs City Electric Utility, but the OWNED SOLAR helps you save even more! The fenced and landscaped backyard provides privacy for both entertaining and relaxing with your own hot tub tucked into the charming gazebo. And for music lovers, out back you'll find something truly special: the detached garage has been thoughtfully converted into a music and recording studio. With full soundproofing, it's a place to create at any hour without disturbing the household or neighbors, and it works just as well as a quiet home office, homeschool classroom, she-shed, mancave, or art studio. The studio also offers exciting potential for conversion into an ADU with its own private entrance, ideal for guests, extended family, or rental income. Buyers should verify ADU requirements and permitting with the City of Biggs and Butte County. Nestled in the heart of Northern California farmland, 406 C St offers easy access to Gridley, Oroville, Chico, and Yuba City, with the relaxed pace of country living, and Biggs High School is only a block away!! Schedule your private showing today!
 © 2026 MetroList® MLS. All rights reserved. All measurements and all calculations of area are approximate. Information provided by Seller/Other sources, not verified by Broker. All interested persons should independently verify accuracy of information. Provided properties may or may not be listed by the office/agent presenting the information. Data last updated 2026-10-10T13:40:19.147. MetroList® MLS Terms of Use. IDX provided by BoomTown.