
Skip To Content

405 W 22nd Street

Tracy, CA 95376
  • $479,000
  • STATUS: Pending
  • ON SITE: 13 Days
  • MLS #: 226121242
Pending
UPDATED: 35 min ago
$479,000
  • 3
    BEDS
  • 0.13
    ACRES
  • 1
    BATHS
  • 0
    1/2 BATHS
  • 998
    SQFT
  • $480
    $/SQFT
Neighborhood:
Type:
Single-Family Home
Built:
1947
County:
Area:

School Information

Elementary School:
Middle School:
High School:
School District:

Description

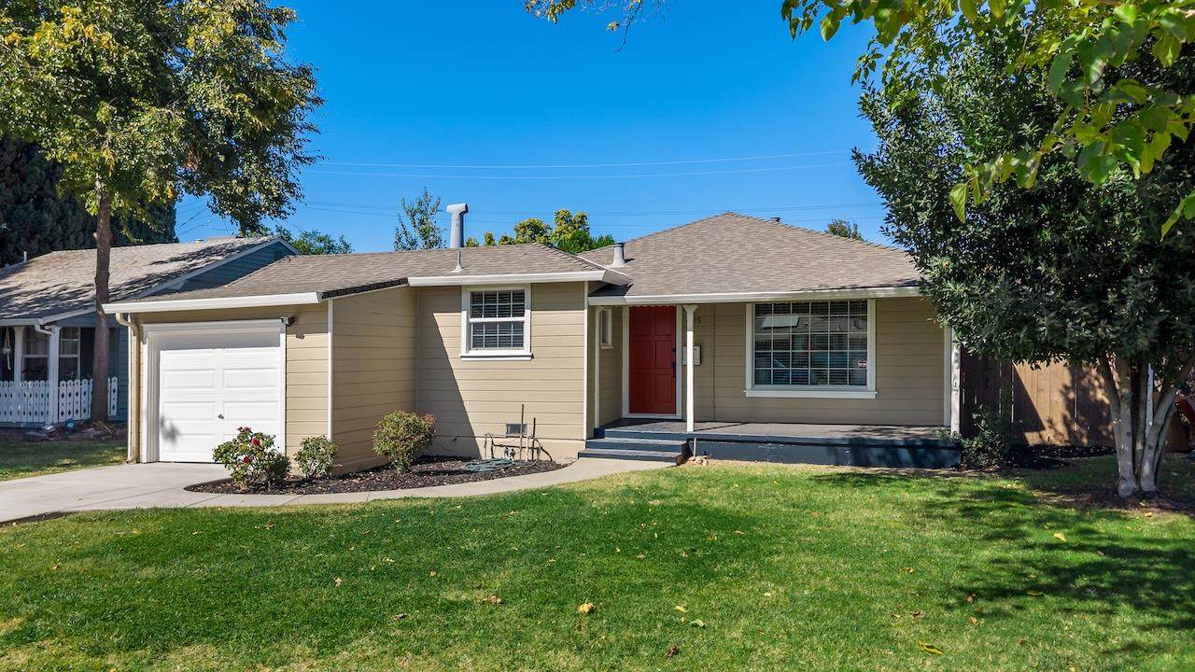
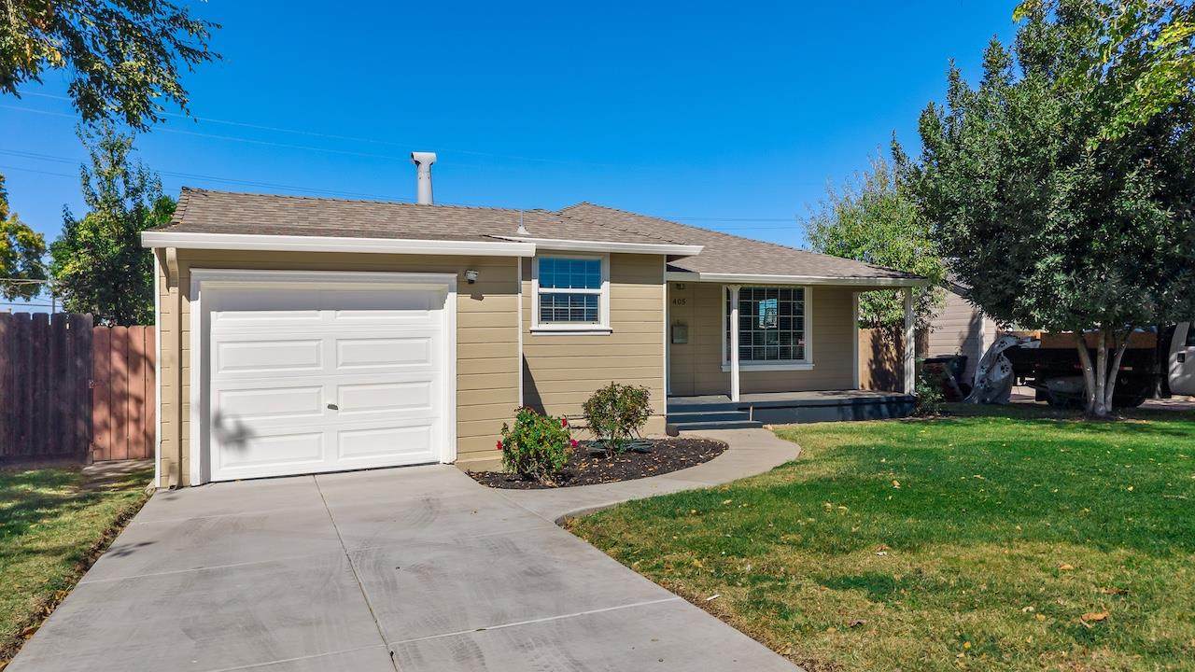
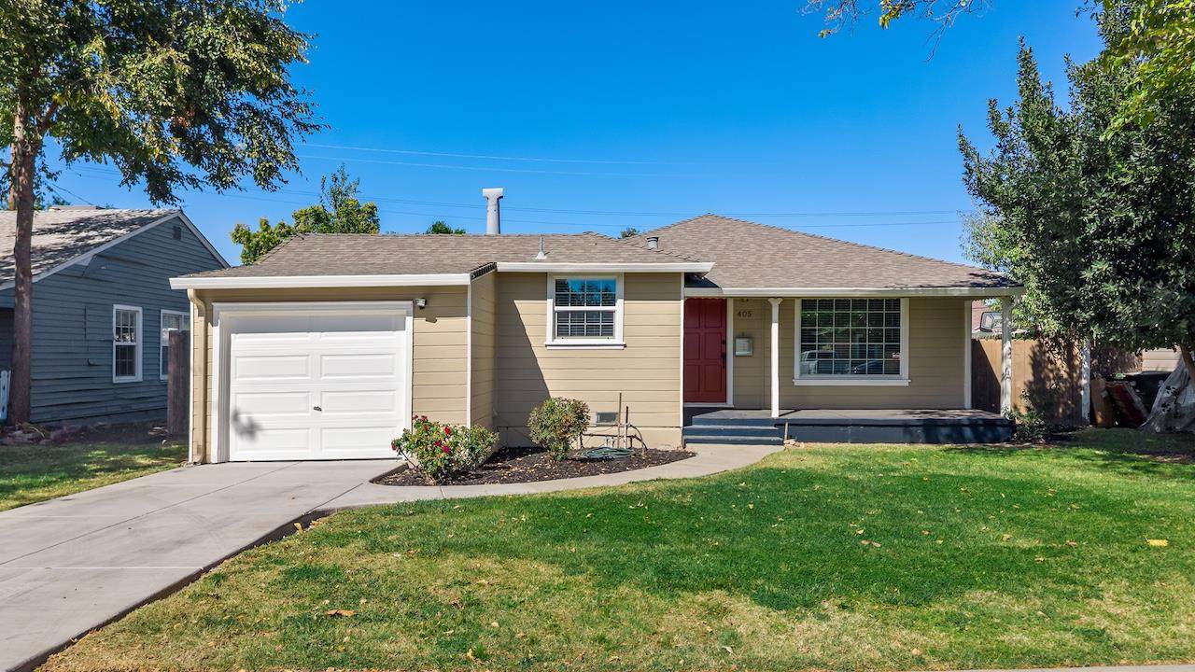
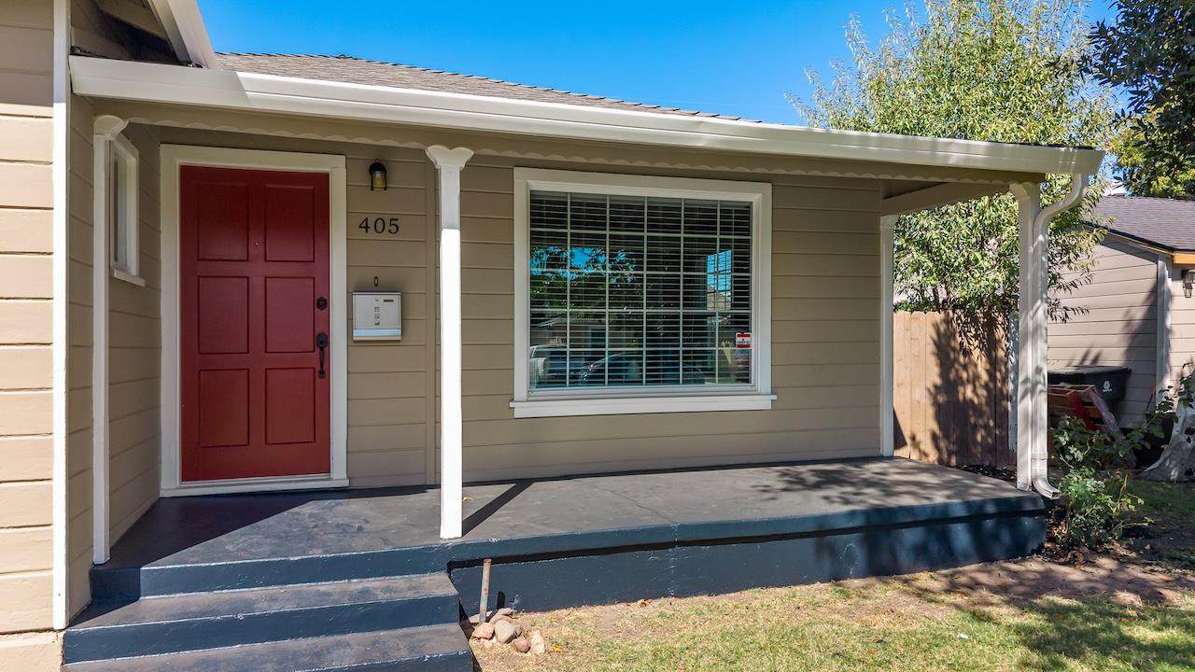
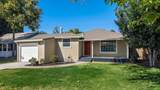
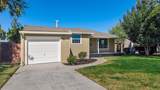
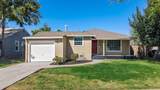
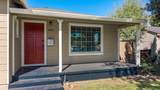
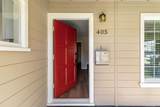
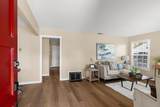
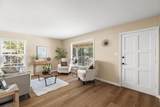
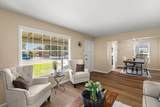
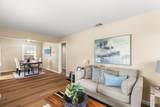
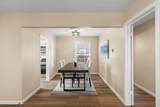
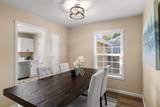
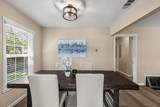
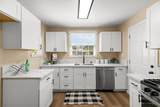
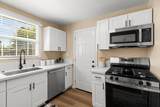
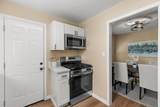
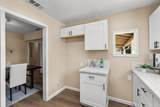
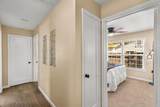
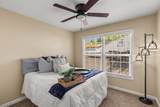
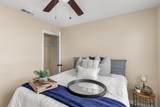
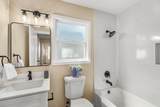
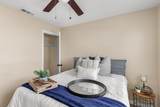
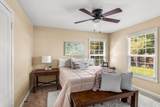
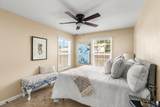
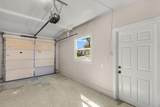
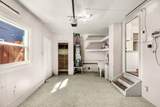
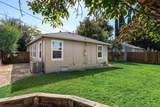
Like-new, remodeled 3 BR home!! Many upgrades include vinyl dual pane windows, new driveway, new plumbing from the street to the house, fresh 2-tone painted interior, new LVP flooring, new carpet & pad in the bedrooms, new exterior paint, newly painted front porch, new door hardware, new outlets & switches, new 2 inch blinds on all windows, new lighted ceiling fans in all bedrooms, remodeled kitchen features new quartz counters, new cabinetry, new stainless appliances, gas stove & new light, updated bath has new quartz shower surround, new vanity, new sink, faucet, light & new toilet and new garage door opener. Come see this beautiful move-in ready cottage!!

Monthly Payment Calculator


Metrolist MLS logo © 2026 MetroList® MLS. All rights reserved. All measurements and all calculations of area are approximate. Information provided by Seller/Other sources, not verified by Broker. All interested persons should independently verify accuracy of information. Provided properties may or may not be listed by the office/agent presenting the information. Data last updated 2026-10-14T20:40:34.72. MetroList® MLS Terms of Use. IDX provided by BoomTown.
www.themacdonaldgroup.com/homes/181662835
Print Image

405 W 22nd Street Tracy, CA 95376

  • Price: $479,000
  • Status: Pending
  • On Site: 13 Days
  • Updated: 35 min ago
  • MLS #: 226121242
3
Beds
1
Baths
0
½ Baths
0.13
Acres
998
SQFT
$480
$/SQFT
1947
Built
Neighborhood:
Tracy
County:
San Joaquin
Area:
Tracy
Elementary School:
Tracy Unified
Middle School:
Tracy Unified
High School:
Tracy Unified
School District:
San Joaquin
Property Description
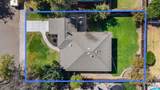
Like-new, remodeled 3 BR home!! Many upgrades include vinyl dual pane windows, new driveway, new plumbing from the street to the house, fresh 2-tone painted interior, new LVP flooring, new carpet & pad in the bedrooms, new exterior paint, newly painted front porch, new door hardware, new outlets & switches, new 2 inch blinds on all windows, new lighted ceiling fans in all bedrooms, remodeled kitchen features new quartz counters, new cabinetry, new stainless appliances, gas stove & new light, updated bath has new quartz shower surround, new vanity, new sink, faucet, light & new toilet and new garage door opener. Come see this beautiful move-in ready cottage!!
Exterior Features

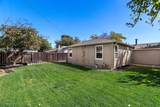
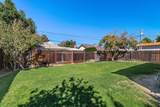
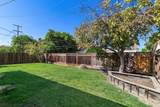
Architectural Style Cottage Carport Spaces 0 Construction Materials FrameWood Driveway Sidewalks Sidewalk/Curb/Gutter Entry Level 0 Fencing Wood Foundation Raised Land Use Residential Lot Features Landscape BackLandscape Front Open Parking Spaces 0 Parking Features AttachedGarage Door OpenerGarage Facing Front Parking Fee 0 Patio And Porch Features Front Porch Property Condition Updated/Remodeled Property Faces South Road Responsibility Public Maintained Road Road Surface Type Asphalt Roof Composition Total Parking Spaces 0 Window Features Dual Pane Full

Interior Features

Appliances Built-In Gas OvenMicrowave Bath Features Tub w/Shower Over Cooling Central Dining Room Features Dining/Living Combo Flooring CarpetLuxury Vinyl Plank Heating Central Kitchen Features Quartz CounterSlab Counter Laundry Features ElectricIn Garage Main Level Bedroom(s)Living RoomDining RoomFull Bath(s)GarageKitchen Num Of Fireplaces 0 Room Type Dining RoomKitchenLiving Room

Property Features

Additional Unit YN No Association No Association Fee 0 Electric 220 Volts Elevation 0 Horse Property No Irrigation None Pool No Property Subtype Single Family Residence Property Type Residential Remodeled Updated Yes Remodeled Updated Desc Other-Rmks 0-5YR Senior Community No Sewer Public Sewer Spa False Special Listing Conditions None Subtype Description Detached Utilities Cable ConnectedPublicSewer In & ConnectedInternet AvailableNatural Gas Connected Water Source PublicMeter on Site Zoning Res

Metrolist MLS logo Listing provided courtesy of Klemm Real Estate: . Listing information © 2026 MetroList Services, Inc.


Metrolist MLS logo © 2026 MetroList® MLS. All rights reserved. All measurements and all calculations of area are approximate. Information provided by Seller/Other sources, not verified by Broker. All interested persons should independently verify accuracy of information. Provided properties may or may not be listed by the office/agent presenting the information. Data last updated 2026-10-14T20:40:34.72. MetroList® MLS Terms of Use. IDX provided by BoomTown.
 
https://bt-photos.global.ssl.fastly.net/sacramento/orig_boomver_1_561230867-2.jpg https://bt-photos.global.ssl.fastly.net/sacramento/orig_boomver_1_561230867-2.jpg https://bt-photos.global.ssl.fastly.net/sacramento/orig_boomver_1_561230867-2.jpg
Logo
The MacDonald Group at PMZ Real Estate
1200 E. Orangeburg Ave Suite #202
Modesto CA, 95350