Skip To Content

404 Kitty Hawk Drive

Colusa, CA 95932
  • $530,866
  • STATUS: Active
  • ON SITE: 155 Days
  • MLS #: 226056705
UPDATED: 8 min ago
$530,866
  • 3
    BEDS
  • 0.19
    ACRES
  • 2
    BATHS
  • 0
    1/2 BATHS
  • 2,181
    SQFT
  • $243
    $/SQFT
Neighborhood:
Type:
Single-Family Home
Built:
2022
County:
Area:

School Information

Elementary School:
Middle School:
High School:
School District:

Description

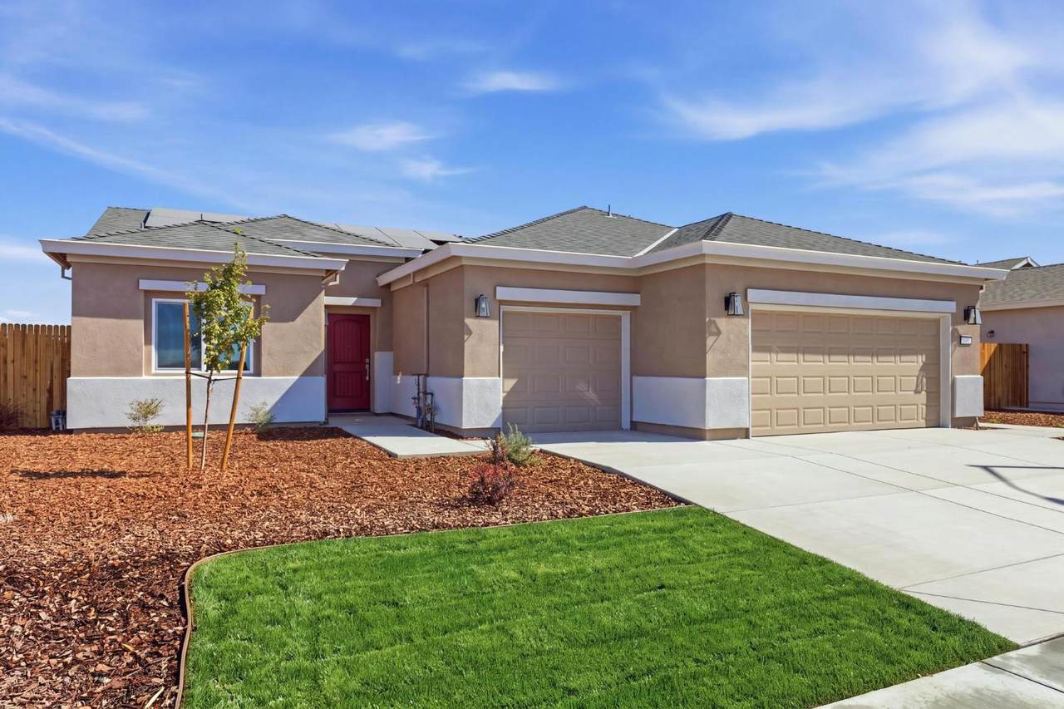
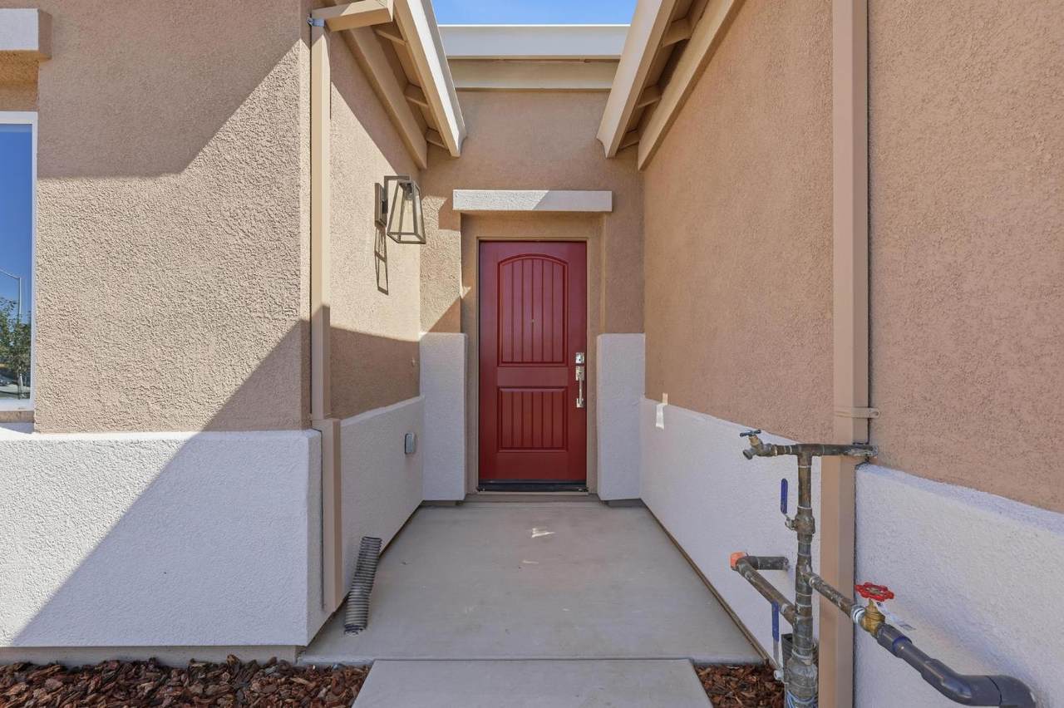
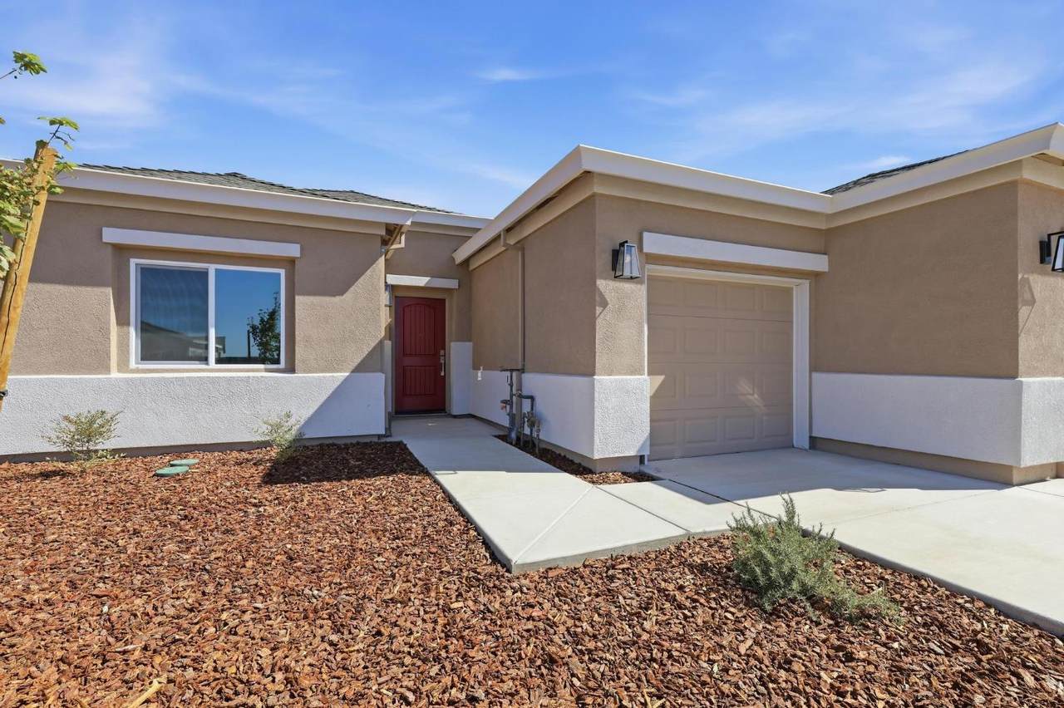
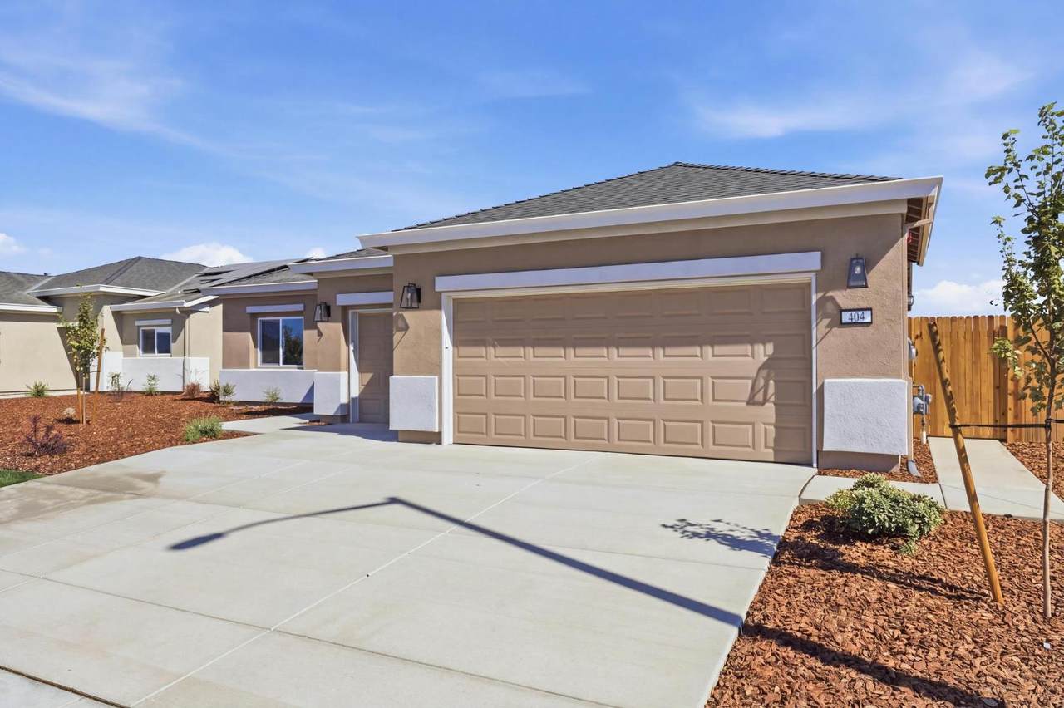
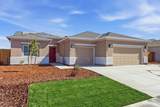
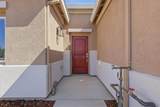
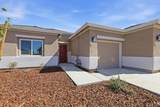
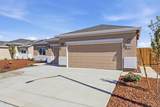
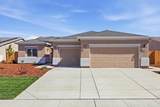
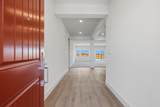
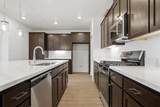
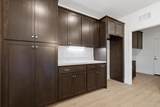
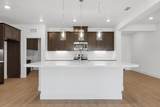
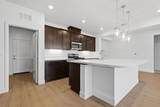
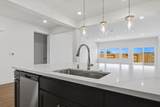
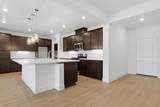
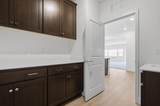
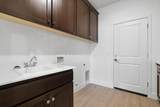
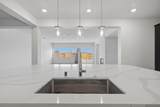
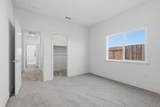
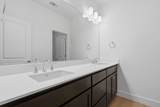
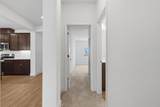
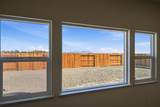
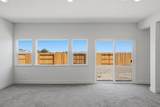
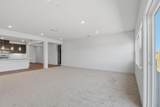
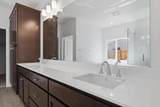
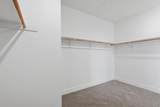
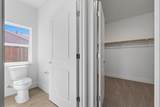
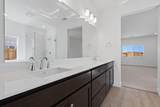
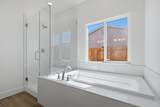
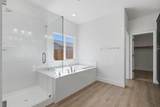
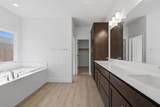
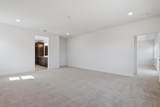
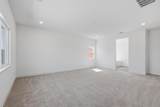
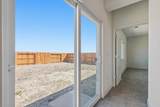
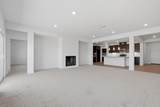
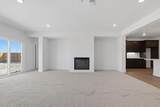
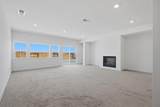
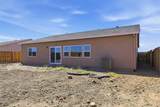
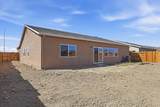
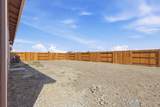
Solar included!This Sycamore Model home is a spacious 2181 square feet with 3 beds, 2 baths and a 3-car garage. Your kitchen is designed with the home chef in mind - Enjoy an oversized kitchen island, tons of counter and cabinet space, undercabinet lighting, and stylish stainless appliances. This leads into the shared dining and living room with views of your exterior California Room and large backyard. Your huge master suite includes dual sinks, a soaking tub, glass shower and oversized walk-in closet...Welcome to Colusa's newest development, Sunrise Landing! This Residential Community is adjacent to the Colusa Golf and Country Club, with easy access to Hwy20, Hwy 45, and I-5. Live here and enjoy a mix of rural living with modern convenience, just minutes outside of downtown Colusa with beautiful views of the Sutter Buttes. This Community Is Known For Large Oversized & Expansive Parcels. Estimated To Be Completed By June 2026

Monthly Payment Calculator


Metrolist MLS logo © 2026 MetroList® MLS. All rights reserved. All measurements and all calculations of area are approximate. Information provided by Seller/Other sources, not verified by Broker. All interested persons should independently verify accuracy of information. Provided properties may or may not be listed by the office/agent presenting the information. Data last updated 2026-10-08T08:39:17.16. MetroList® MLS Terms of Use. IDX provided by BoomTown.
www.themacdonaldgroup.com/homes/176147506
Print Image

404 Kitty Hawk Drive Colusa, CA 95932

  • Price: $530,866
  • Status: Active
  • On Site: 155 Days
  • Updated: 8 min ago
  • MLS #: 226056705
3
Beds
2
Baths
0
½ Baths
0.19
Acres
2,181
SQFT
$243
$/SQFT
2022
Built
Neighborhood:
Sunrise Landing
County:
Colusa
Area:
16932
Elementary School:
Colusa Unified
Middle School:
Colusa Unified
High School:
Colusa Unified
School District:
Colusa
Property Description
Solar included!This Sycamore Model home is a spacious 2181 square feet with 3 beds, 2 baths and a 3-car garage. Your kitchen is designed with the home chef in mind - Enjoy an oversized kitchen island, tons of counter and cabinet space, undercabinet lighting, and stylish stainless appliances. This leads into the shared dining and living room with views of your exterior California Room and large backyard. Your huge master suite includes dual sinks, a soaking tub, glass shower and oversized walk-in closet...Welcome to Colusa's newest development, Sunrise Landing! This Residential Community is adjacent to the Colusa Golf and Country Club, with easy access to Hwy20, Hwy 45, and I-5. Live here and enjoy a mix of rural living with modern convenience, just minutes outside of downtown Colusa with beautiful views of the Sutter Buttes. This Community Is Known For Large Oversized & Expansive Parcels. Estimated To Be Completed By June 2026
Exterior Features

Architectural Style RanchContemporary Carport Spaces 0 Construction Materials StuccoFrameWood Entry Level 0 Fencing Back YardWoodFull Foundation Slab Levels One Lot Features Auto Sprinkler FrontCurb(s)/Gutter(s)Shape RegularStreet LightsLandscape Front Open Parking Spaces 0 Parking Features Attached Parking Fee 0 Property Condition New Construction Road Responsibility Public Maintained Road Road Surface Type Asphalt Roof Composition Total Parking Spaces 0 View Description Hills Window Features Dual Pane Full

Interior Features

Appliances Free Standing Gas RangeDishwasherDisposalMicrowaveTankless Water HeaterFree Standing Gas Oven Bath Features Double SinksTub w/Shower OverWindowQuartz Cooling CentralWhole House Fan Dining Room Features Space in Kitchen Fireplace Features Living Room Flooring CarpetSimulated Wood Heating CentralFireplace(s) Kitchen Features Pantry CabinetIsland w/Sink Laundry Features CabinetsInside Room Main Level Bedroom(s)Full Bath(s)GarageKitchenLiving RoomPrimary Bedroom Master Bathroom Features Shower Stall(s)Double SinksSoaking TubWalk-In ClosetQuartzWindow Num Of Fireplaces 1

Property Features

Additional Unit YN No Association No Association Fee 0 Builder Model Model 5C Electric 220 Volts in Kitchen220 Volts in Laundry Elevation 0 Horse Property No Irrigation Public District Pets Allowed Yes Pool No Property Subtype Single Family Residence Property Type Residential Remodeled Updated No Senior Community No Sewer Public Sewer Spa False Special Listing Conditions None Subtype Description Detached Utilities Cable AvailableDSL AvailableElectricInternet AvailableSolarNatural Gas Connected Water Source Public Year Built Details Under Construction Zoning R1

Metrolist MLS logo Listing provided courtesy of eXp Realty of California, Inc.: . Listing information © 2026 MetroList Services, Inc.


Metrolist MLS logo © 2026 MetroList® MLS. All rights reserved. All measurements and all calculations of area are approximate. Information provided by Seller/Other sources, not verified by Broker. All interested persons should independently verify accuracy of information. Provided properties may or may not be listed by the office/agent presenting the information. Data last updated 2026-10-08T08:39:17.16. MetroList® MLS Terms of Use. IDX provided by BoomTown.
 
https://bt-photos.global.ssl.fastly.net/sacramento/1280_boomver_3_561090272-2.jpg https://bt-photos.global.ssl.fastly.net/sacramento/1280_boomver_3_561090272-2.jpg https://bt-photos.global.ssl.fastly.net/sacramento/1280_boomver_3_561090272-2.jpg
Logo
The MacDonald Group at PMZ Real Estate
1200 E. Orangeburg Ave Suite #202
Modesto CA, 95350