Skip To Content

4033 Knots St

Roseville, CA 95747
  • $850,000
  • STATUS: Active
  • ON SITE: 11 Days
  • MLS #: 226121071
UPDATED: 21 min ago
$850,000
  • 5
    BEDS
  • 0.11
    ACRES
  • 3
    BATHS
  • 0
    1/2 BATHS
  • 2,617
    SQFT
  • $325
    $/SQFT
Neighborhood:
Type:
Single-Family Home
Built:
2022
County:

School Information

Elementary School:
Middle School:
High School:
School District:

Description

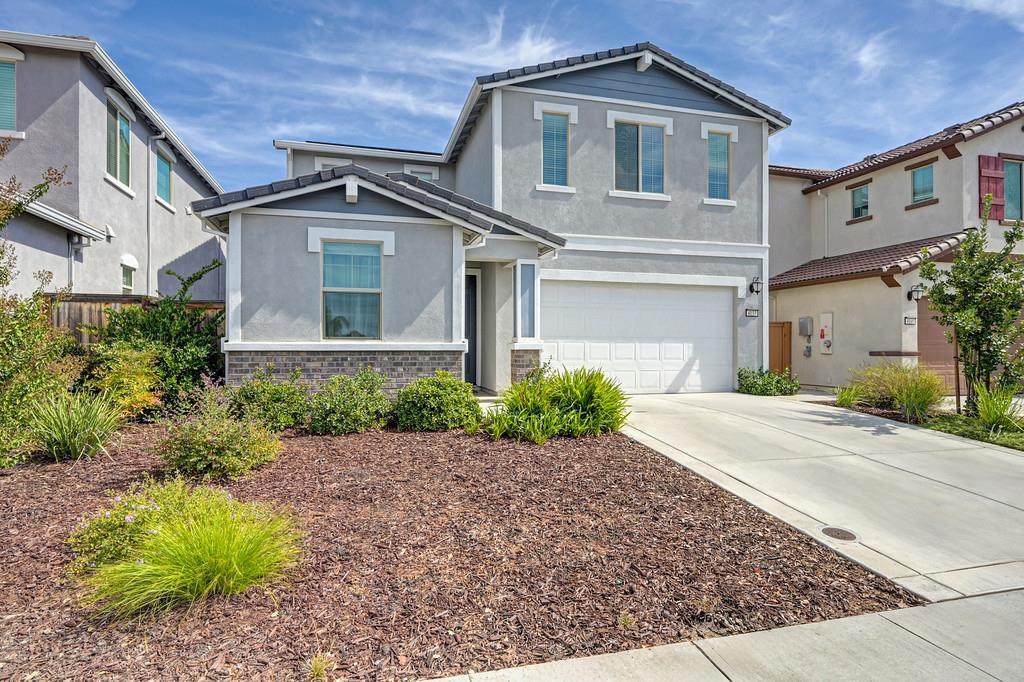
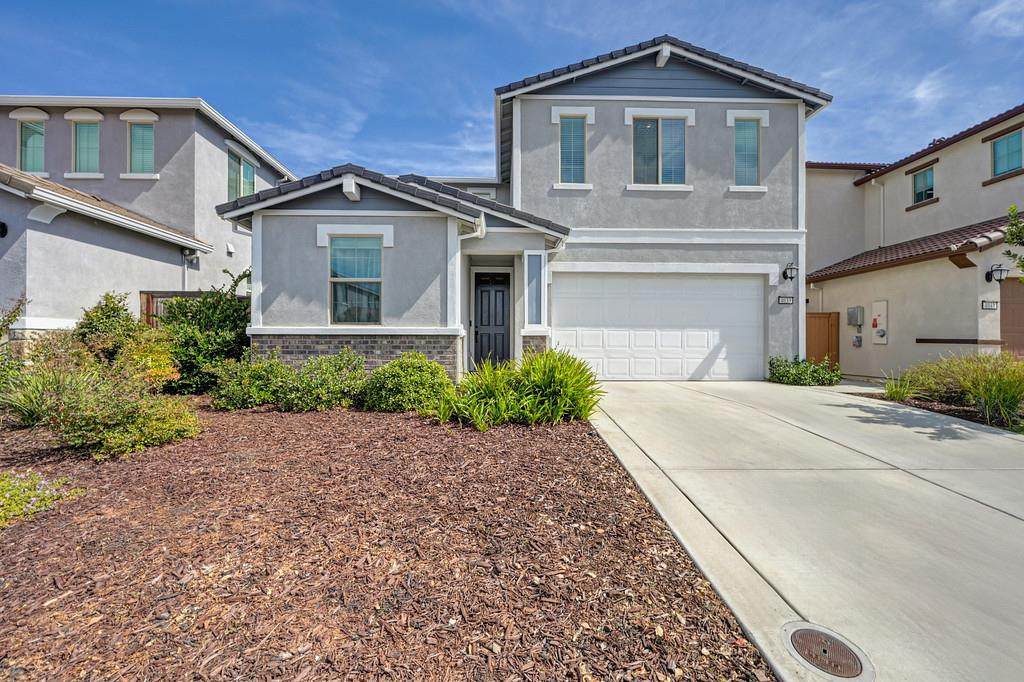
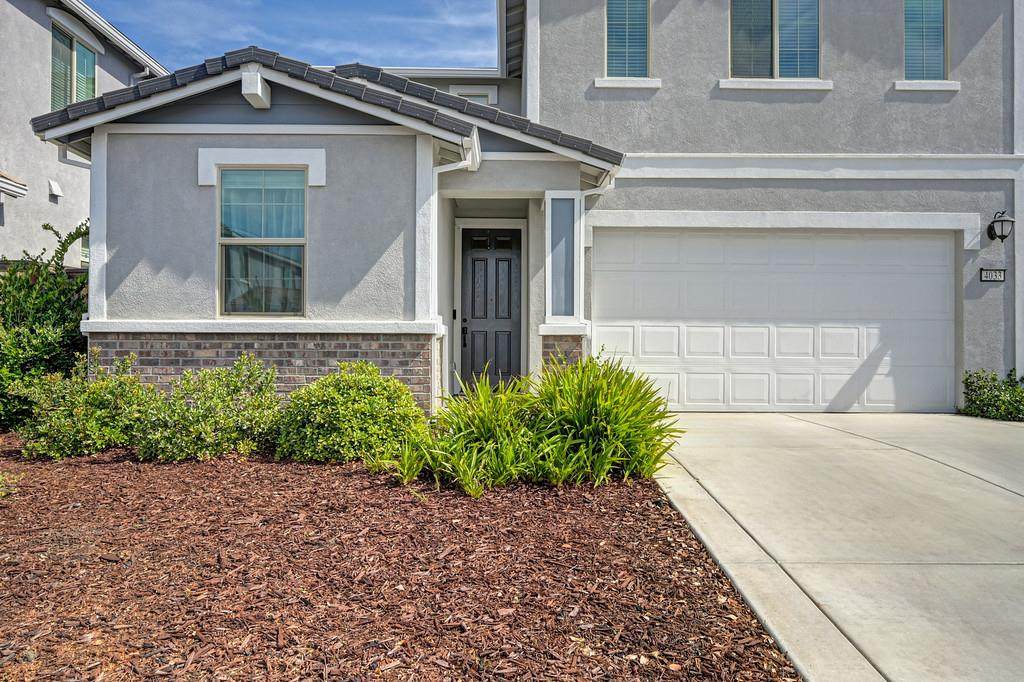
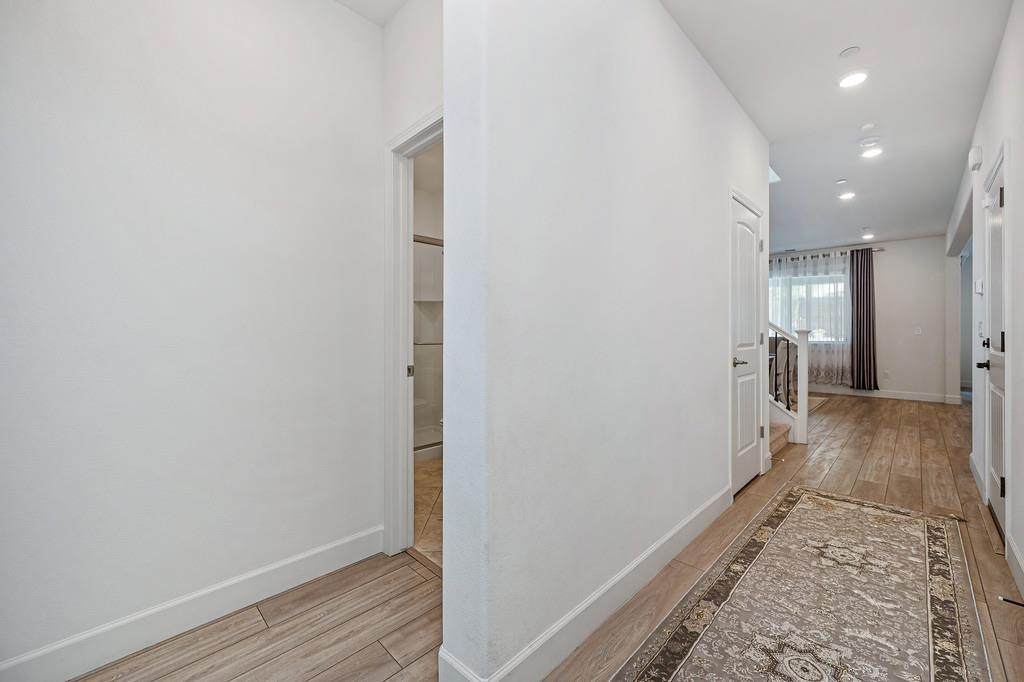
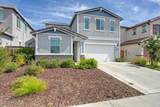
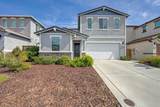
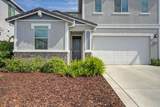
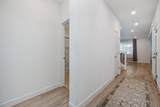
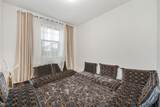
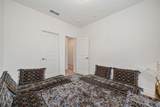
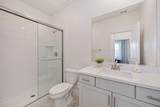
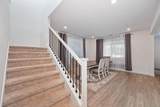
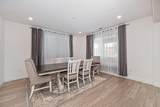
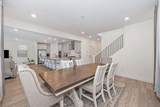
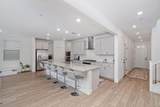
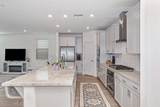
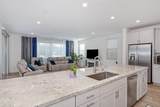
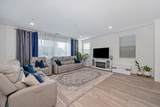
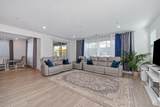
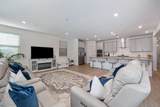
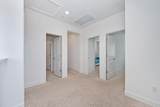
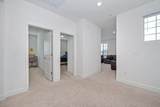
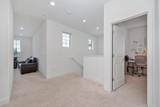
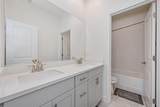
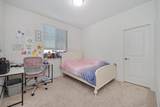
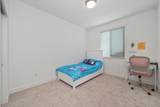
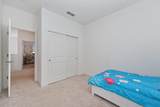
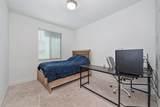
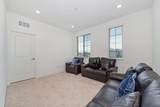
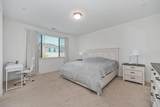
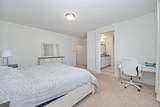
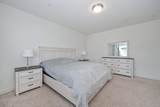
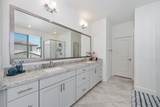
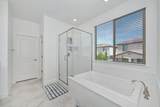
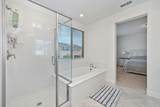
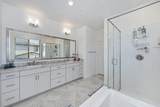
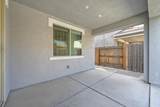
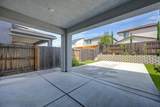
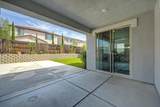
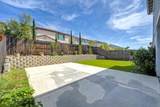
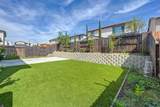
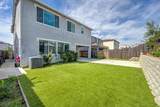
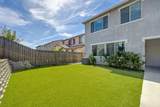
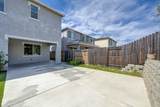
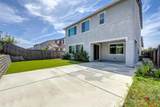
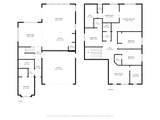
Welcome to 4033 Knots St, a meticulously maintained, like-new home in West Roseville's desirable Campus Oaks neighborhood. Built in 2022, this spacious residence offers 5 bedrooms, 3 full bathrooms, a versatile loft, and 2,617 sq. ft. of thoughtfully designed living space. The open-concept main level features abundant natural light, a generous great room, and a contemporary kitchen with quartz countertops, stainless steel appliances, ample workspace, a pantry, and a large center island. A main-level bedroom and full bathroom provide flexibility for guests or multigenerational living. Upstairs, the spacious primary suite includes a walk-in closet, soaking tub, and separate shower. Additional highlights include fully paid solar, dual-zone HVAC, a built-in smart-home system, upstairs laundry, dual-pane windows, and an attached 2-car garage. Enjoy a landscaped, low-maintenance backyard with artificial grass and a covered patio. Conveniently located near schools, parks, trails, shopping, dining, and freeway access. City of Roseville utilities and no HOA.

Monthly Payment Calculator


Metrolist MLS logo © 2026 MetroList® MLS. All rights reserved. All measurements and all calculations of area are approximate. Information provided by Seller/Other sources, not verified by Broker. All interested persons should independently verify accuracy of information. Provided properties may or may not be listed by the office/agent presenting the information. Data last updated 2026-10-08T09:39:50.033. MetroList® MLS Terms of Use. IDX provided by BoomTown.
www.themacdonaldgroup.com/homes/181580413
Print Image

4033 Knots St Roseville, CA 95747

  • Price: $850,000
  • Status: Active
  • On Site: 11 Days
  • Updated: 21 min ago
  • MLS #: 226121071
5
Beds
3
Baths
0
½ Baths
0.11
Acres
2,617
SQFT
$325
$/SQFT
2022
Built
Neighborhood:
Campus Oaks
County:
Placer
Area:
Roseville-West zip 95747
Elementary School:
Roseville City
Middle School:
Roseville City
High School:
Roseville Joint
School District:
Placer
Property Description
Welcome to 4033 Knots St, a meticulously maintained, like-new home in West Roseville's desirable Campus Oaks neighborhood. Built in 2022, this spacious residence offers 5 bedrooms, 3 full bathrooms, a versatile loft, and 2,617 sq. ft. of thoughtfully designed living space. The open-concept main level features abundant natural light, a generous great room, and a contemporary kitchen with quartz countertops, stainless steel appliances, ample workspace, a pantry, and a large center island. A main-level bedroom and full bathroom provide flexibility for guests or multigenerational living. Upstairs, the spacious primary suite includes a walk-in closet, soaking tub, and separate shower. Additional highlights include fully paid solar, dual-zone HVAC, a built-in smart-home system, upstairs laundry, dual-pane windows, and an attached 2-car garage. Enjoy a landscaped, low-maintenance backyard with artificial grass and a covered patio. Conveniently located near schools, parks, trails, shopping, dining, and freeway access. City of Roseville utilities and no HOA.
Exterior Features

Carport Spaces 0 Construction Materials Stucco Entry Level 0 Fencing Back YardWood Foundation Slab Land Use Residential Levels Two Lot Features Auto Sprinkler F&RCurb(s)Grass ArtificialLandscape BackLandscape FrontLow Maintenance Open Parking Spaces 0 Parking Features AttachedGarage Facing Front Parking Fee 0 Property Condition Original Roof Cement Total Parking Spaces 0

Interior Features

Appliances Built-In Electric OvenGas Cook TopHood Over RangeDishwasherMicrowave Bath Features Shower Stall(s)Tub Cooling Central Dining Room Features Formal Area Flooring CarpetTileVinyl Heating Central Kitchen Features Breakfast AreaPantry ClosetQuartz CounterIsland w/Sink Laundry Features ElectricUpper Floor Main Level Bedroom(s)Living RoomDining RoomFull Bath(s)GarageKitchen Master Bathroom Features Shower Stall(s)Double SinksTubQuartz Master Bedroom Features Walk-In Closet Num Of Fireplaces 0 Upper Level Bedroom(s)LoftPrimary BedroomFull Bath(s)

Property Features

Additional Unit YN No Association No Association Fee 0 Electric 220 Volts in Laundry Elevation 0 Horse Property No Irrigation Meter on Site Pool No Property Subtype Single Family Residence Property Type Residential Remodeled Updated No Senior Community No Sewer Public Sewer Spa False Special Listing Conditions None Subtype Description Detached Utilities PublicInternet Available Water Source PublicMeter on Site Zoning R

Metrolist MLS logo Listing provided courtesy of Better Homes and Gardens RE: . Listing information © 2026 MetroList Services, Inc.


Metrolist MLS logo © 2026 MetroList® MLS. All rights reserved. All measurements and all calculations of area are approximate. Information provided by Seller/Other sources, not verified by Broker. All interested persons should independently verify accuracy of information. Provided properties may or may not be listed by the office/agent presenting the information. Data last updated 2026-10-08T09:39:50.033. MetroList® MLS Terms of Use. IDX provided by BoomTown.
 
https://bt-photos.global.ssl.fastly.net/sacramento/orig_boomver_1_561229713-2.jpg https://bt-photos.global.ssl.fastly.net/sacramento/orig_boomver_1_561229713-2.jpg https://bt-photos.global.ssl.fastly.net/sacramento/orig_boomver_1_561229713-2.jpg
Logo
The MacDonald Group at PMZ Real Estate
1200 E. Orangeburg Ave Suite #202
Modesto CA, 95350