










Skip To Content

3927 Edgemoor Place

Oakland, CA 94605
  • $1,075,000
  • STATUS: Active
  • ON SITE: 11 Days
  • MLS #: 226121131
UPDATED: 202 min ago
$1,075,000
  • 4
    BEDS
  • 0.14
    ACRES
  • 2
    BATHS
  • 0
    1/2 BATHS
  • 1,709
    SQFT
  • $629
    $/SQFT
Neighborhood:
Type:
Single-Family Home
Built:
1925
County:

School Information

Elementary School:
Middle School:
High School:
School District:

Description

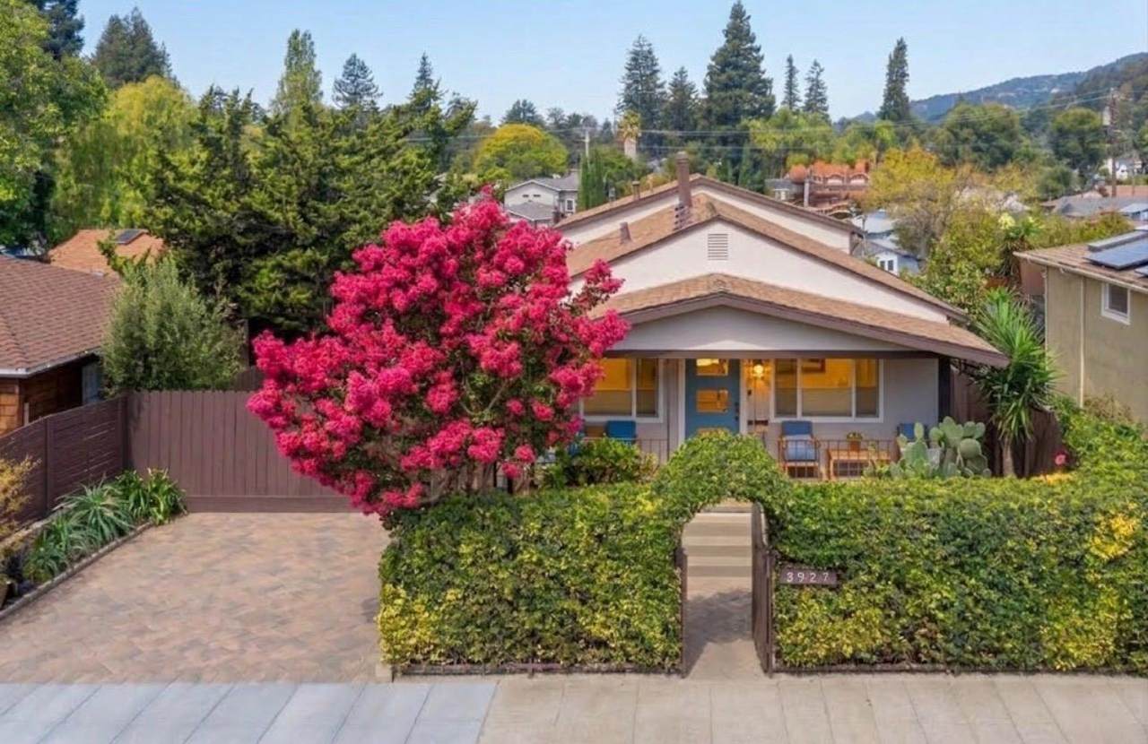
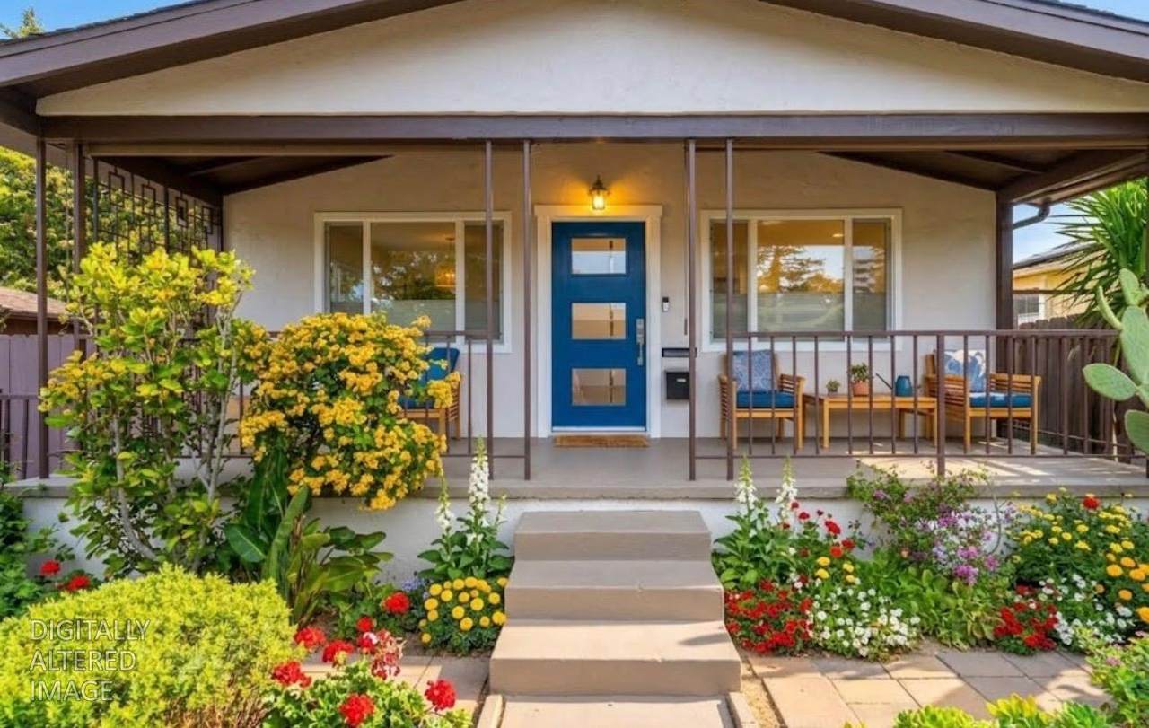
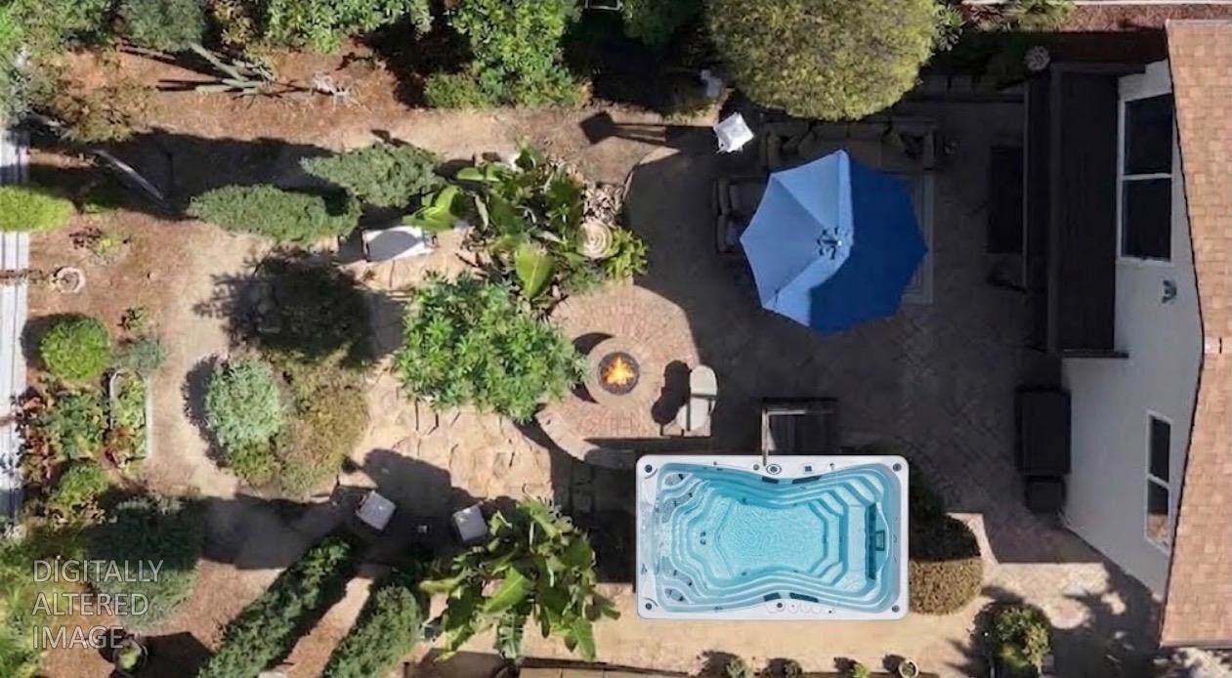
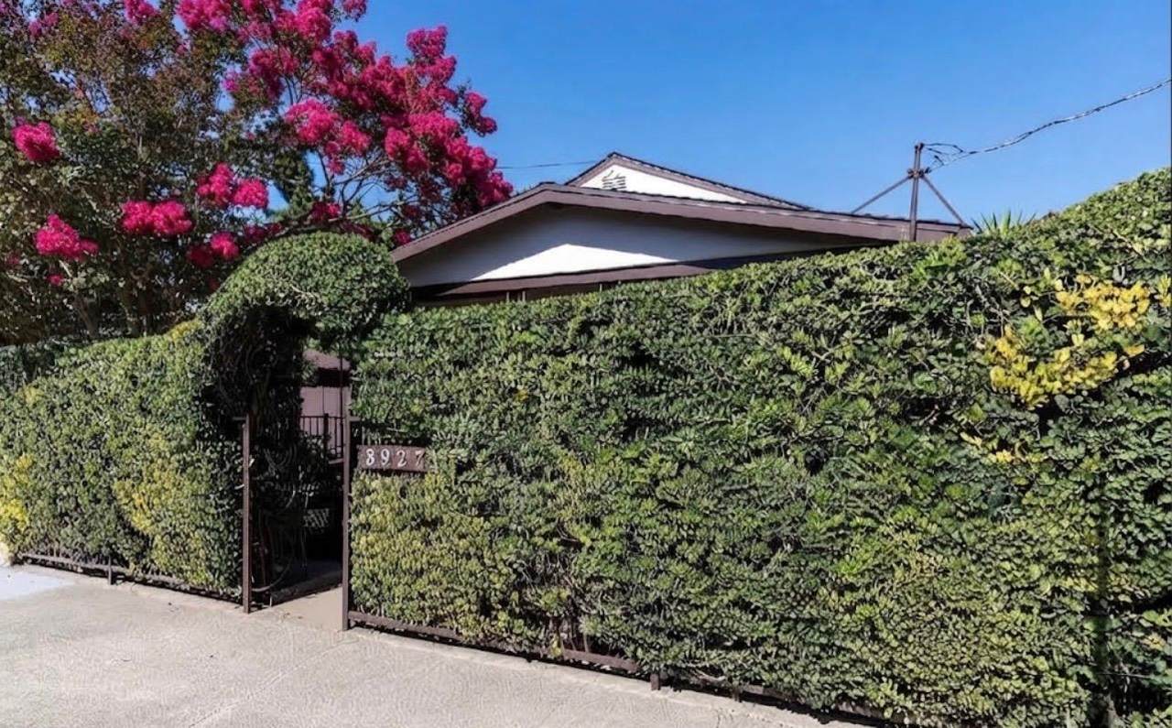
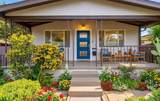
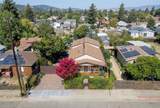
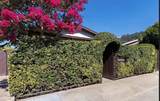
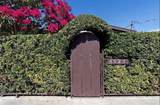
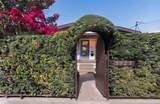
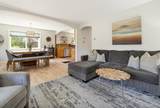
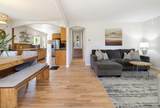
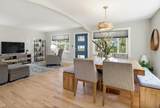
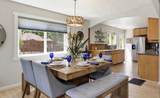
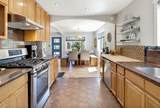
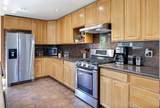
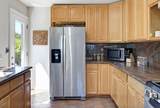
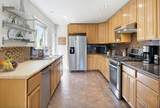
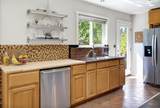
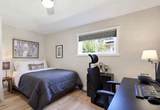
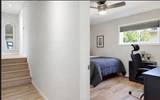
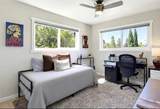
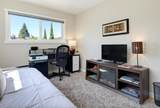
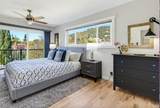
PRICED AT APPRAISAL! EXCLUSIVE MILLSMONT MULTI-GENERATIONAL HIDEAWAY WITH POOL/SPA AND FULLY LOADED SEPARATE IN-LAW APARTMENT! Nestled within its private and secure gates in the quiet Oakland foothills, amidst breathtaking views from the canyon to the mountain tops, this 4 bedroom 2 bath, 2 kitchen, 2 laundry rooms includes a sparkling pool/spa. This home is indeed a rare find! As you arrive through the entry gate of vintage masterpiece, you enter into artistic luxury and quiet elegance. The home boasts the Best of the Best. Historic charm blends effortlessly with state of the art amenities and a relaxing sparkling pool and spa. Stand on your balcony overlooking tree tops, just steps away from 5,937 acres of park and endless recreation. This home is chic and refined with its intimate connection to the famed Oakland Hills lifestyle and amenities. With its tons of upgrades inside and out, NEW permitted construction upgrades include new 200 AMP electric service panel, new paint inside and out, new central heat with the option of a heat pump air upgrade if needed in the future. Actually, there is too many upgrades and new amenities to list here! The homes open airy interiors are only matched by its private vast canyon and hilltop mountain views. Rambling, joie d'vivre porch and balcony... balance well-defined rooms with an air of formality yet casually inviting! Enjoy the separate and apart, private entrance In-Law Apartment fully equipped with granite slab gourmet kitchen, full size laundry room and full bath with new appointments. This is the multigenerational family home of your dreams with rental upside potential. Enjoy 2 separate kitchens, 2 separate laundry rooms with washers and dryers included in sale! This is a SHOW STOPPER! EASY TO TOUR, SCHEDULE TODAY!

Monthly Payment Calculator


Metrolist MLS logo © 2026 MetroList® MLS. All rights reserved. All measurements and all calculations of area are approximate. Information provided by Seller/Other sources, not verified by Broker. All interested persons should independently verify accuracy of information. Provided properties may or may not be listed by the office/agent presenting the information. Data last updated 2026-10-11T23:39:16.843. MetroList® MLS Terms of Use. IDX provided by BoomTown.
www.themacdonaldgroup.com/homes/181682081
Print Image

3927 Edgemoor Place Oakland, CA 94605

  • Price: $1,075,000
  • Status: Active
  • On Site: 11 Days
  • Updated: 202 min ago
  • MLS #: 226121131
4
Beds
2
Baths
0
½ Baths
0.14
Acres
1,709
SQFT
$629
$/SQFT
1925
Built
Neighborhood:
Millmont
County:
Alameda
Area:
Oakland Zip 94605
Elementary School:
Oakland Unified
Middle School:
Oakland Unified
High School:
Oakland Unified
School District:
Alameda
Property Description
PRICED AT APPRAISAL! EXCLUSIVE MILLSMONT MULTI-GENERATIONAL HIDEAWAY WITH POOL/SPA AND FULLY LOADED SEPARATE IN-LAW APARTMENT! Nestled within its private and secure gates in the quiet Oakland foothills, amidst breathtaking views from the canyon to the mountain tops, this 4 bedroom 2 bath, 2 kitchen, 2 laundry rooms includes a sparkling pool/spa. This home is indeed a rare find! As you arrive through the entry gate of vintage masterpiece, you enter into artistic luxury and quiet elegance. The home boasts the Best of the Best. Historic charm blends effortlessly with state of the art amenities and a relaxing sparkling pool and spa. Stand on your balcony overlooking tree tops, just steps away from 5,937 acres of park and endless recreation. This home is chic and refined with its intimate connection to the famed Oakland Hills lifestyle and amenities. With its tons of upgrades inside and out, NEW permitted construction upgrades include new 200 AMP electric service panel, new paint inside and out, new central heat with the option of a heat pump air upgrade if needed in the future. Actually, there is too many upgrades and new amenities to list here! The homes open airy interiors are only matched by its private vast canyon and hilltop mountain views. Rambling, joie d'vivre porch and balcony... balance well-defined rooms with an air of formality yet casually inviting! Enjoy the separate and apart, private entrance In-Law Apartment fully equipped with granite slab gourmet kitchen, full size laundry room and full bath with new appointments. This is the multigenerational family home of your dreams with rental upside potential. Enjoy 2 separate kitchens, 2 separate laundry rooms with washers and dryers included in sale! This is a SHOW STOPPER! EASY TO TOUR, SCHEDULE TODAY!
Exterior Features

Architectural Style ContemporaryCraftsman Carport Spaces 0 Construction Materials StuccoWood Driveway Sidewalks Paved DrivewayPaved SidewalkGatedSidewalk/Curb/Gutter Entry Level 0 Exterior Features BalconyUncovered CourtyardFire Pit Fencing Back YardMetalEntry GateWoodFront Yard Foundation Combination Land Use Residential Levels MultiSplit Lot Features PrivateSecludedLandscape BackLandscape FrontLandscape MiscLow Maintenance Open Parking Spaces 2 Other Structures GreenhouseGuest House Parking Features No GarageAttachedConverted GarageRV PossibleUncovered Parking SpaceUncovered Parking Spaces 2+Guest Parking Available Parking Fee 0 Patio And Porch Features Front PorchUncovered Patio Property Condition Updated/Remodeled Road Responsibility Public Maintained Road Road Surface Type AsphaltPaved Roof Composition Total Parking Spaces 0 View Description OrchardCanyonPanoramicGarden/GreenbeltValleyHillsWoodsMountains Window Features Dual Pane FullWindow CoveringsWindow Screens

Interior Features

Appliances Free Standing Gas RangeFree Standing RefrigeratorGas Cook TopGas PlumbedGas Water HeaterHood Over RangeIce MakerDishwasherDisposalMicrowavePlumbed For Ice MakerSelf/Cont Clean OvenFree Standing Gas Oven Basement Partial Bath Features Dual Flush ToiletTileTub w/Shower OverWindowSee Remarks Cooling Ceiling Fan(s)CentralSee Remarks Dining Room Features Dining/Living ComboFormal Area Flooring TileLuxury Vinyl PlankWood Heating CentralGasSee Remarks Interior Features Storage Area(s) Kitchen Features Butcher Block CountersGranite CounterStone CounterKitchen/Family Combo Laundry Features Laundry ClosetDryer IncludedGround FloorWasher IncludedIn BasementWasher/Dryer Stacked IncludedInside AreaInside Room Lower Level Bedroom(s)Dining RoomFamily RoomFull Bath(s)Street EntranceKitchenLiving Room Main Level Bedroom(s)Living RoomDining RoomKitchenStreet Entrance Master Bedroom Features BalconyClosetOutside AccessSitting Area Num Of Fireplaces 0 Room Type Bonus RoomConverted GarageDining RoomGreat RoomGuest QuartersIn Law ApartmentKitchenWine Storage AreaLaundry Upper Level Bedroom(s)Full Bath(s)

Property Features

Additional Unit YN Yes Association No Association Fee 0 Electric 220 Volts Elevation 0 Energy Efficient AppliancesWater HeaterHeating Horse Property No Irrigation None Pets Allowed Yes Pool Yes Pool Features Above GroundElectric HeatPool/Spa Combo Property Subtype Single Family Residence Property Type Residential Remodeled Updated Yes Remodeled Updated Desc Bath 0-5YRBed 0-5YRPrimary Bath 0-5YRKitchen 0-5YR Senior Community No Sewer Public Sewer Spa True Spa Features Spa/Hot Tub Personal Special Listing Conditions None Subtype Description Detached Utilities Cable AvailablePublicSewer ConnectedElectricSewer In & ConnectedInternet AvailableNatural Gas Available Water Source Public Zoning RDS-13

Metrolist MLS logo Listing provided courtesy of Eagle Realty: . Listing information © 2026 MetroList Services, Inc.


Metrolist MLS logo © 2026 MetroList® MLS. All rights reserved. All measurements and all calculations of area are approximate. Information provided by Seller/Other sources, not verified by Broker. All interested persons should independently verify accuracy of information. Provided properties may or may not be listed by the office/agent presenting the information. Data last updated 2026-10-11T23:39:16.843. MetroList® MLS Terms of Use. IDX provided by BoomTown.
 
https://bt-photos.global.ssl.fastly.net/sacramento/1280_boomver_1_561231205-2.jpg https://bt-photos.global.ssl.fastly.net/sacramento/1280_boomver_1_561231205-2.jpg https://bt-photos.global.ssl.fastly.net/sacramento/1280_boomver_1_561231205-2.jpg
Logo
The MacDonald Group at PMZ Real Estate
1200 E. Orangeburg Ave Suite #202
Modesto CA, 95350