



































Description
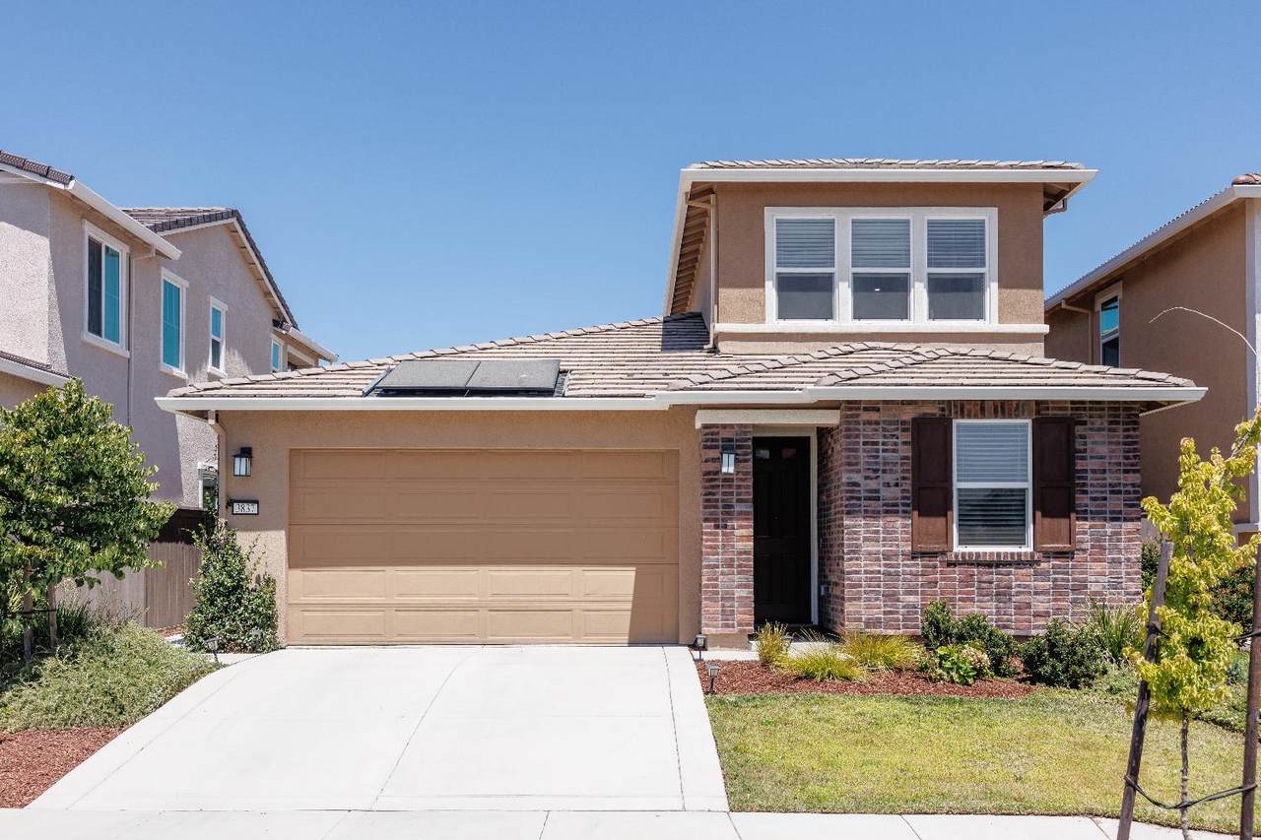
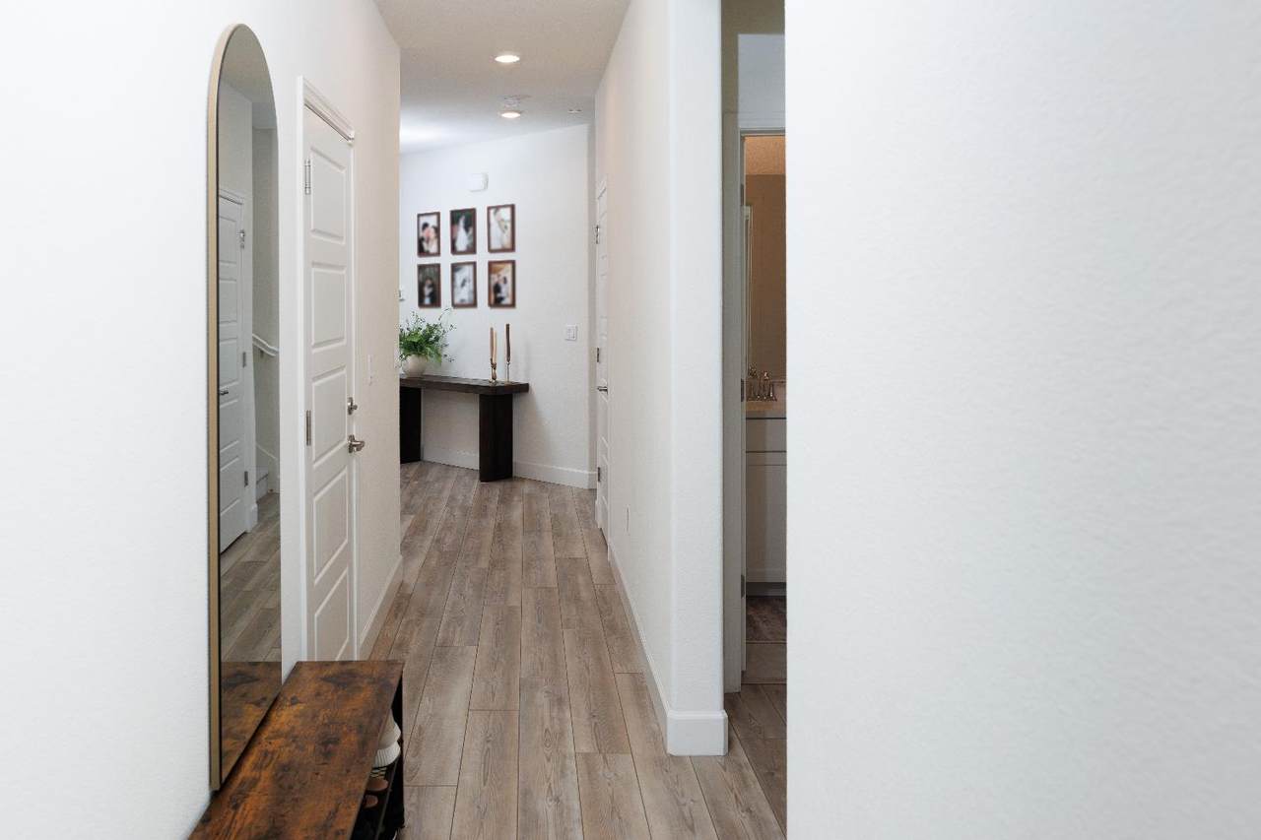
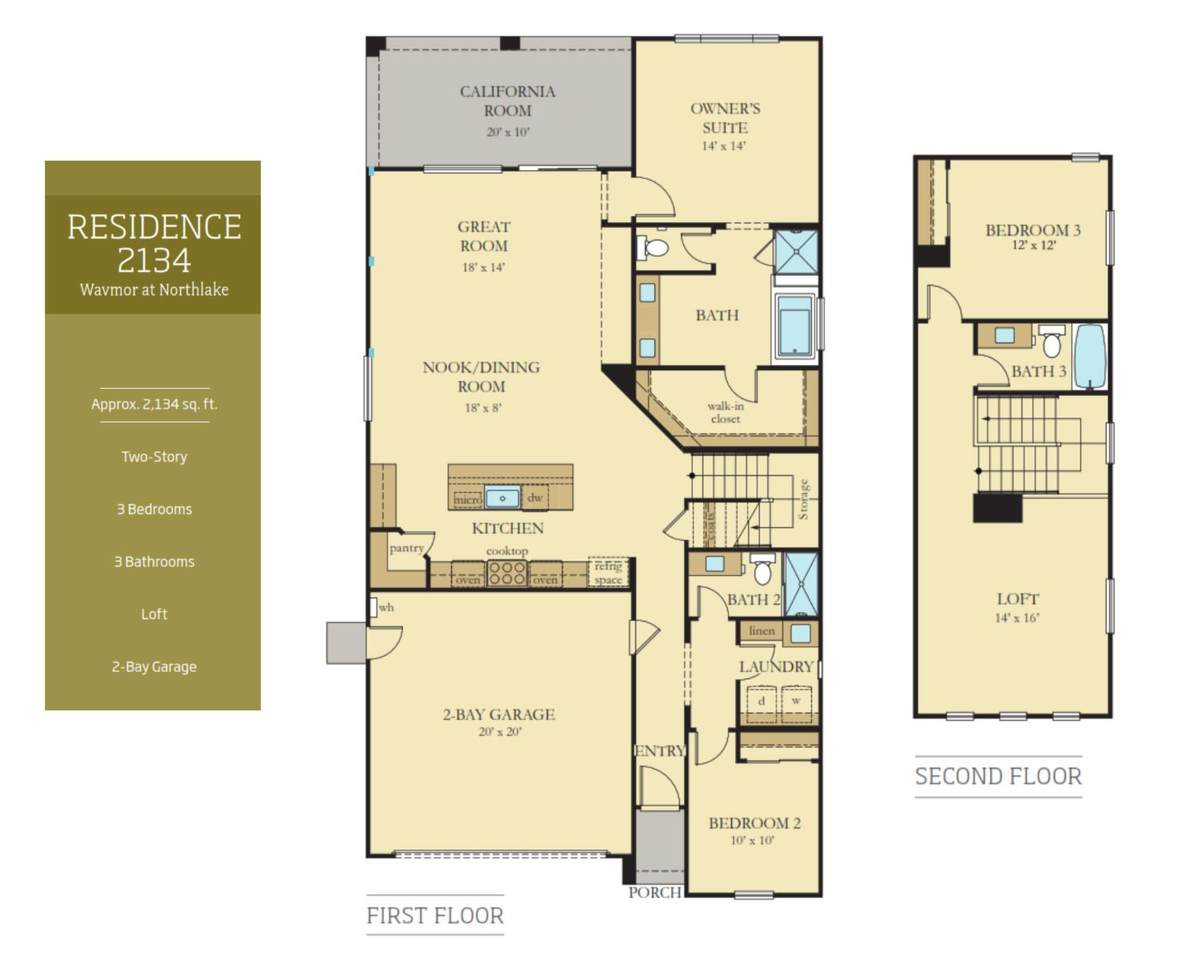
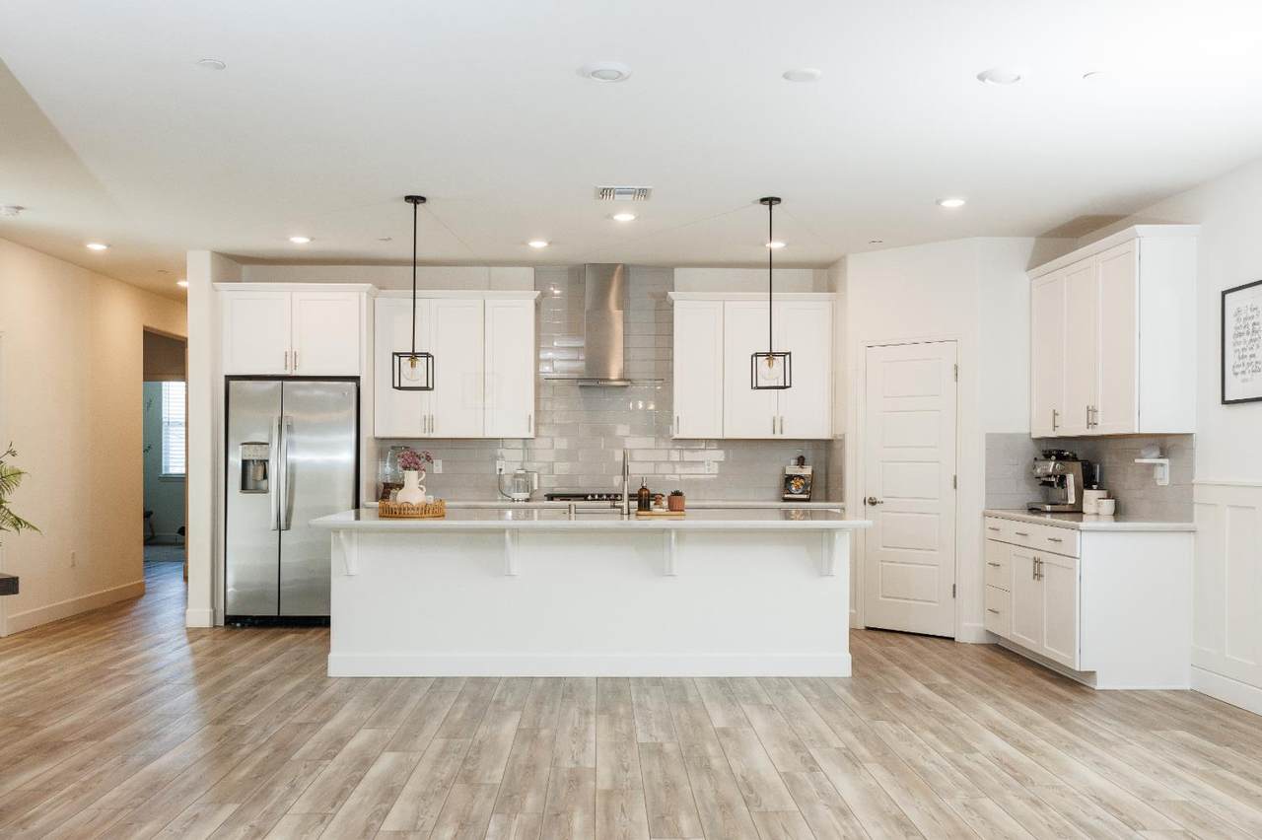
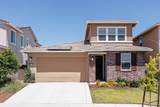
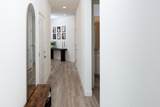
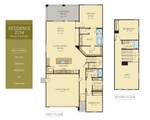
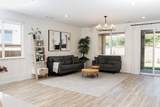
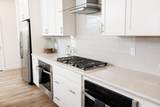
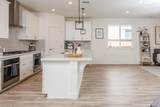
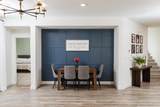
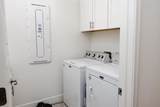
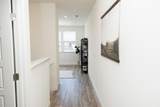
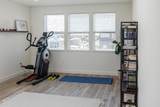
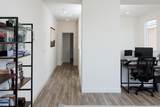
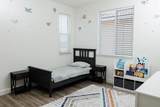
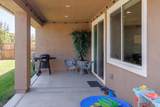
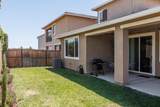
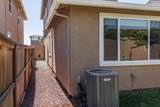
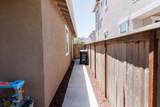
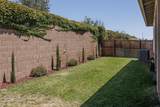
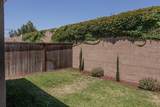
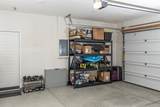
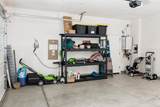
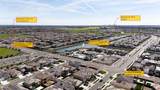
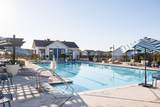
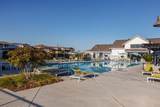
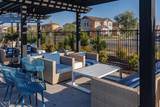
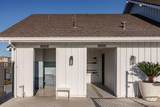
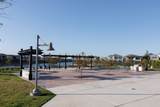
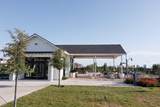
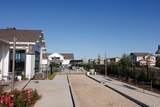
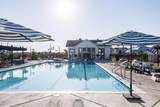
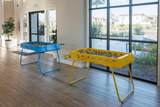
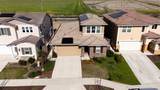
This stunning 3-bedroom, 3-bathroom, with upstairs loft (possible 4th bedroom), Wavmore home is in the highly desirable Northlake community in Natomas. With over $40,000 spent on upgrades, this newer, 2022 build, Lennar home stands out in a nearly sold-out community. This smart home is complete with incredible upgrades that contribute to both efficiency and style - including solar, Ring camera and alarm system, dual thermostats, water leak detection, Wi-Fi-enabled appliances, digital front door lock, app-controlled garage door opener, luxury quartz kitchen counters, custom backsplash, walk-in pantry, luxury vinyl flooring, and elegant accent walls. The front and back yards feature custom low maintenance landscapes. The garage is pre-wired for an EV charger. Home is just a short stroll from the Northlake Residents' Clubhouse, which offers residents exclusive amenities such as a pool and a recreational center. The Community Top-rated Northlake Park, where residents can enjoy morning walks or watch sunsets on walkways and trails around the community lake with sparkling fountains, playgrounds and covered picnic BBQ areas. It is conveniently located near Sacramento Airport, Downtown Sacramento, and a brand-new TK-8 school, combining innovative education with a prime location. A new shopping center, with plans in progress, will offer coffee, food, carwash and other consumer services within about a 5-minute walk from the house.
-
3BEDS
-
0.1ACRES
-
3BATHS
-
01/2 BATHS
-
2,134SQFT
-
$304$/SQFT
School Information
Description
This stunning 3-bedroom, 3-bathroom, with upstairs loft (possible 4th bedroom), Wavmore home is in the highly desirable Northlake community in Natomas. With over $40,000 spent on upgrades, this newer, 2022 build, Lennar home stands out in a nearly sold-out community. This smart home is complete with incredible upgrades that contribute to both efficiency and style - including solar, Ring camera and alarm system, dual thermostats, water leak detection, Wi-Fi-enabled appliances, digital front door lock, app-controlled garage door opener, luxury quartz kitchen counters, custom backsplash, walk-in pantry, luxury vinyl flooring, and elegant accent walls. The front and back yards feature custom low maintenance landscapes. The garage is pre-wired for an EV charger. Home is just a short stroll from the Northlake Residents' Clubhouse, which offers residents exclusive amenities such as a pool and a recreational center. The Community Top-rated Northlake Park, where residents can enjoy morning walks or watch sunsets on walkways and trails around the community lake with sparkling fountains, playgrounds and covered picnic BBQ areas. It is conveniently located near Sacramento Airport, Downtown Sacramento, and a brand-new TK-8 school, combining innovative education with a prime location. A new shopping center, with plans in progress, will offer coffee, food, carwash and other consumer services within about a 5-minute walk from the house.
 © 2026 MetroList® MLS. All rights reserved. All measurements and all calculations of area are approximate. Information provided by Seller/Other sources, not verified by Broker. All interested persons should independently verify accuracy of information. Provided properties may or may not be listed by the office/agent presenting the information. Data last updated 2026-10-07T11:39:52.637. MetroList® MLS Terms of Use. IDX provided by BoomTown.