




















Description
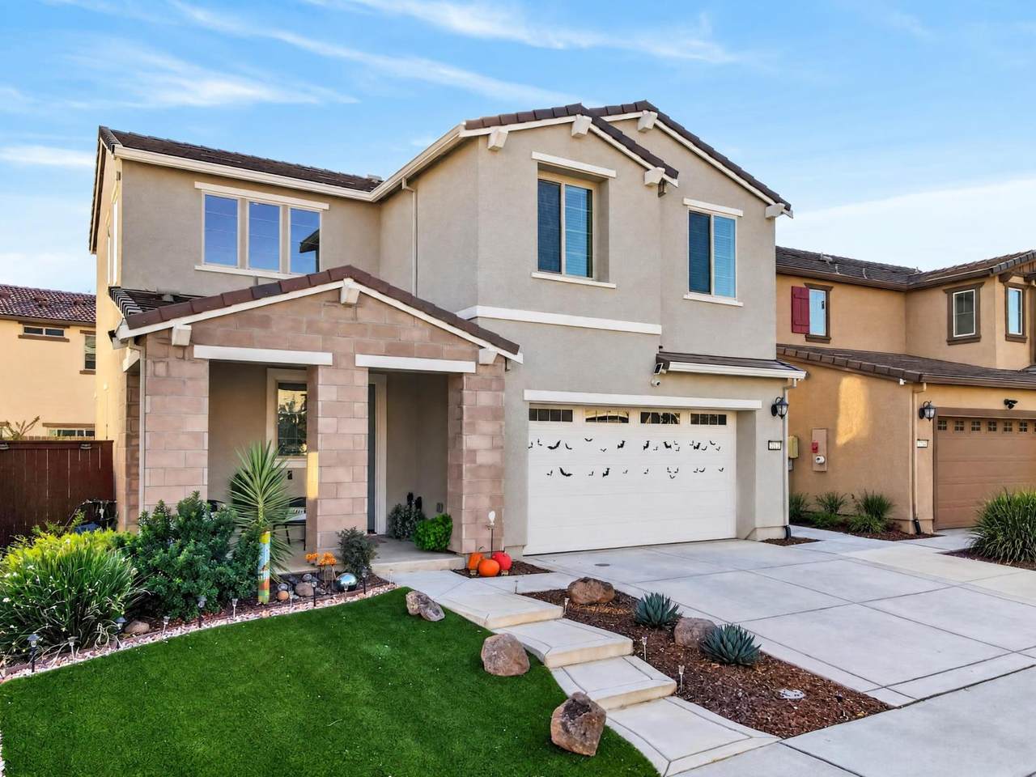
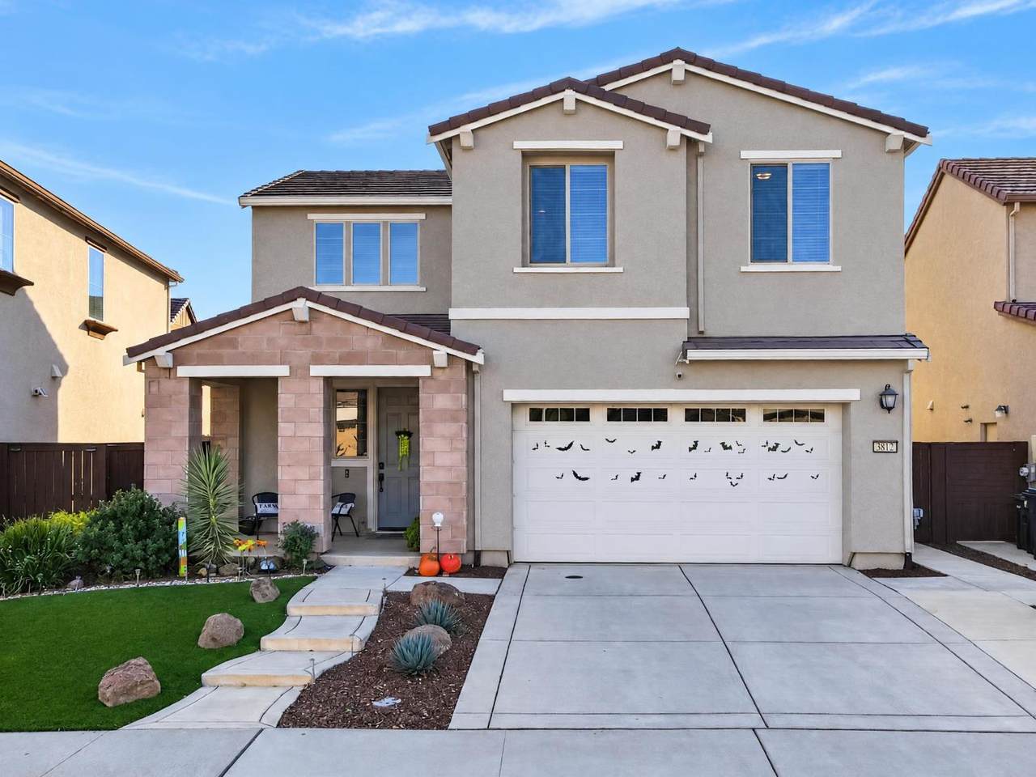
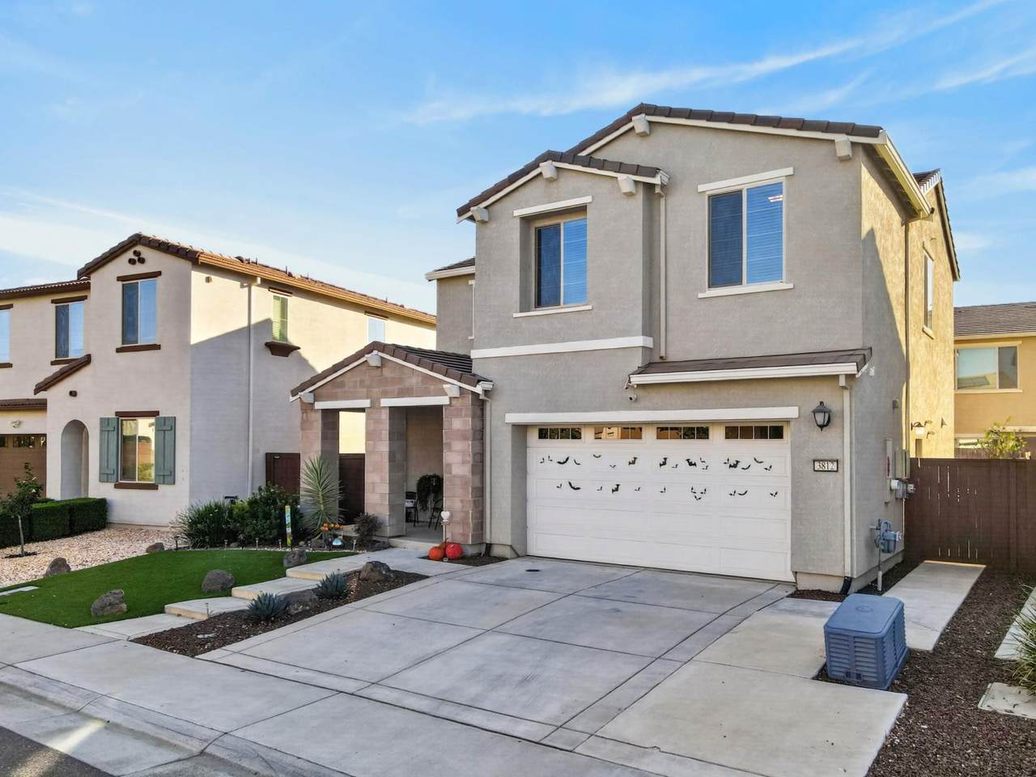
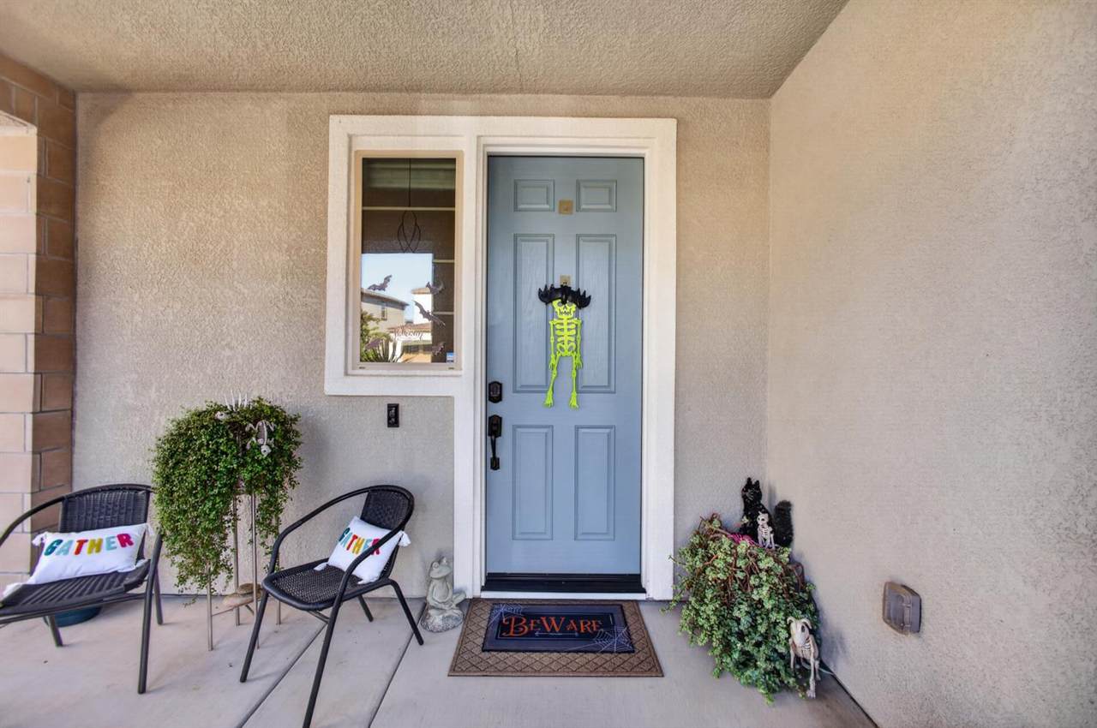
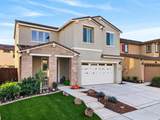
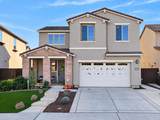
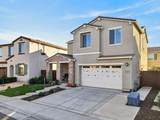
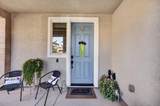
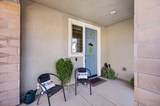
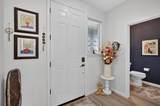
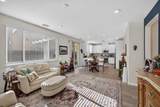
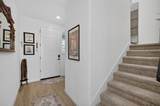
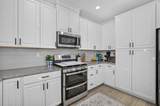
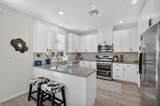
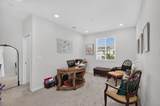
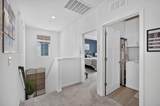
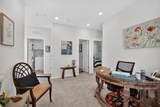
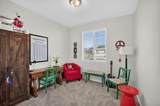
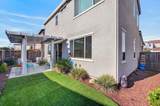
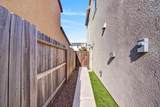
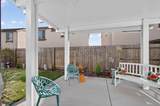
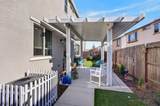
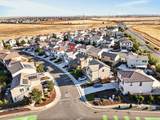
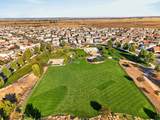
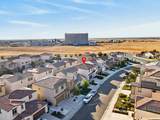
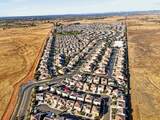
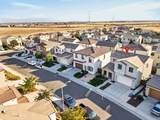
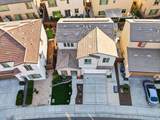
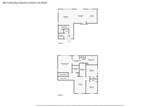
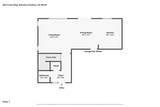
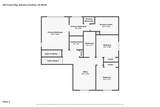
Welcome to 3812 Ivan Way, located in the highly sought-after Somerset Ranch community built in 2020. This smart home features built-in structured media panel (a $6,000 value when the home was built in 2020) and ethernet ports technology including Alexa, Ring, smart lighting, climate control, security video doorbell, and other smart devices connected to each other allowing you remote control. Amenities such as whole house wi-fi are rarely included in new homes nowadays! This home is the perfect blend of modern design, energy efficiency, and comfortable living. The landscaped front and back yard feature professionally installed artificial turf, saving water, mowing, seeding, weed edge, fertilizers, and lawn care gear and it is green all year long. Step inside to an inviting open-concept floor plan designed for today's lifestyle. A charming entry hallway creates a warm first impression and leads seamlessly into the expansive main living and dining area. The spacious family/living room, flows effortlessly into the gourmet kitchen complete with stainless steel appliances, wraparound granite countertops, bar seating, abundant cabinetry, and generous prep space, making it ideal for both everyday living and entertaining. The private primary suite serves as a peaceful retreat. The upstairs loft view offers beautiful sunrise and moonlight views. The primary bedroom has a large walk-in closet, dual vanities, and ample storage. The home features a versatile loft providing endless possibilities as a home office, media room, playroom, or potential fourth bedroom. Step outside to the back patio and enjoy a pergola on the patio adding to the thoughtfully designed backyard. This home combines modern amenities, flexible living spaces, and the best neighbors around so that you and your family can enjoy the exceptional opportunity of Somerset Ranch living.
-
3BEDS
-
0.07ACRES
-
2BATHS
-
11/2 BATHS
-
1,638SQFT
-
$328$/SQFT
School Information
Description
Welcome to 3812 Ivan Way, located in the highly sought-after Somerset Ranch community built in 2020. This smart home features built-in structured media panel (a $6,000 value when the home was built in 2020) and ethernet ports technology including Alexa, Ring, smart lighting, climate control, security video doorbell, and other smart devices connected to each other allowing you remote control. Amenities such as whole house wi-fi are rarely included in new homes nowadays! This home is the perfect blend of modern design, energy efficiency, and comfortable living. The landscaped front and back yard feature professionally installed artificial turf, saving water, mowing, seeding, weed edge, fertilizers, and lawn care gear and it is green all year long. Step inside to an inviting open-concept floor plan designed for today's lifestyle. A charming entry hallway creates a warm first impression and leads seamlessly into the expansive main living and dining area. The spacious family/living room, flows effortlessly into the gourmet kitchen complete with stainless steel appliances, wraparound granite countertops, bar seating, abundant cabinetry, and generous prep space, making it ideal for both everyday living and entertaining. The private primary suite serves as a peaceful retreat. The upstairs loft view offers beautiful sunrise and moonlight views. The primary bedroom has a large walk-in closet, dual vanities, and ample storage. The home features a versatile loft providing endless possibilities as a home office, media room, playroom, or potential fourth bedroom. Step outside to the back patio and enjoy a pergola on the patio adding to the thoughtfully designed backyard. This home combines modern amenities, flexible living spaces, and the best neighbors around so that you and your family can enjoy the exceptional opportunity of Somerset Ranch living.
 © 2026 MetroList® MLS. All rights reserved. All measurements and all calculations of area are approximate. Information provided by Seller/Other sources, not verified by Broker. All interested persons should independently verify accuracy of information. Provided properties may or may not be listed by the office/agent presenting the information. Data last updated 2026-10-10T13:40:19.147. MetroList® MLS Terms of Use. IDX provided by BoomTown.