







Skip To Content

3784 Alexander Circle

Olivehurst, CA 95961
  • $459,900
  • STATUS: Active
  • ON SITE: 8 Days
  • MLS #: 226121842
UPDATED: 80 min ago
$459,900
  • 3
    BEDS
  • 0.16
    ACRES
  • 2
    BATHS
  • 0
    1/2 BATHS
  • 1,500
    SQFT
  • $307
    $/SQFT
Type:
Single-Family Home
Built:
2026
County:
Area:

School Information

Elementary School:
Middle School:
High School:
School District:

Description

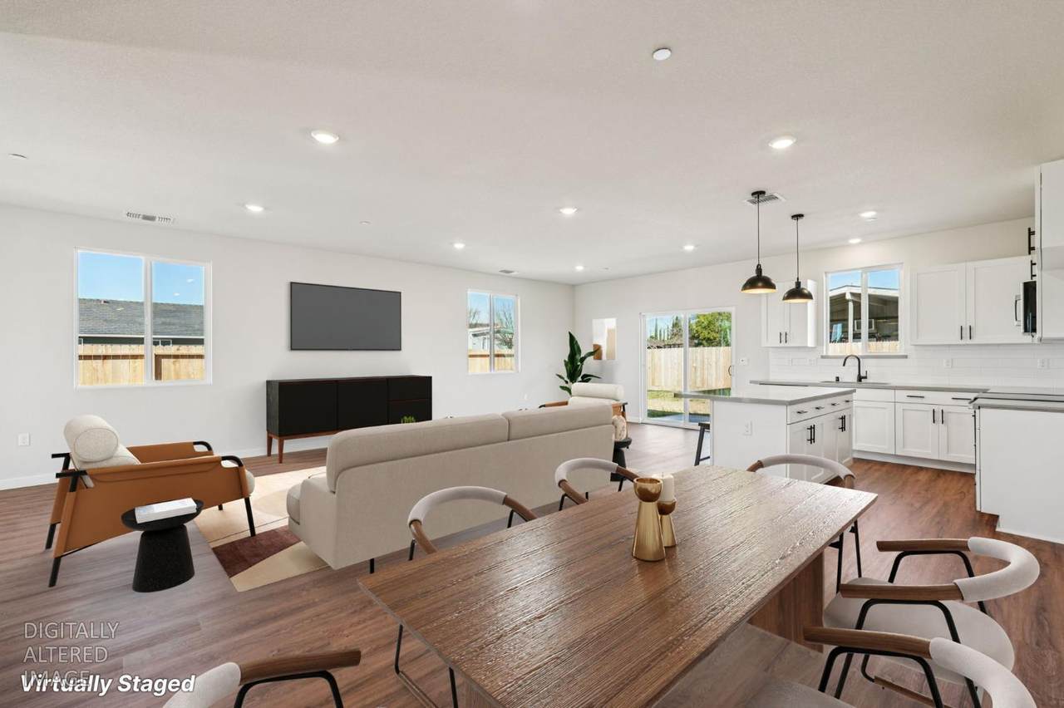
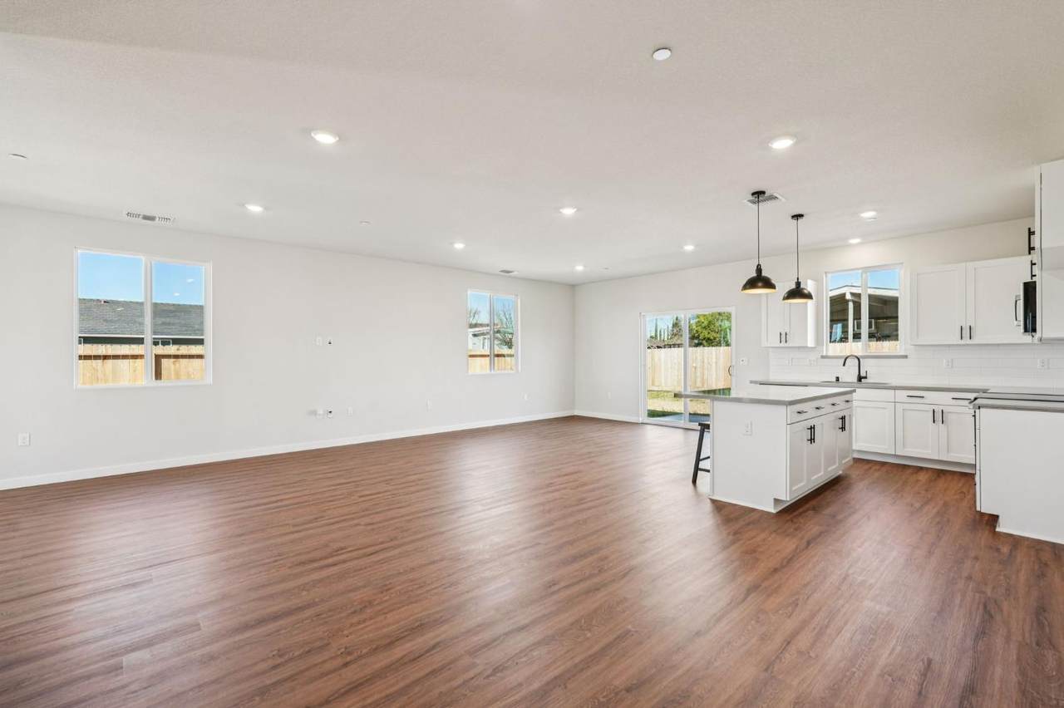
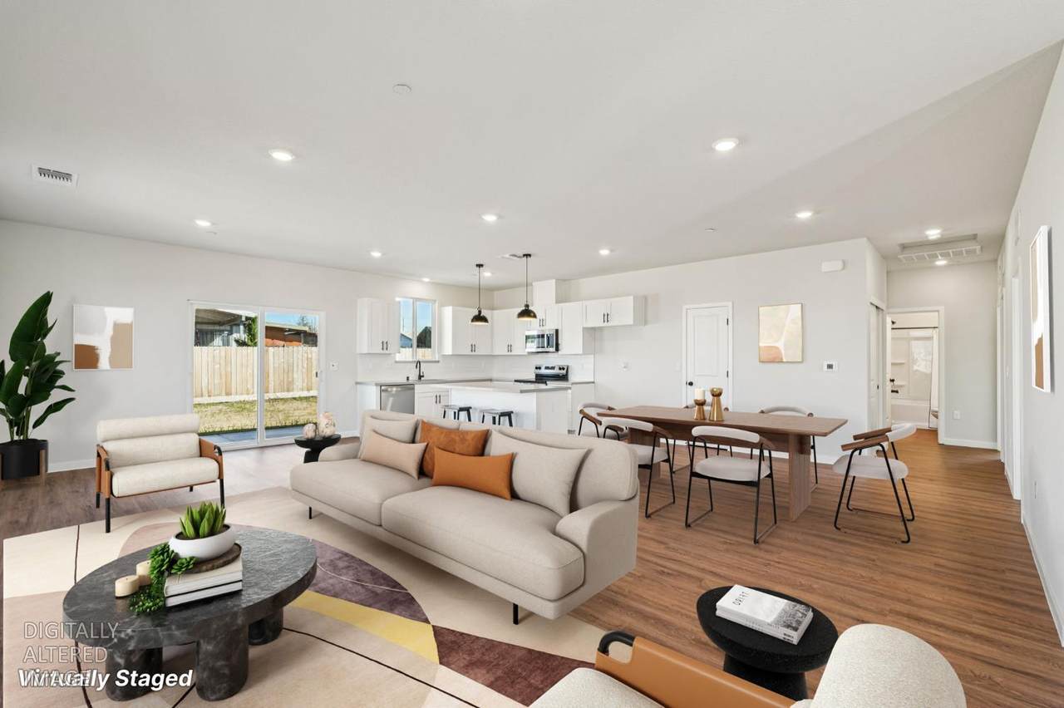
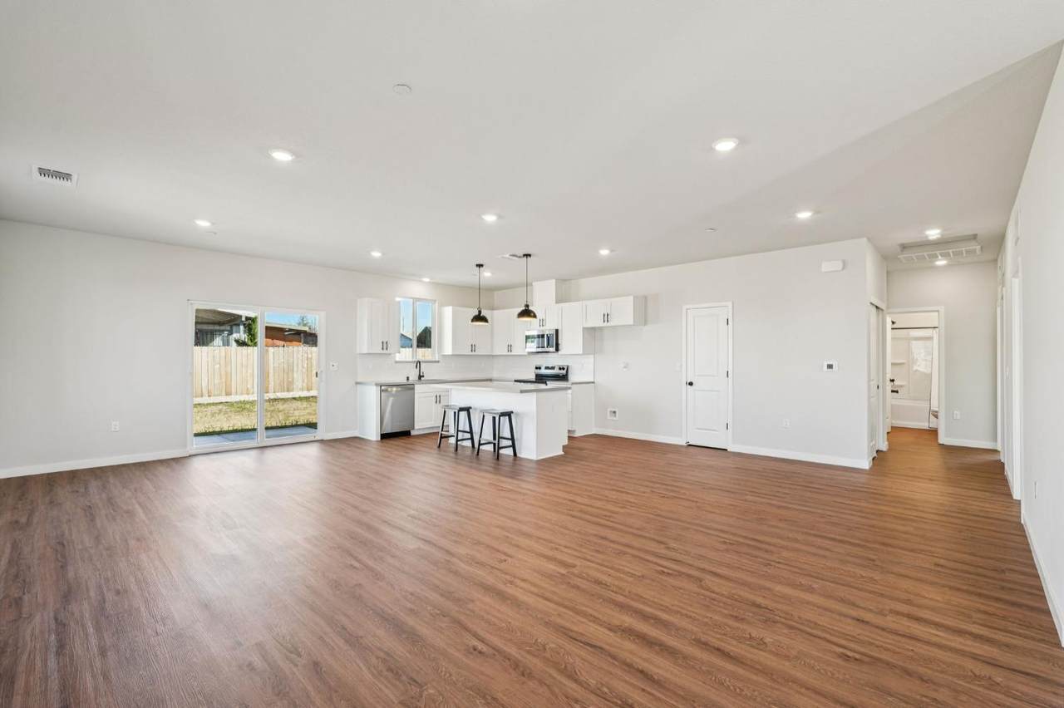
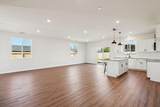
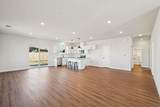
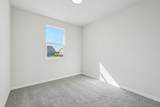
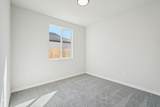
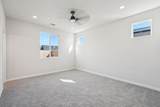
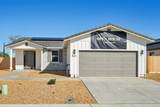
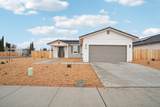
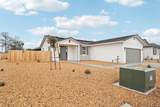
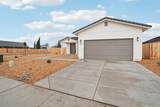
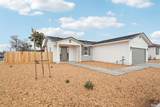
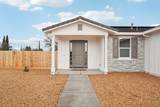
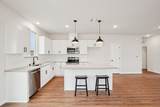
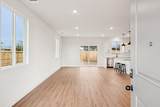
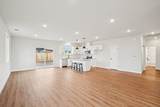
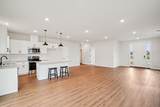
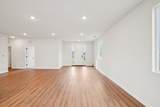
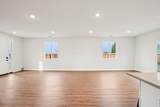
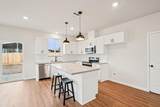
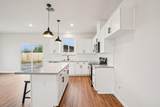
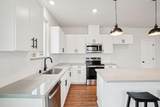
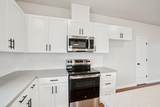
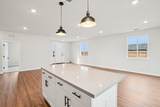
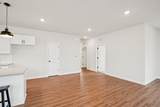
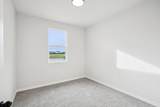
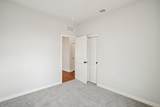
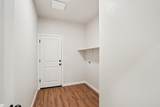
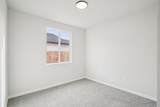
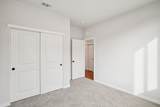
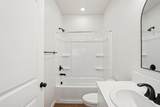
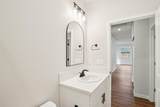
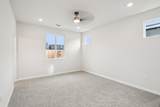
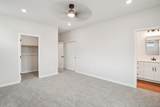
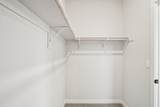
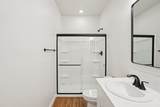
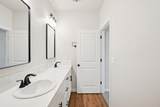
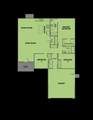
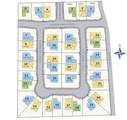
Looking for a little more flexibility in how you buy? Lot 25 gives you options! This move-in-ready Plan 1 offers 1,500 sq. ft., 3 bedrooms, 2 bathrooms, a walk-in pantry, open-concept living, a larger lot, and possible RV access. Priced at $459,900, the seller is offering a 6% seller credit exclusively with the use of Seller's Preferred Lender. With Seller's Preferred Lender, qualified buyers may be able to apply the credit toward an available 2-1 temporary rate buydown or FHA 5/1 ARM financing option. Financing options are subject to buyer qualification, lender approval, program guidelines, and applicable seller-contribution limits. The 6% seller credit is available on Lot 25 only and requires financing through Seller's Preferred Lender. No HOA and just $34/month Mello-Roos. Photos may include images of the model home and may show upgrades, furnishings, landscaping, or features not included in the actual home.

Monthly Payment Calculator


Metrolist MLS logo © 2026 MetroList® MLS. All rights reserved. All measurements and all calculations of area are approximate. Information provided by Seller/Other sources, not verified by Broker. All interested persons should independently verify accuracy of information. Provided properties may or may not be listed by the office/agent presenting the information. Data last updated 2026-10-10T12:39:53.113. MetroList® MLS Terms of Use. IDX provided by BoomTown.
www.themacdonaldgroup.com/homes/181729985
Print Image

3784 Alexander Circle Olivehurst, CA 95961

  • Price: $459,900
  • Status: Active
  • On Site: 8 Days
  • Updated: 80 min ago
  • MLS #: 226121842
3
Beds
2
Baths
0
½ Baths
0.16
Acres
1,500
SQFT
$307
$/SQFT
2026
Built
Neighborhood:
Abby Ranch At Alexander Point
County:
Yuba
Area:
12514
Elementary School:
Marysville Joint
Middle School:
Marysville Joint
High School:
Marysville Joint
School District:
Yuba
Property Description
Looking for a little more flexibility in how you buy? Lot 25 gives you options! This move-in-ready Plan 1 offers 1,500 sq. ft., 3 bedrooms, 2 bathrooms, a walk-in pantry, open-concept living, a larger lot, and possible RV access. Priced at $459,900, the seller is offering a 6% seller credit exclusively with the use of Seller's Preferred Lender. With Seller's Preferred Lender, qualified buyers may be able to apply the credit toward an available 2-1 temporary rate buydown or FHA 5/1 ARM financing option. Financing options are subject to buyer qualification, lender approval, program guidelines, and applicable seller-contribution limits. The 6% seller credit is available on Lot 25 only and requires financing through Seller's Preferred Lender. No HOA and just $34/month Mello-Roos. Photos may include images of the model home and may show upgrades, furnishings, landscaping, or features not included in the actual home.
Exterior Features

Carport Spaces 0 Construction Materials ConcreteFrameWood Entry Level 0 Fencing Back YardEntry GateFenced Foundation Concrete Levels One Lot Features Curb(s) Open Parking Spaces 0 Parking Features AttachedGarage Facing Front Parking Fee 0 Property Condition New Construction Property Faces South Roof Tile Total Parking Spaces 0 View Description Park

Interior Features

Appliances DishwasherMicrowave Bath Features Shower Stall(s)Tub w/Shower Over Cooling Ceiling Fan(s)Central Dining Room Features Dining/Living Combo Flooring CarpetLinoleum Heating Central Kitchen Features Pantry ClosetIsland Laundry Features Hookups OnlyInside Room Main Level Bedroom(s)Living RoomDining RoomPrimary BedroomFull Bath(s)GarageKitchenStreet Entrance Num Of Fireplaces 0

Property Features

Additional Unit YN No Association No Association Fee 0 Builder Model Plan 1 Builder Name Silvermark Construction Services Electric 220 Volts in Laundry Elevation 0 Horse Property No Irrigation Meter on Site Pets Allowed YesService Animals OKCats OKDogs OK Pool No Property Subtype Single Family Residence Property Type Residential Remodeled Updated No Senior Community No Sewer Sewer in Street Spa False Special Listing Conditions None Subtype Description Detached Utilities Cable AvailableElectricSolar Water Source Meter on Site Zoning R1

Metrolist MLS logo Listing provided courtesy of LPT Realty, Inc: . Listing information © 2026 MetroList Services, Inc.


Metrolist MLS logo © 2026 MetroList® MLS. All rights reserved. All measurements and all calculations of area are approximate. Information provided by Seller/Other sources, not verified by Broker. All interested persons should independently verify accuracy of information. Provided properties may or may not be listed by the office/agent presenting the information. Data last updated 2026-10-10T12:39:53.113. MetroList® MLS Terms of Use. IDX provided by BoomTown.
 
https://bt-photos.global.ssl.fastly.net/sacramento/1280_boomver_1_561231988-2.jpg https://bt-photos.global.ssl.fastly.net/sacramento/1280_boomver_1_561231988-2.jpg https://bt-photos.global.ssl.fastly.net/sacramento/1280_boomver_1_561231988-2.jpg
Logo
The MacDonald Group at PMZ Real Estate
1200 E. Orangeburg Ave Suite #202
Modesto CA, 95350