




Skip To Content

3781 Cattle Drive

Shingle Springs, CA 95682
  • $1,900,000
  • STATUS: Active
  • ON SITE: 9 Days
  • MLS #: 226116785
Open House
UPDATED: 24 min ago
$1,900,000
  • 4
    BEDS
  • 5
    ACRES
  • 2
    BATHS
  • 1
    1/2 BATHS
  • 3,584
    SQFT
  • $530
    $/SQFT
Neighborhood:
Type:
Single-Family Home
Built:
2002
County:

School Information

Elementary School:
Middle School:
High School:
School District:

Description

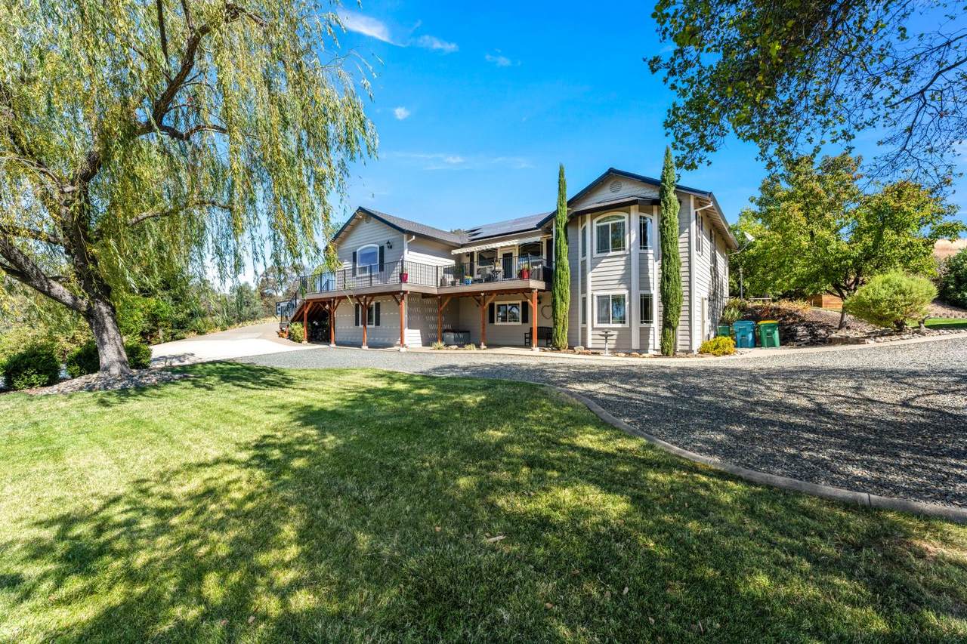
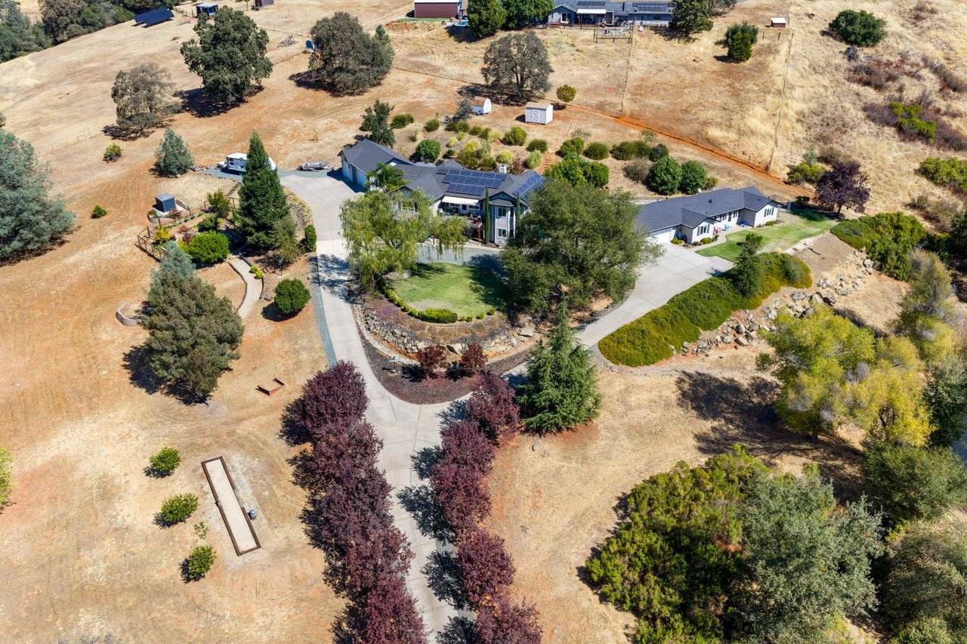
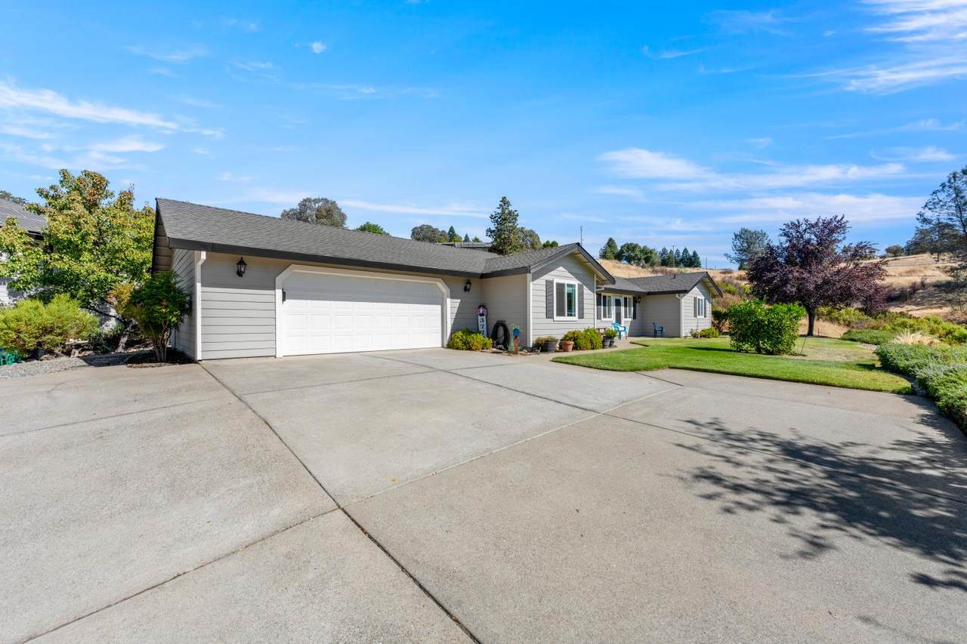
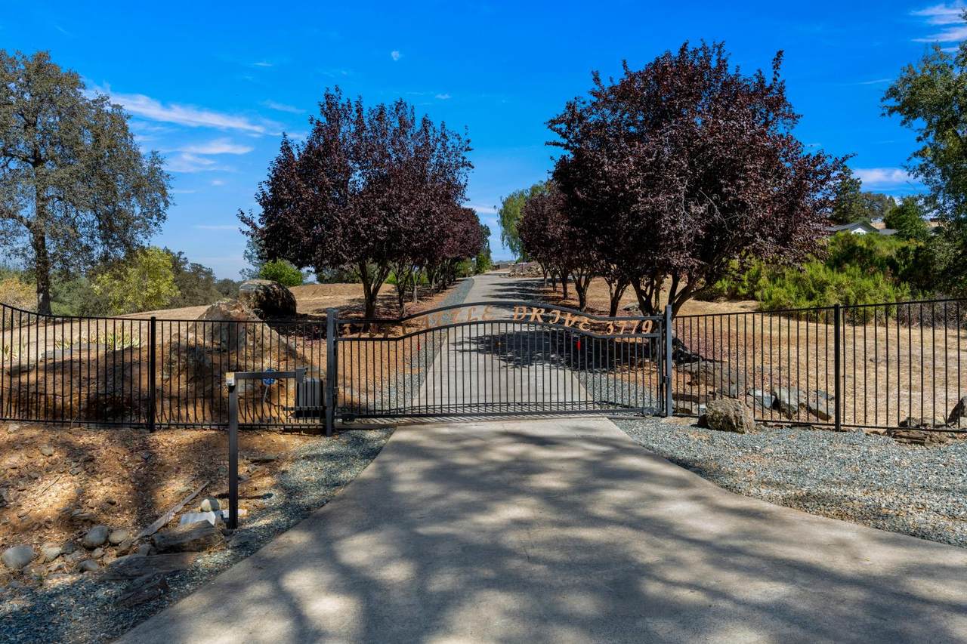
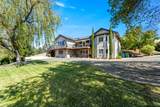
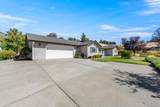
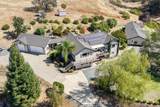
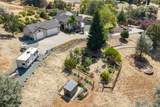
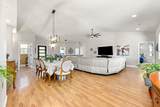
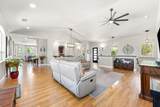
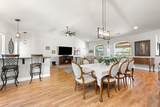
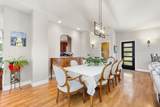
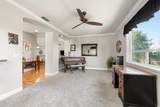
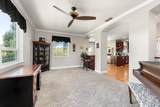
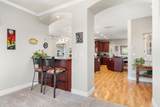
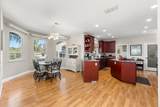
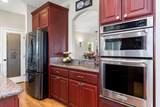
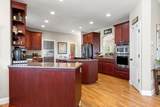
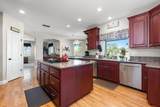
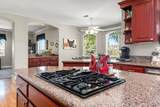
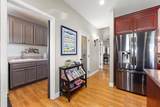
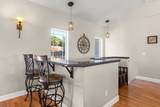
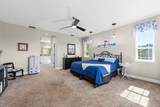
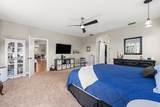
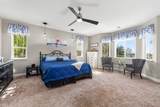
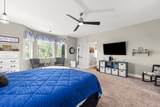
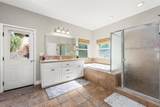
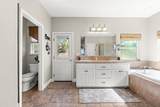
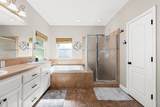
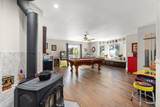
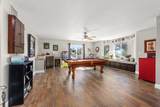
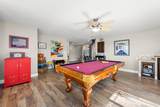
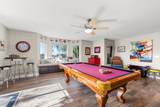
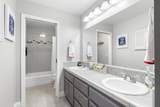
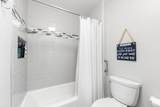
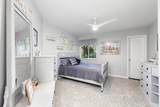
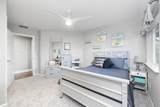
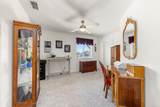
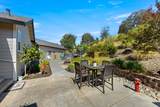
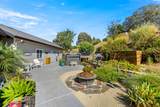
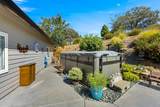
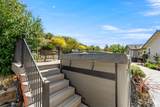
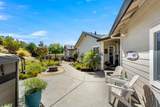
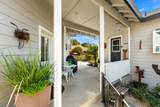
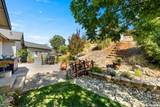
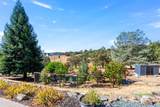
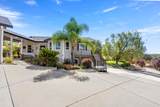
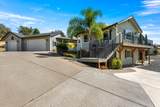
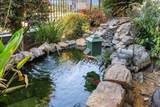
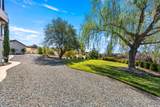
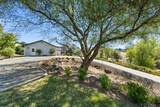
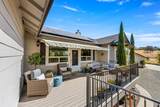
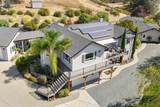
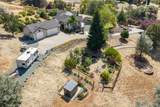
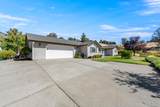
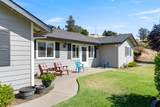
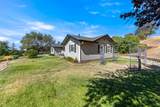
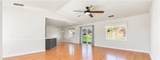
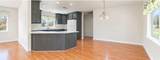
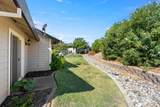
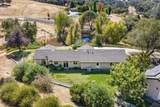
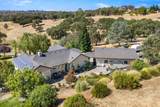
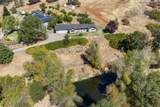
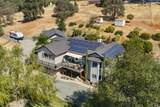
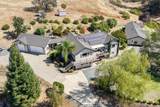
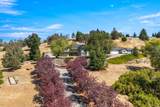
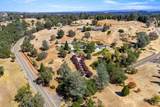
TWO HOMES FIVE ACRES OWNED SOLAR NEW ROOFS 2026 Welcome to your own private retreat! Enter through the automatic private gate and discover five beautifully landscaped acres offering space, privacy, and an exceptional country-living lifestyle. The main residence features 3584 Square feet with 4 bedrooms and 2.5 bathrooms, a chef's kitchen with abundant storage, a game room, and a spacious family room designed for gathering and entertaining. Step outside to enjoy the backyard oasis, complete with a swim spa, fire pit, and peaceful spaces to relax and unwind. The separate 1200 square-foot ADU offers 2 bedrooms, 2 full bathrooms, an attached two-car garage and beautiful views overlooking the pond perfect for extended family, guests, or additional living space. The property also features a large fenced garden filled with fruit trees, vegetables, and more. Enjoy stunning sunrises and sunsets while playing a game of bocce ball or horseshoes, or simply relax on the new Trex deck and take in the peaceful surroundings. With owned solar, new roofs with leaf guard gutters installed in 2026, this property offers energy efficiency along with the space, privacy, and flexibility that are so hard to find. This is a truly special property with room to live, entertain, garden, and enjoy the outdoors, you won't want to miss out on this one!

Monthly Payment Calculator


Metrolist MLS logo © 2026 MetroList® MLS. All rights reserved. All measurements and all calculations of area are approximate. Information provided by Seller/Other sources, not verified by Broker. All interested persons should independently verify accuracy of information. Provided properties may or may not be listed by the office/agent presenting the information. Data last updated 2026-10-07T11:39:52.637. MetroList® MLS Terms of Use. IDX provided by BoomTown.
www.themacdonaldgroup.com/homes/181589812
Print Image

3781 Cattle Drive Shingle Springs, CA 95682

  • Price: $1,900,000
  • Status: Active
  • On Site: 9 Days
  • Updated: 24 min ago
  • MLS #: 226116785
4
Beds
2
Baths
1
½ Baths
5
Acres
3,584
SQFT
$530
$/SQFT
2002
Built
Neighborhood:
Shingle Springs
County:
El Dorado
Area:
Shingle Springs
Elementary School:
Latrobe
Middle School:
Latrobe
High School:
El Dorado Union High
School District:
El Dorado
Property Description
TWO HOMES FIVE ACRES OWNED SOLAR NEW ROOFS 2026 Welcome to your own private retreat! Enter through the automatic private gate and discover five beautifully landscaped acres offering space, privacy, and an exceptional country-living lifestyle. The main residence features 3584 Square feet with 4 bedrooms and 2.5 bathrooms, a chef's kitchen with abundant storage, a game room, and a spacious family room designed for gathering and entertaining. Step outside to enjoy the backyard oasis, complete with a swim spa, fire pit, and peaceful spaces to relax and unwind. The separate 1200 square-foot ADU offers 2 bedrooms, 2 full bathrooms, an attached two-car garage and beautiful views overlooking the pond perfect for extended family, guests, or additional living space. The property also features a large fenced garden filled with fruit trees, vegetables, and more. Enjoy stunning sunrises and sunsets while playing a game of bocce ball or horseshoes, or simply relax on the new Trex deck and take in the peaceful surroundings. With owned solar, new roofs with leaf guard gutters installed in 2026, this property offers energy efficiency along with the space, privacy, and flexibility that are so hard to find. This is a truly special property with room to live, entertain, garden, and enjoy the outdoors, you won't want to miss out on this one!
Exterior Features

Carport Spaces 0 Construction Materials Cement Siding Driveway Sidewalks Paved DrivewayGated Entry Level 0 Fencing Entry GateFencedSee RemarksFull Foundation RaisedSeeRemarksSlab Levels Two Lot Features Auto Sprinkler F&RCornerPond Year RoundLandscape BackLandscape Front Open Parking Spaces 5 Other Structures Guest House Parking Features DetachedGarage Door OpenerGarage Facing Side Parking Fee 0 Patio And Porch Features AwningFront PorchUncovered Patio Property Condition Updated/Remodeled Road Responsibility Road Maintenance Agreement Road Surface Type Chip And Seal Roof Composition Total Parking Spaces 0 Window Features Dual Pane Full

Interior Features

Appliances Built-In Electric OvenGas Cook TopDishwasherDisposalMicrowave Bath Features Double SinksTub w/Shower Over Cooling Central Dining Room Features Breakfast NookDining/Living ComboFormal Area Fireplace Features Wood StoveOther Flooring CarpetLaminateTile Heating Central Kitchen Features Breakfast AreaPantry ClosetGranite CounterIsland Laundry Features CabinetsSinkInside Room Lower Level Bedroom(s)Retreat Main Level Bedroom(s)Living RoomDining RoomFamily RoomPrimary BedroomFull Bath(s)Partial Bath(s)GarageKitchenStreet Entrance Master Bathroom Features Shower Stall(s)Double SinksJetted TubOutside AccessWindow Master Bedroom Features Walk-In Closet 2+Sitting Area Num Of Fireplaces 1

Property Features

Additional Unit YN Yes Association No Association Fee 0 Electric 220 Volts in Kitchen220 Volts in Laundry Elevation 0 Horse Property Yes Horse Property Features FencedNone Irrigation Shares Domestic Well Other Equipment Central VacuumWater Cond Equipment Owned Pets Allowed Yes Pool No Property Subtype Single Family Residence Property Type Residential Remodeled Updated Yes Remodeled Updated Desc Bath 0-5YROther-Rmks 0-5YR Senior Community No Sewer Septic Connected Spa True Spa Features Spa/Hot Tub Personal Special Listing Conditions None Subtype Description Custom Utilities PublicElectricInternet AvailablePropane Tank Leased Water Source Well Zoning RE

Metrolist MLS logo Listing provided courtesy of Coldwell Banker Realty: . Listing information © 2026 MetroList Services, Inc.


Metrolist MLS logo © 2026 MetroList® MLS. All rights reserved. All measurements and all calculations of area are approximate. Information provided by Seller/Other sources, not verified by Broker. All interested persons should independently verify accuracy of information. Provided properties may or may not be listed by the office/agent presenting the information. Data last updated 2026-10-07T11:39:52.637. MetroList® MLS Terms of Use. IDX provided by BoomTown.
 
https://bt-photos.global.ssl.fastly.net/sacramento/1280_boomver_1_561224586-2.jpg https://bt-photos.global.ssl.fastly.net/sacramento/1280_boomver_1_561224586-2.jpg https://bt-photos.global.ssl.fastly.net/sacramento/1280_boomver_1_561224586-2.jpg
Logo
The MacDonald Group at PMZ Real Estate
1200 E. Orangeburg Ave Suite #202
Modesto CA, 95350