

Skip To Content

3723 Edington Drive

Rancho Cordova, CA 95742
  • $595,000
  • STATUS: Active
  • ON SITE: 9 Days
  • MLS #: 226122100
Open House
UPDATED: 36 min ago
$595,000
  • 4
    BEDS
  • 0.12
    ACRES
  • 3
    BATHS
  • 0
    1/2 BATHS
  • 2,631
    SQFT
  • $226
    $/SQFT
Neighborhood:
Type:
Single-Family Home
Built:
2017
County:

School Information

Elementary School:
Middle School:
High School:
School District:

Description

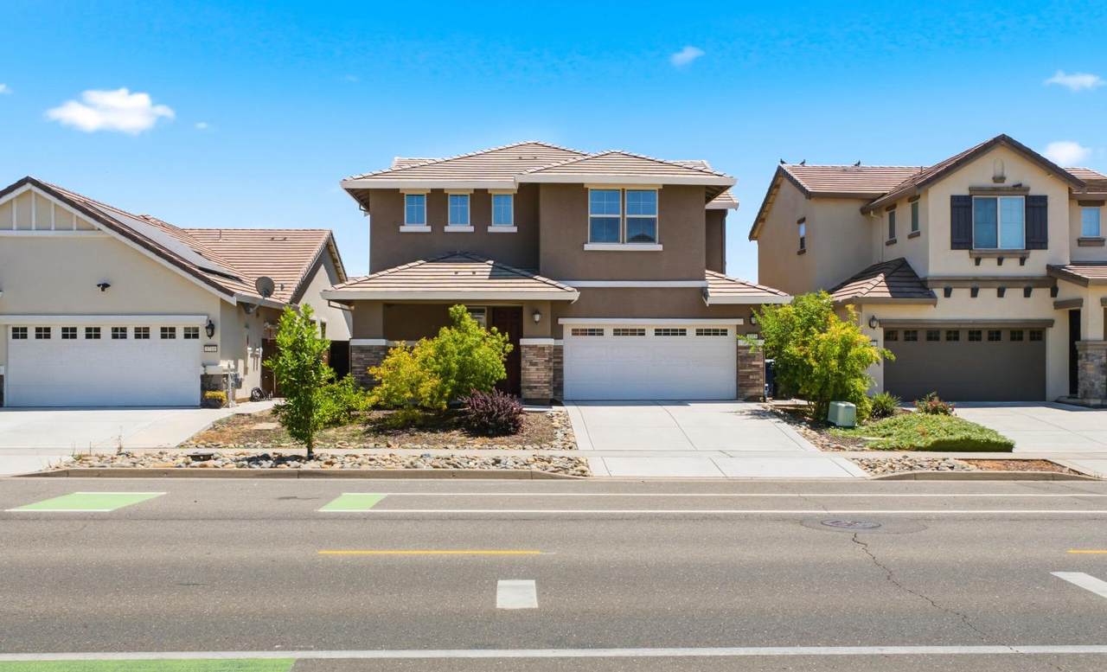
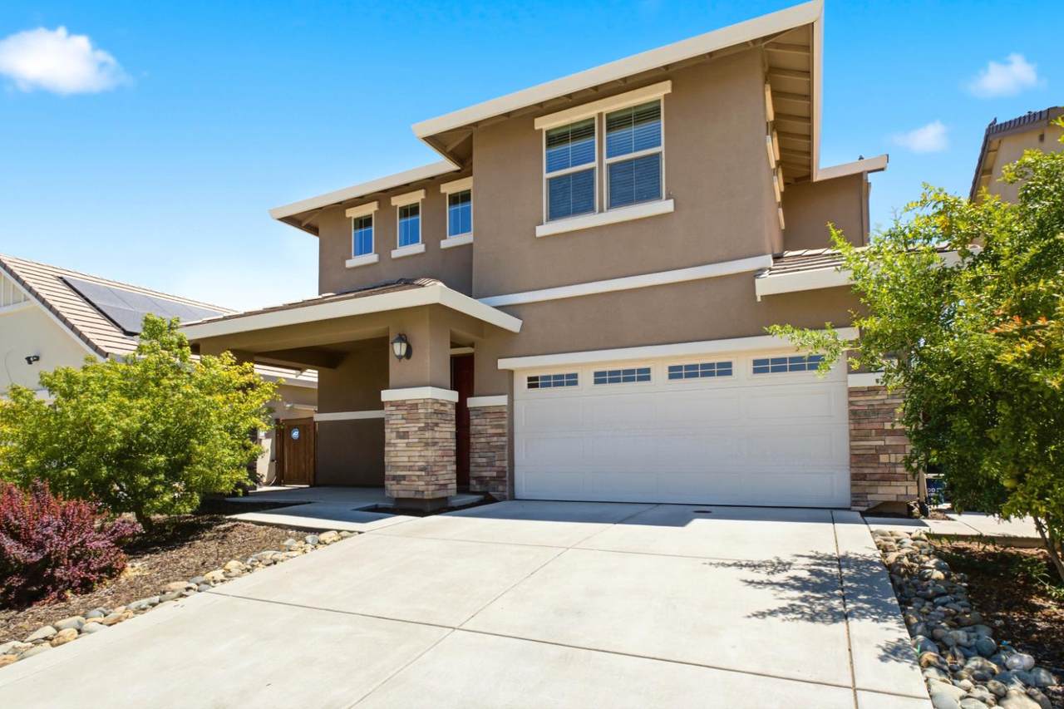
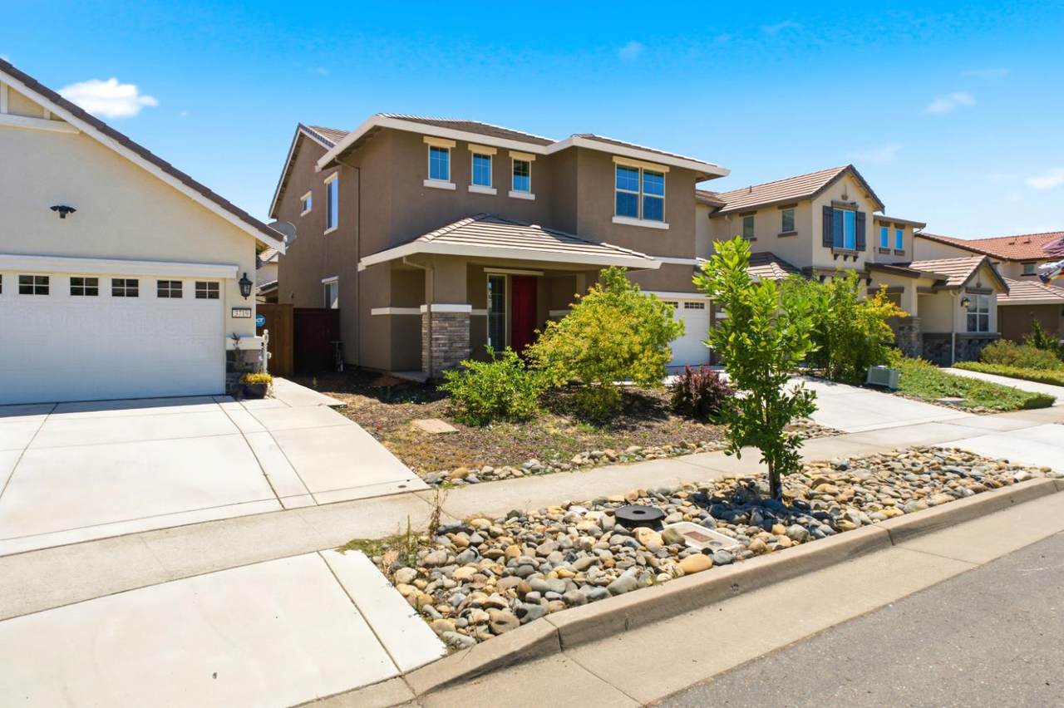
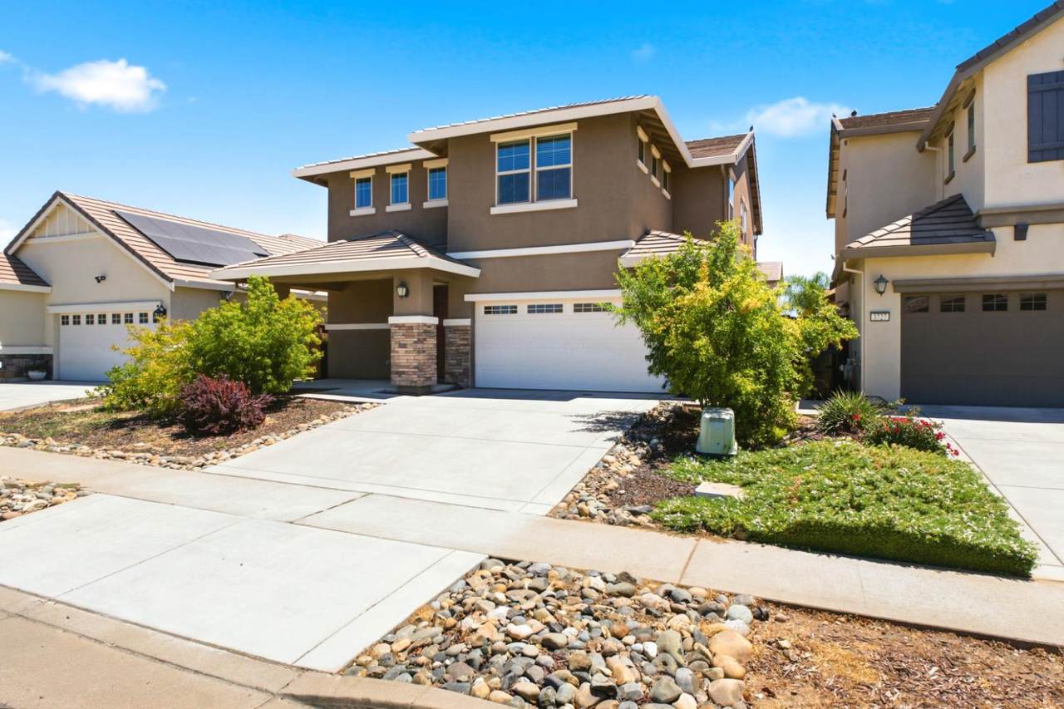
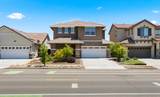
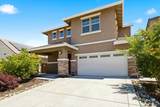
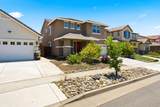
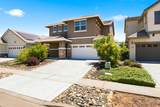
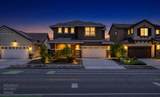
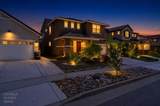
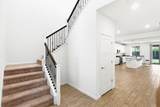
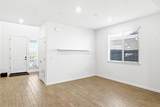
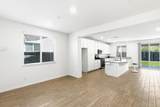
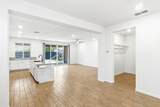
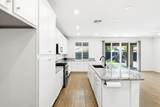
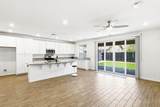
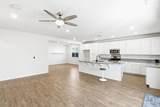
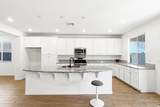
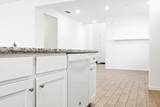
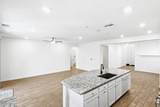
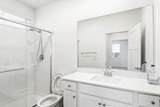
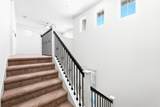
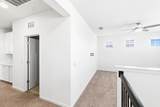
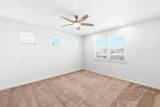
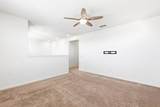
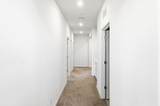
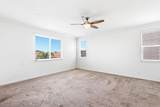
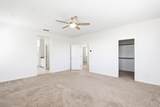
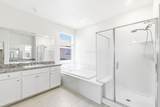
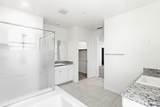
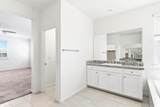
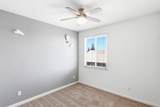
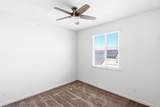
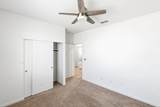
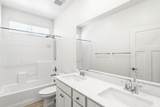
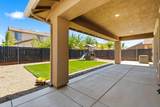
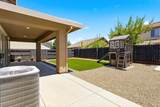
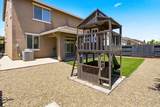
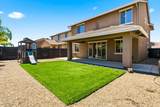
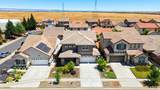
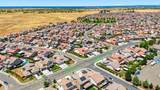
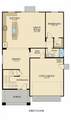
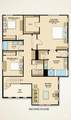
Bright, open, and turn-key, this 4-bedroom, 3-bath home offers a flexible layout with a full bedroom and bath downstairs, spacious upstairs loft, and a well-designed primary suite with dual vanities, soaking tub, separate shower, and two walk-in closets. The open kitchen and living areas flow naturally to the covered California Room and low-maintenance backyard with artificial turf and irrigation, creating an easy indoor-outdoor living setup. Thoughtful updates include newer kitchen appliances, smart-home features, dual-zone HVAC, and an EV-ready garage with NEMA 14-50 outlet. Located in Somerset Ranch with no HOA and convenient access to neighborhood parks, shopping, and commuter routes. Lender-paid 2-1 buydown available for qualified buyers with our preferred lender, subject to lender terms and approval.

Monthly Payment Calculator


Metrolist MLS logo © 2026 MetroList® MLS. All rights reserved. All measurements and all calculations of area are approximate. Information provided by Seller/Other sources, not verified by Broker. All interested persons should independently verify accuracy of information. Provided properties may or may not be listed by the office/agent presenting the information. Data last updated 2026-10-10T13:40:19.147. MetroList® MLS Terms of Use. IDX provided by BoomTown.
www.themacdonaldgroup.com/homes/181654754
Print Image

3723 Edington Drive Rancho Cordova, CA 95742

  • Price: $595,000
  • Status: Active
  • On Site: 9 Days
  • Updated: 36 min ago
  • MLS #: 226122100
4
Beds
3
Baths
0
½ Baths
0.12
Acres
2,631
SQFT
$226
$/SQFT
2017
Built
Neighborhood:
Somerset Ranch
County:
Sacramento
Area:
Rancho Cordova
Elementary School:
Folsom-Cordova
Middle School:
Folsom-Cordova
High School:
Folsom-Cordova
School District:
Sacramento
Property Description
Bright, open, and turn-key, this 4-bedroom, 3-bath home offers a flexible layout with a full bedroom and bath downstairs, spacious upstairs loft, and a well-designed primary suite with dual vanities, soaking tub, separate shower, and two walk-in closets. The open kitchen and living areas flow naturally to the covered California Room and low-maintenance backyard with artificial turf and irrigation, creating an easy indoor-outdoor living setup. Thoughtful updates include newer kitchen appliances, smart-home features, dual-zone HVAC, and an EV-ready garage with NEMA 14-50 outlet. Located in Somerset Ranch with no HOA and convenient access to neighborhood parks, shopping, and commuter routes. Lender-paid 2-1 buydown available for qualified buyers with our preferred lender, subject to lender terms and approval.
Exterior Features

Architectural Style Craftsman Carport Spaces 0 Construction Materials ConcreteStuccoWood Entry Level 0 Fencing Back YardWood Foundation Concrete Levels Two Lot Features Auto Sprinkler FrontGrass ArtificialLandscape BackLandscape FrontLow Maintenance Open Parking Spaces 0 Parking Features AttachedEV ChargingGarage Door Opener Parking Fee 0 Patio And Porch Features Front PorchBack PorchCovered DeckCovered Patio Property Condition Original Property Faces Northwest Roof Tile Total Parking Spaces 0

Interior Features

Appliances Free Standing Gas RangeGas PlumbedDishwasherDisposalMicrowaveDouble OvenSelf/Cont Clean OvenTankless Water Heater Bath Features Double SinksTub w/Shower OverWindow Cooling Ceiling Fan(s)CentralMultiZone Dining Room Features Dining/Living Combo Flooring CarpetTileWood Heating CentralGasMultiZone Kitchen Features Pantry CabinetGranite CounterIsland w/Sink Laundry Features CabinetsElectricGas Hook-UpUpper FloorInside AreaInside Room Lower Level Bedroom(s)Dining RoomFamily RoomFull Bath(s)GarageKitchen Main Level Bedroom(s)Living RoomDining RoomFamily RoomFull Bath(s)GarageKitchen Master Bathroom Features Shower Stall(s)Double SinksSoaking TubGraniteTubWalk-In ClosetWindow Master Bedroom Features Walk-In ClosetSitting Area Num Of Fireplaces 0 Room Type LoftPrimary BedroomBaths OtherPrimary BedroomDining RoomGreat RoomKitchenLaundry Upper Level Bedroom(s)LoftPrimary BedroomFull Bath(s)

Property Features

Additional Unit YN No Association No Association Fee 0 Builder Model Camberly Builder Name Lennar Electric 220 Volts in Laundry Elevation 0 Energy Efficient InsulationLightingThermostatWater Heater Horse Property No Irrigation Public DistrictMeter on Site Other Equipment Networked Pool No Property Subtype Single Family Residence Property Type Residential Remodeled Updated No Senior Community No Sewer Public Sewer Spa False Special Listing Conditions None Subtype Description Detached Utilities Cable AvailablePublicSewer ConnectedElectricInternet AvailableSolarUnderground UtilitiesNatural Gas Connected Water Source PublicMeter on SiteWater District Zoning RD-7

Metrolist MLS logo Listing provided courtesy of Real Broker Technologies: . Listing information © 2026 MetroList Services, Inc.


Metrolist MLS logo © 2026 MetroList® MLS. All rights reserved. All measurements and all calculations of area are approximate. Information provided by Seller/Other sources, not verified by Broker. All interested persons should independently verify accuracy of information. Provided properties may or may not be listed by the office/agent presenting the information. Data last updated 2026-10-10T13:40:19.147. MetroList® MLS Terms of Use. IDX provided by BoomTown.
 
https://bt-photos.global.ssl.fastly.net/sacramento/1280_boomver_1_561230802-2.jpg https://bt-photos.global.ssl.fastly.net/sacramento/1280_boomver_1_561230802-2.jpg https://bt-photos.global.ssl.fastly.net/sacramento/1280_boomver_1_561230802-2.jpg
Logo
The MacDonald Group at PMZ Real Estate
1200 E. Orangeburg Ave Suite #202
Modesto CA, 95350