Skip To Content

3690 Mcclellan Drive

North Highlands, CA 95660
  • $349,900
  • STATUS: Active
  • ON SITE: 14 Days
  • MLS #: 226121625
UPDATED: 51 min ago
$349,900
  • 3
    BEDS
  • 0.12
    ACRES
  • 1
    BATHS
  • 0
    1/2 BATHS
  • 957
    SQFT
  • $366
    $/SQFT
Type:
Single-Family Home
Built:
1954
County:

School Information

Elementary School:
Middle School:
High School:
School District:

Description

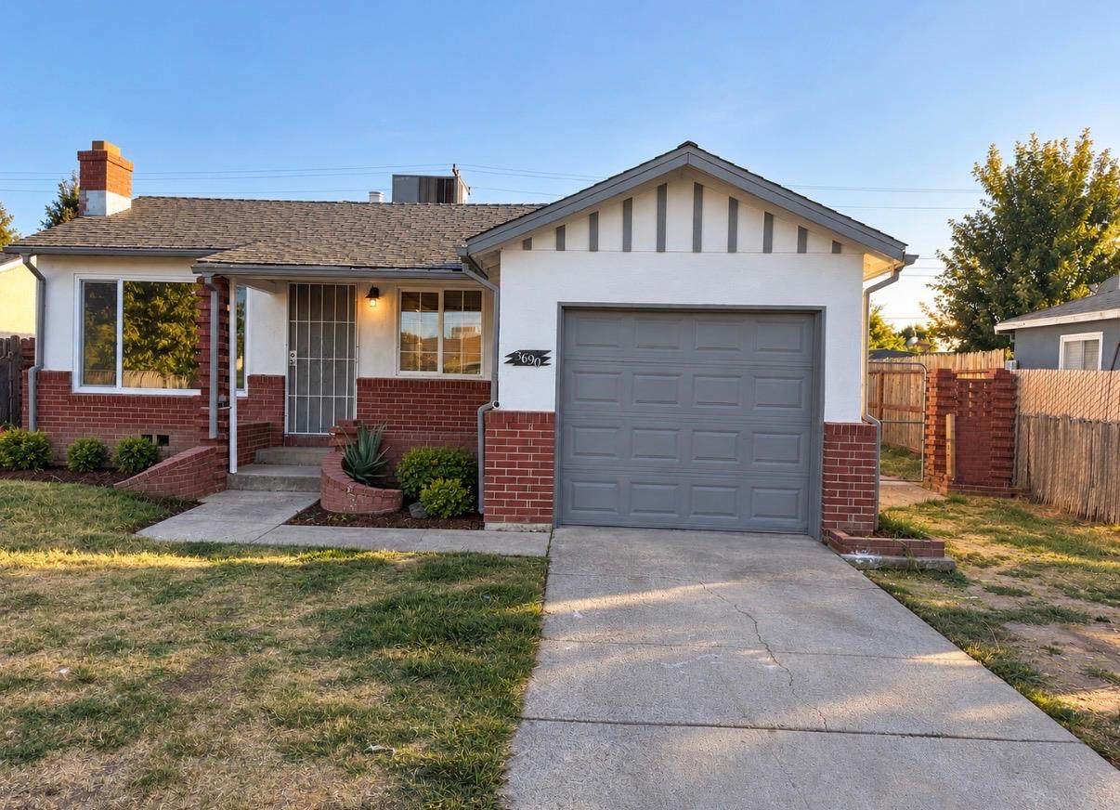
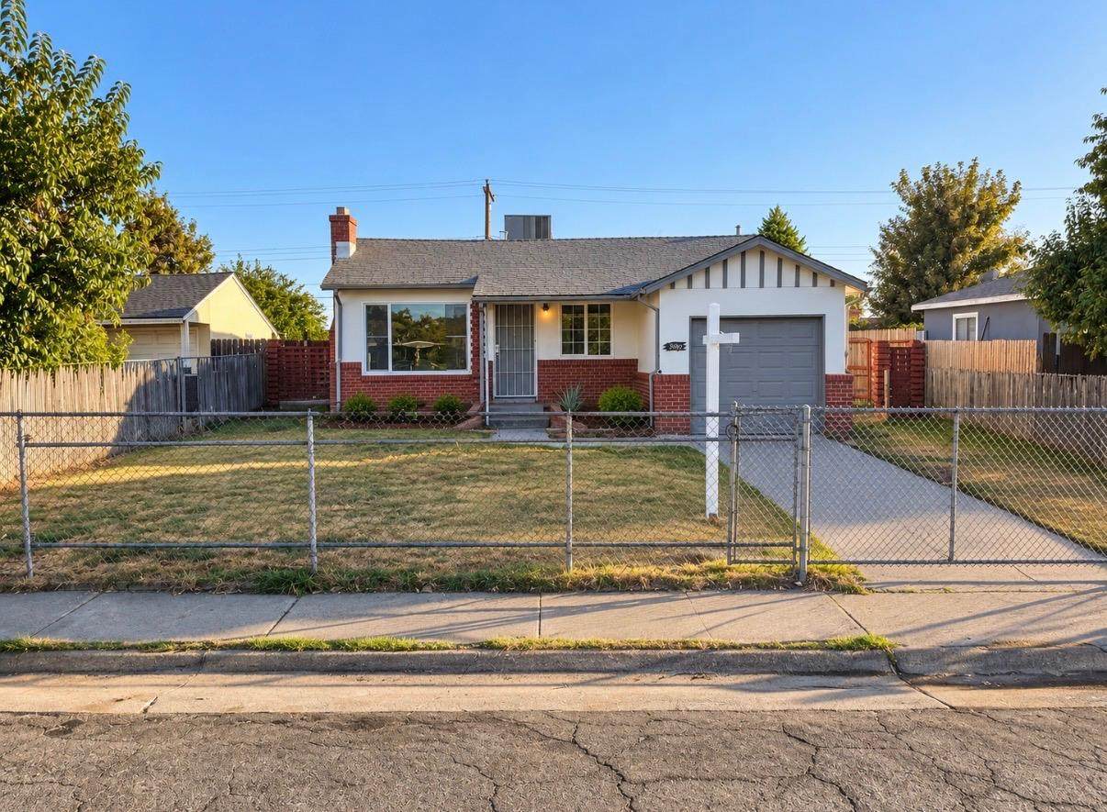
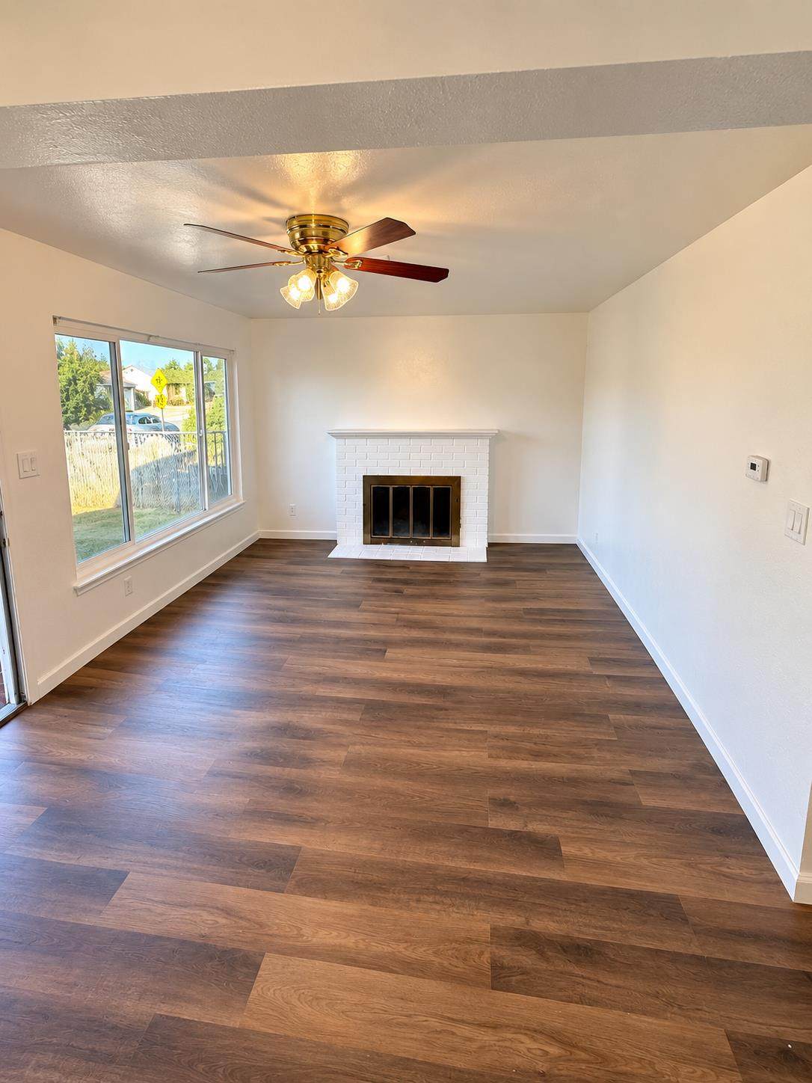
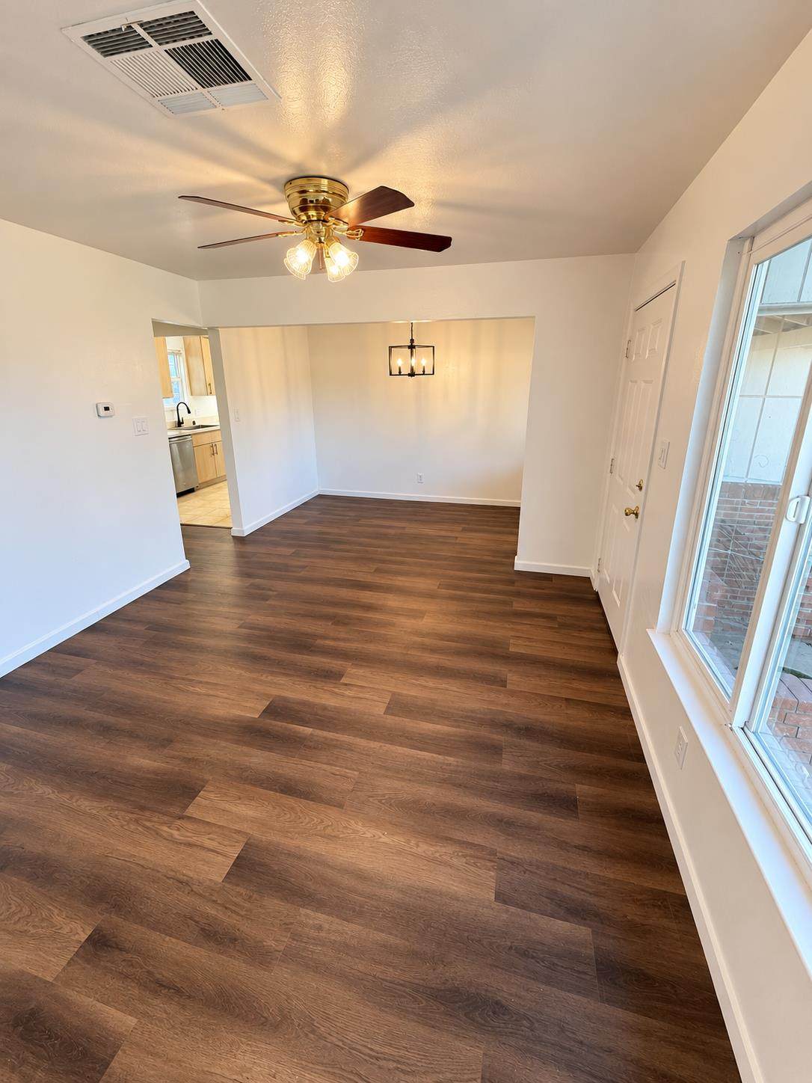
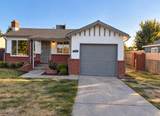
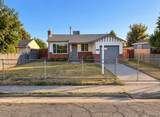
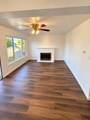
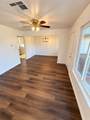
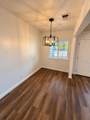
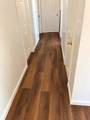
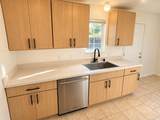
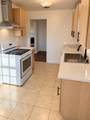
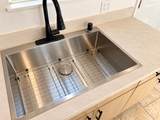
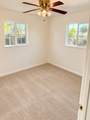
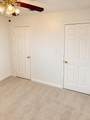
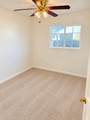
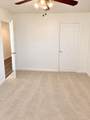
Welcome to 3690 McClellan Dr! This 3-Bedroom, 1-Bath home has been freshly updated and is ready for its next owner. Inside, you'll find new LVP flooring throughout the main living areas and new carpet in the bedrooms. The kitchen has been refreshed with new cabinets and countertops, a 33-inch sink, and new faucet, giving the space a clean, updated feel. Ceiling fans throughout add extra comfort, while brand new exterior paint gives the home a fresh look from the moment you arrive. With the updates already taken care of, this is a great opportunity to move in and make the space your own. Come see it for yourself, homes at this price point with this many recent updates are worth a look.

Monthly Payment Calculator


Metrolist MLS logo © 2026 MetroList® MLS. All rights reserved. All measurements and all calculations of area are approximate. Information provided by Seller/Other sources, not verified by Broker. All interested persons should independently verify accuracy of information. Provided properties may or may not be listed by the office/agent presenting the information. Data last updated 2026-10-13T08:38:49.437. MetroList® MLS Terms of Use. IDX provided by BoomTown.
www.themacdonaldgroup.com/homes/181622483
Print Image

3690 Mcclellan Drive North Highlands, CA 95660

  • Price: $349,900
  • Status: Active
  • On Site: 14 Days
  • Updated: 51 min ago
  • MLS #: 226121625
3
Beds
1
Baths
0
½ Baths
0.12
Acres
957
SQFT
$366
$/SQFT
1954
Built
Neighborhood:
North Highlands& Vicinity
County:
Sacramento
Area:
North Highlands& Vicinity
Elementary School:
Twin Rivers Unified
Middle School:
Twin Rivers Unified
High School:
Twin Rivers Unified
School District:
Sacramento
Property Description
Welcome to 3690 McClellan Dr! This 3-Bedroom, 1-Bath home has been freshly updated and is ready for its next owner. Inside, you'll find new LVP flooring throughout the main living areas and new carpet in the bedrooms. The kitchen has been refreshed with new cabinets and countertops, a 33-inch sink, and new faucet, giving the space a clean, updated feel. Ceiling fans throughout add extra comfort, while brand new exterior paint gives the home a fresh look from the moment you arrive. With the updates already taken care of, this is a great opportunity to move in and make the space your own. Come see it for yourself, homes at this price point with this many recent updates are worth a look.
Exterior Features

Architectural Style Mid-Century Carport Spaces 0 Construction Materials BrickStuccoFrame Driveway Sidewalks Gated Entry Level 0 Fencing Back YardEntry GateFront Yard Foundation Raised Levels One Lot Features Other Open Parking Spaces 0 Parking Features AttachedGarage Facing Front Parking Fee 0 Patio And Porch Features Front Porch Property Condition Updated/Remodeled Property Faces North Roof Composition Total Parking Spaces 0 Window Features Dual Pane Full

Interior Features

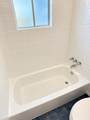
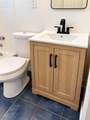
Appliances Free Standing Gas RangeGas Water HeaterDishwasherDisposalFree Standing Gas Oven Basement None Bath Features Dual Flush ToiletTileTub w/Shower OverWindowOther Cooling Ceiling Fan(s)Central Dining Room Features Dining/Living Combo Fireplace Features Brick Flooring CarpetLuxury Vinyl Plank Heating Central Kitchen Features Breakfast AreaQuartz Counter Laundry Features Hookups OnlyIn Garage Lower Level Bedroom(s)Primary BedroomDining RoomFamily RoomFull Bath(s)GarageKitchenLiving Room Main Level Bedroom(s)Living RoomDining RoomFamily RoomPrimary BedroomFull Bath(s)GarageKitchen Master Bathroom Features Closet Master Bedroom Features Closet Num Of Fireplaces 1 Room Type Primary BedroomDining RoomFamily RoomKitchenLiving Room

Property Features

Additional Unit YN No Association No Association Fee 0 Electric 220 Volts in Kitchen220 Volts in Laundry Elevation 0 Horse Property No Irrigation Public District Pets Allowed Yes Pool No Property Subtype Single Family Residence Property Type Residential Remodeled Updated Yes Remodeled Updated Desc Bath 0-5YRBed 0-5YRKitchen 0-5YR Senior Community No Sewer Public Sewer Spa False Special Listing Conditions None Subtype Description Detached Utilities Cable AvailablePublicInternet Available Water Source Public Zoning RD-5

Metrolist MLS logo Listing provided courtesy of eXp Realty of California Inc.: . Listing information © 2026 MetroList Services, Inc.


Metrolist MLS logo © 2026 MetroList® MLS. All rights reserved. All measurements and all calculations of area are approximate. Information provided by Seller/Other sources, not verified by Broker. All interested persons should independently verify accuracy of information. Provided properties may or may not be listed by the office/agent presenting the information. Data last updated 2026-10-13T08:38:49.437. MetroList® MLS Terms of Use. IDX provided by BoomTown.
 
https://bt-photos.global.ssl.fastly.net/sacramento/orig_boomver_1_561230334-2.jpg https://bt-photos.global.ssl.fastly.net/sacramento/orig_boomver_1_561230334-2.jpg https://bt-photos.global.ssl.fastly.net/sacramento/orig_boomver_1_561230334-2.jpg
Logo
The MacDonald Group at PMZ Real Estate
1200 E. Orangeburg Ave Suite #202
Modesto CA, 95350