













Description
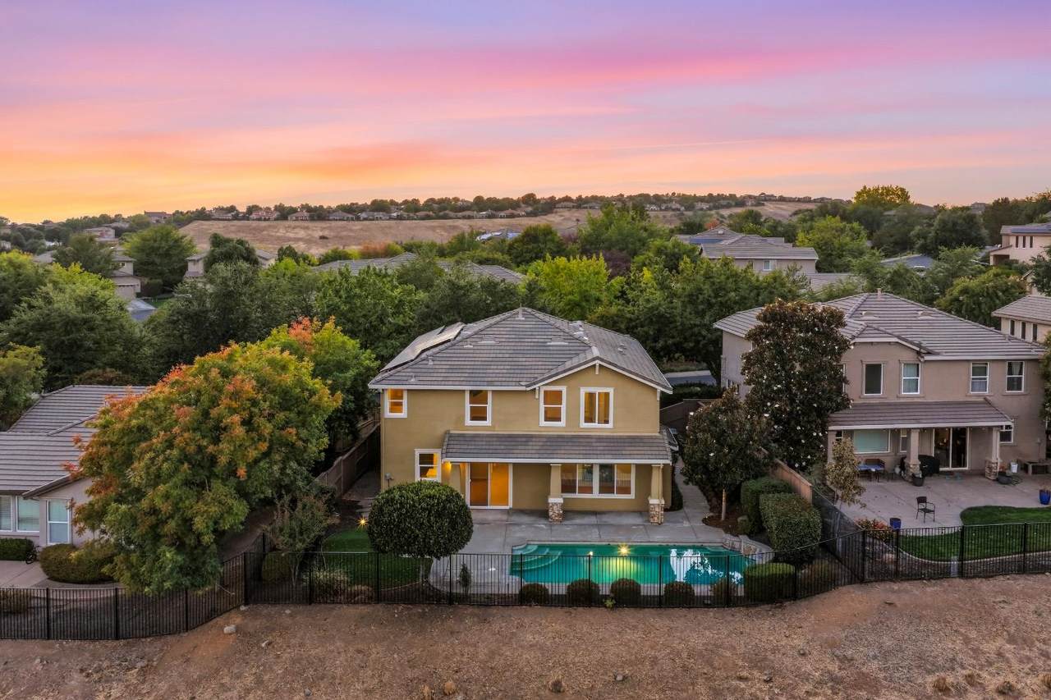
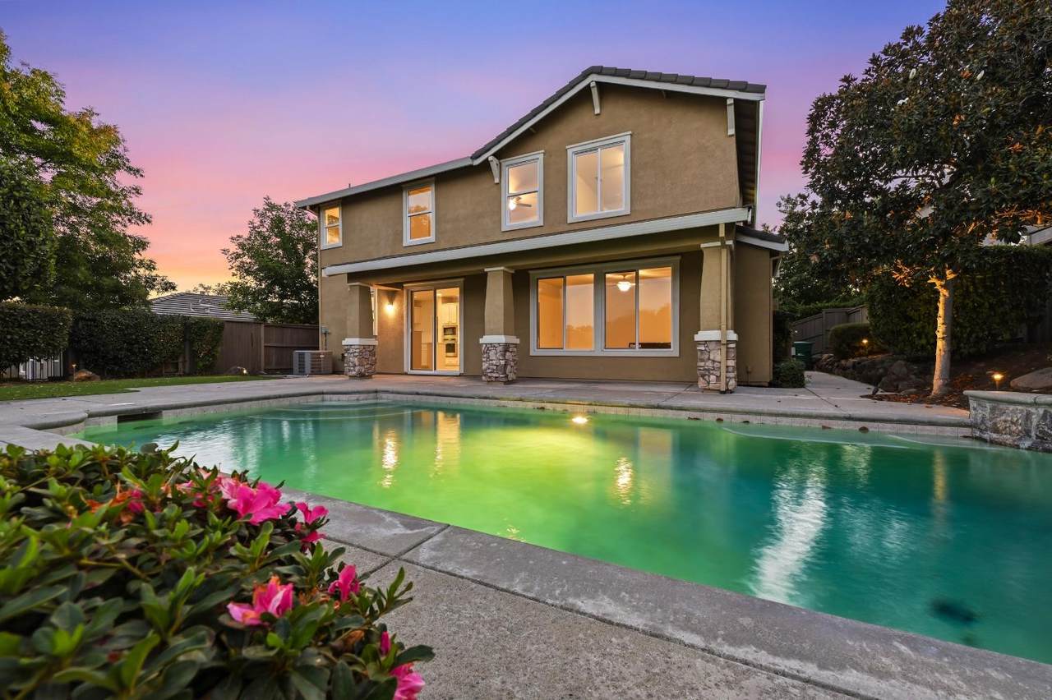
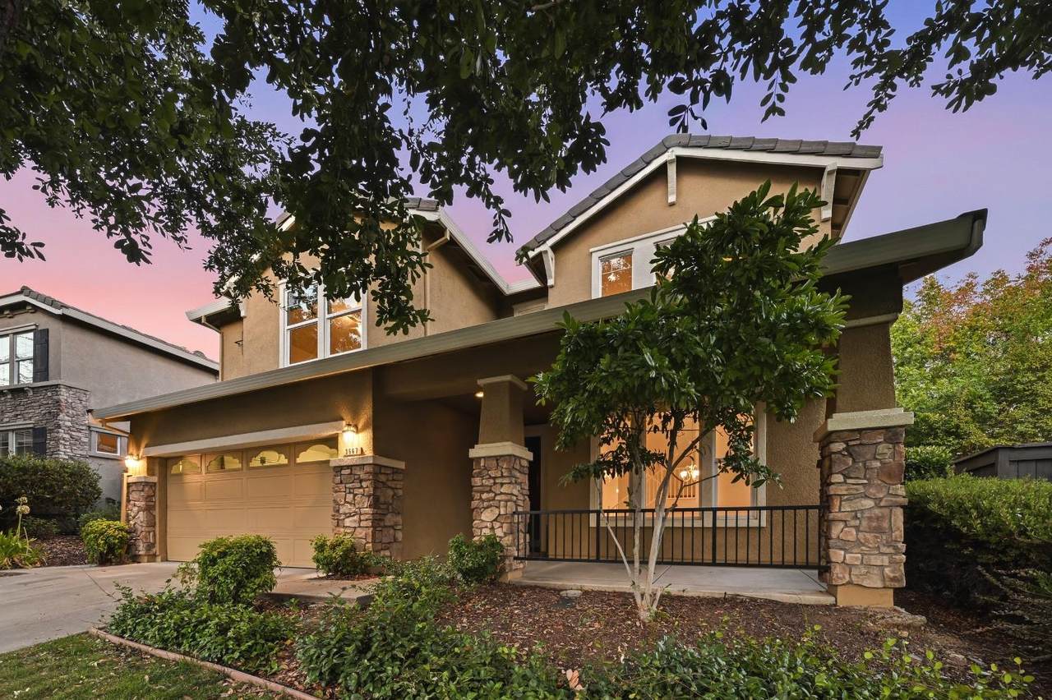
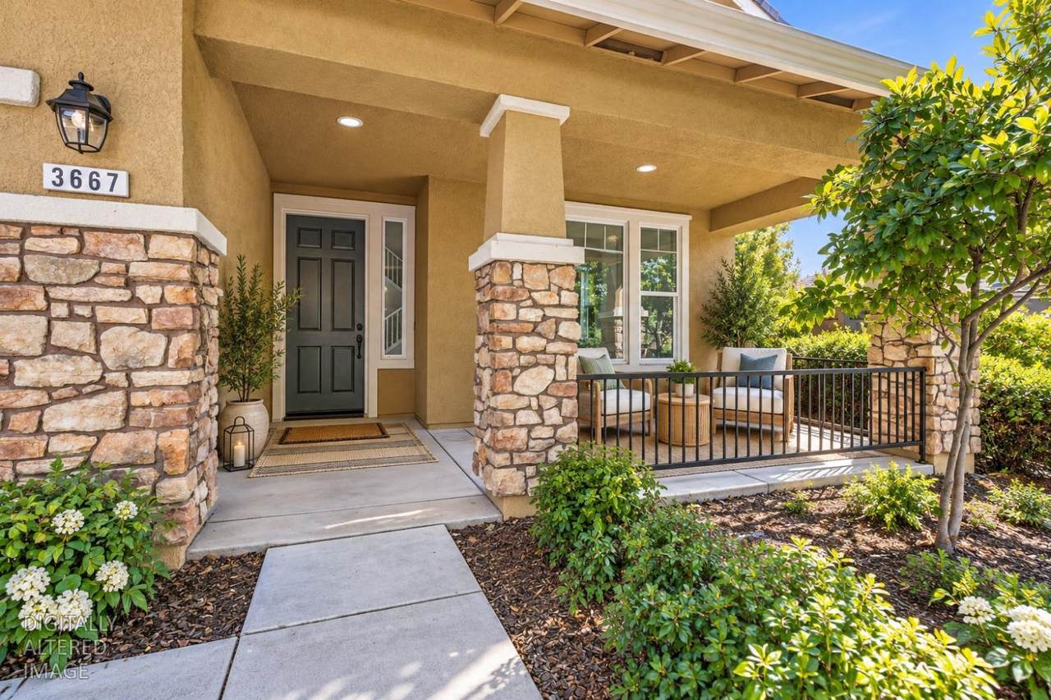
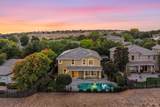
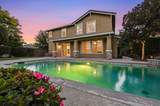
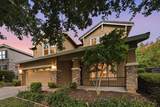
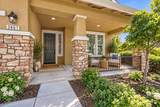
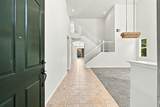
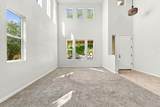
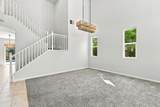
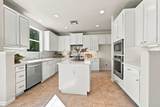
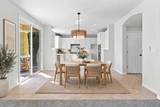
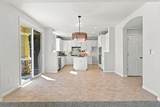
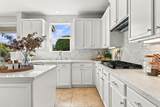
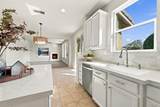
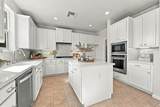
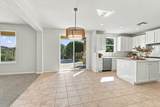
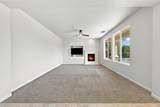
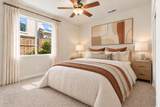
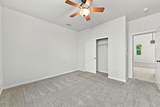
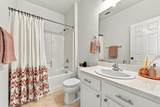
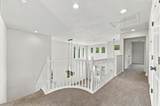
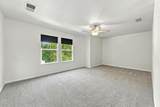
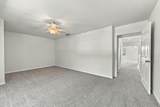
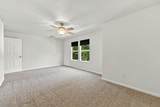
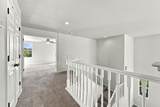
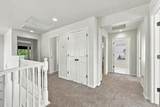
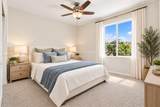
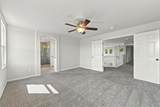
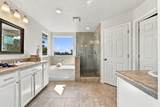
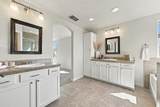
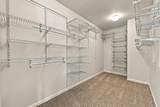
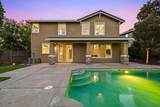
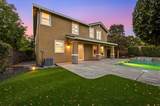
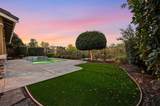
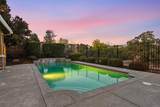
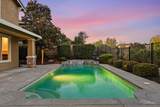
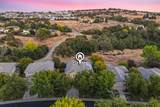
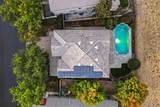
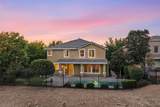
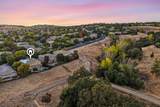
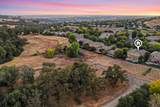
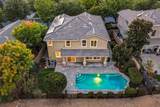
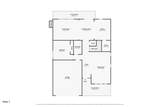
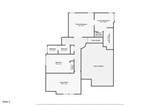
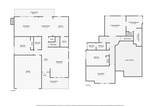
Rare Serrano opportunity a 4 bedroom + loft home on one of the community's most coveted homesites, backing to protected open space with unobstructed hill views and direct trail access. Serrano is El Dorado Hills' premier master-planned community, and this home sits on the kind of lot that almost never comes available: no rear neighbors, no rooftops interrupting the view, just uninterrupted vistas of the surrounding hills and greenbelt, with walking and biking trails accessible directly from the property. In a neighborhood where interior lots are the norm, this position is genuinely scarce. The home itself has been thoughtfully updated, with its original 4-bedroom configuration reimagined to create a versatile 5-bedroom floor plan ideal for growing families, guests, a dedicated home office, or flexible multi-generational living. Approximately 2,725 square feet of well-designed living space is complemented by new interior lighting. Outside, the fully remodeled, low-maintenance backyard was designed to take full advantage of the setting, with new turf, a pool, and expansive greenbelt views as the backdrop. Recent improvements also include updated pool systems with a new pool pump and a new garage door opener. Serrano is consistently one of the most sought-after neighborhoods in the greater El Dorado Hills and Sacramento region recognized for its master-planned gated villages, private country club and championship golf course, miles of walking and biking trails, expansive preserved open space, top-rated schools, and disciplined architectural standards designed to protect the community's character and long-term property values. And within Serrano, homes that combine a 4-5 bedroom floor plan, pool, direct trail access, and a true open-space setting are especially hard to replicate. For buyers who have been waiting for the right combination of a Serrano address, 4-5 bedroom flexibility, a pool, and a premium open-space lot with unobstructed hill views, welcome to 3667 Archetto!
-
4BEDS
-
0.15ACRES
-
3BATHS
-
01/2 BATHS
-
2,725SQFT
-
$317$/SQFT
School Information
Description
Rare Serrano opportunity a 4 bedroom + loft home on one of the community's most coveted homesites, backing to protected open space with unobstructed hill views and direct trail access. Serrano is El Dorado Hills' premier master-planned community, and this home sits on the kind of lot that almost never comes available: no rear neighbors, no rooftops interrupting the view, just uninterrupted vistas of the surrounding hills and greenbelt, with walking and biking trails accessible directly from the property. In a neighborhood where interior lots are the norm, this position is genuinely scarce. The home itself has been thoughtfully updated, with its original 4-bedroom configuration reimagined to create a versatile 5-bedroom floor plan ideal for growing families, guests, a dedicated home office, or flexible multi-generational living. Approximately 2,725 square feet of well-designed living space is complemented by new interior lighting. Outside, the fully remodeled, low-maintenance backyard was designed to take full advantage of the setting, with new turf, a pool, and expansive greenbelt views as the backdrop. Recent improvements also include updated pool systems with a new pool pump and a new garage door opener. Serrano is consistently one of the most sought-after neighborhoods in the greater El Dorado Hills and Sacramento region recognized for its master-planned gated villages, private country club and championship golf course, miles of walking and biking trails, expansive preserved open space, top-rated schools, and disciplined architectural standards designed to protect the community's character and long-term property values. And within Serrano, homes that combine a 4-5 bedroom floor plan, pool, direct trail access, and a true open-space setting are especially hard to replicate. For buyers who have been waiting for the right combination of a Serrano address, 4-5 bedroom flexibility, a pool, and a premium open-space lot with unobstructed hill views, welcome to 3667 Archetto!
 © 2026 MetroList® MLS. All rights reserved. All measurements and all calculations of area are approximate. Information provided by Seller/Other sources, not verified by Broker. All interested persons should independently verify accuracy of information. Provided properties may or may not be listed by the office/agent presenting the information. Data last updated 2026-10-10T13:40:19.147. MetroList® MLS Terms of Use. IDX provided by BoomTown.