
Skip To Content

3663 Many Oaks Lane

Shingle Springs, CA 95682
  • $649,998
  • STATUS: Active
  • ON SITE: 5 Days
  • MLS #: 226118608
New On Site 5 Days Ago
UPDATED: 53 min ago
$649,998
  • 3
    BEDS
  • 1.17
    ACRES
  • 2
    BATHS
  • 0
    1/2 BATHS
  • 1,449
    SQFT
  • $449
    $/SQFT
Neighborhood:
Type:
Single-Family Home
Built:
1988
County:

School Information

Elementary School:
Middle School:
High School:
School District:

Description

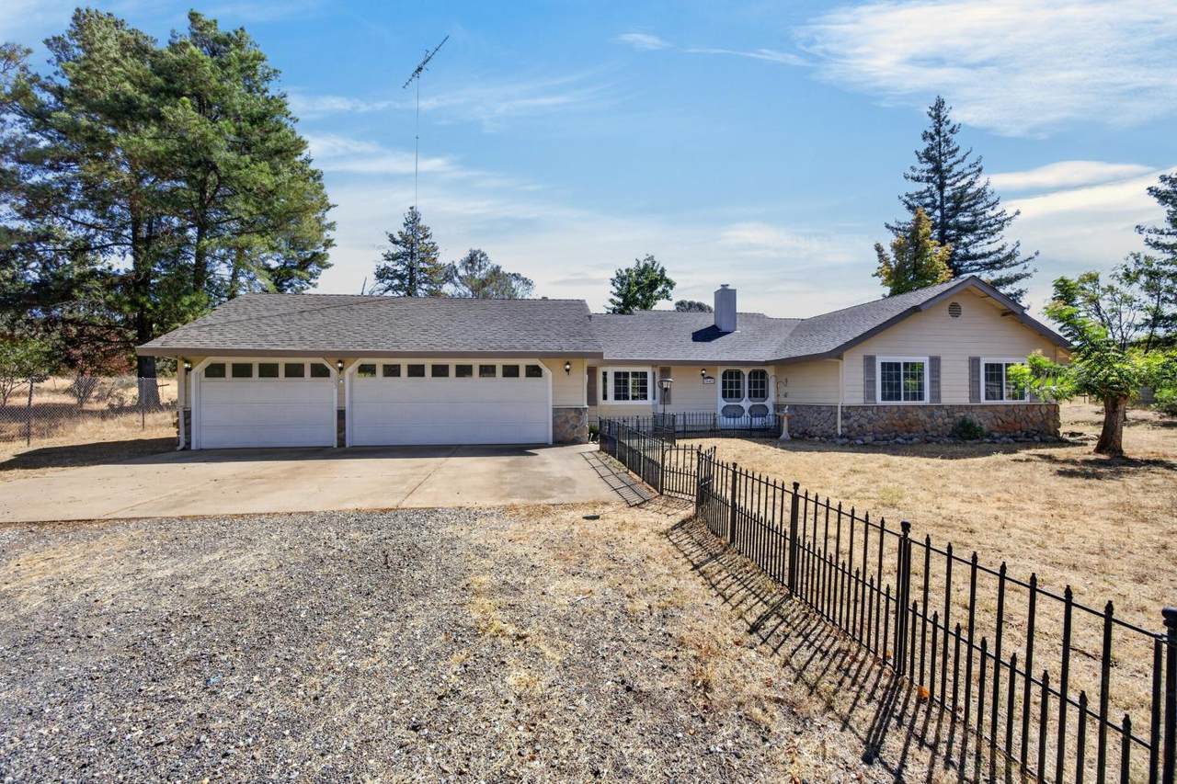
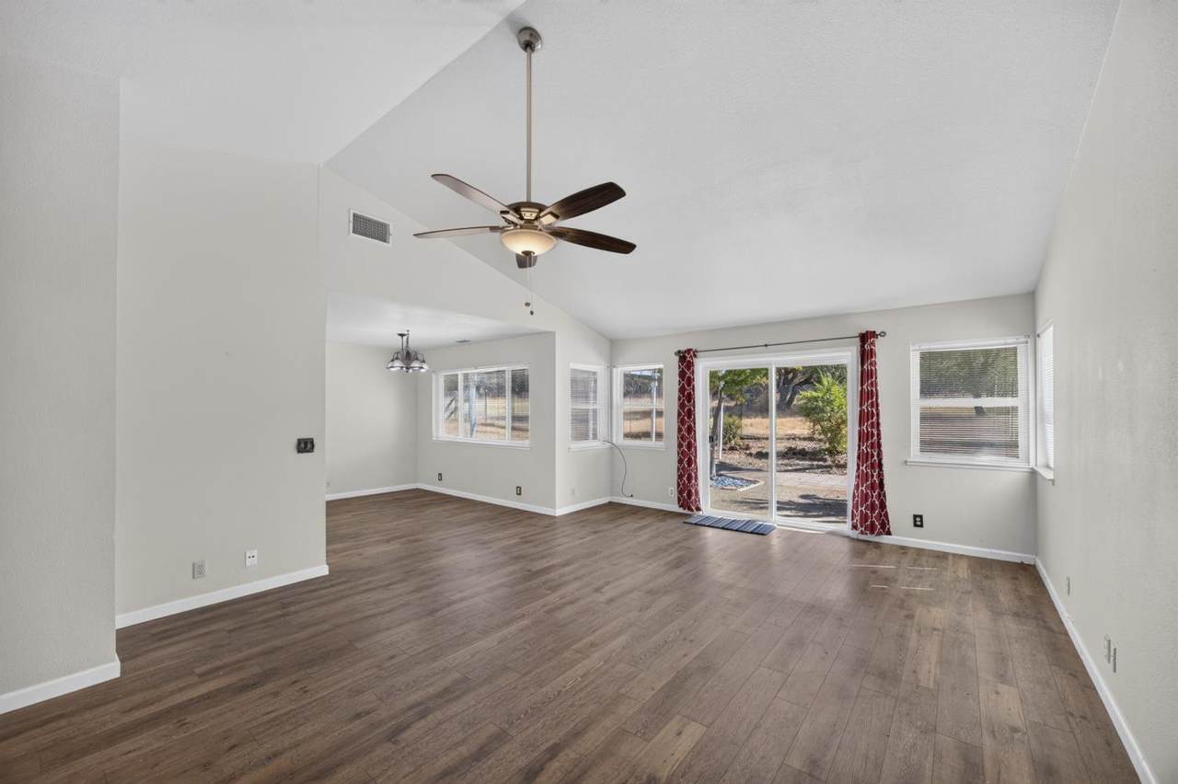
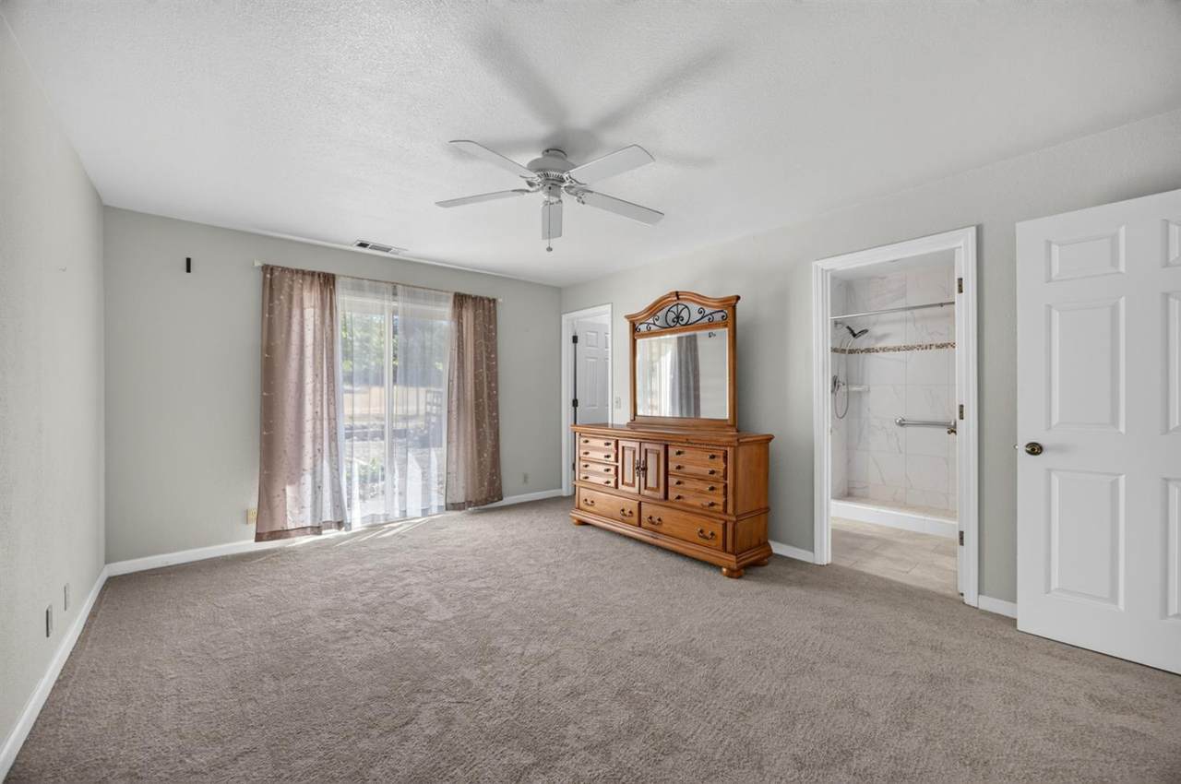
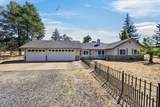
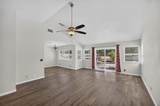
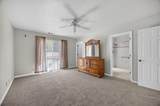
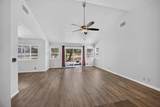
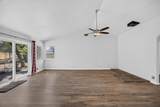
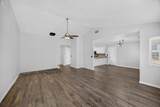
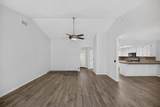
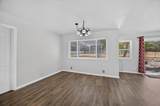
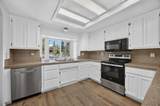
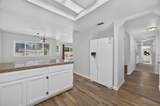
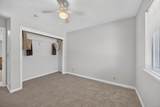
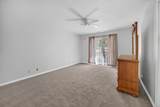
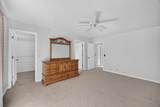
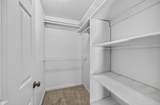
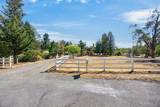
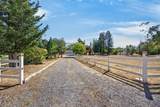
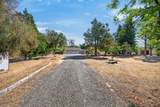
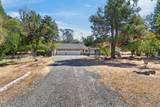
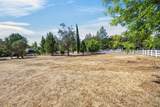
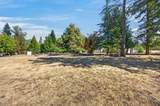
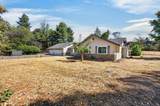
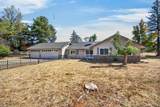
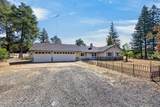
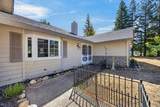
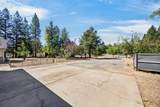
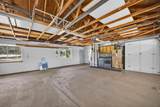
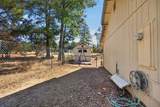
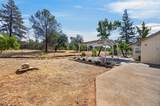
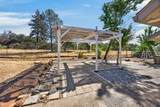
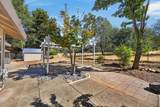
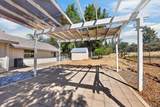
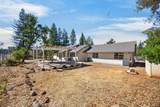
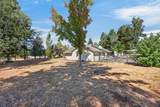
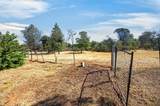
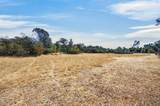
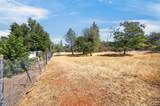
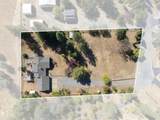
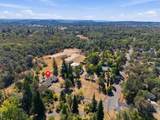
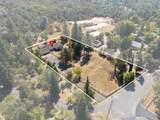
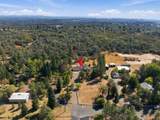
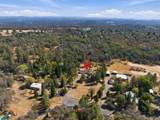
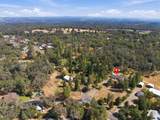
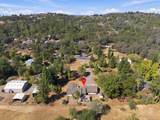
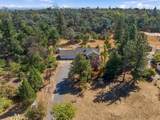
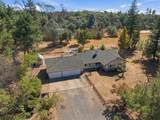
If you're looking for a place where the only traffic is the wildlife wandering through your expansive yard, and the only sounds are the wind and birds in the trees, yet you still want easy access to Highway 50, shopping, dining, and schools, you need to come discover the space, privacy, and potential of 3663 Many Oaks Ln. Set at the end of a cul de sac, this property pairs the tranquility of acreage with everyday convenience. Nestled on a generous, flat 1.17-acre lot in desirable Shingle Springs, the home backs to a large undeveloped wild area. This single-story, 3-bedroom, 2-bath home offers 1449 square feet of comfortable living space and plenty of room to enjoy the outdoors. The inviting living room features a wood-burning fireplace, a cozy spot for relaxing and gathering with loved ones. The primary bedroom includes a walk-in closet, direct access to the outdoors, and a view of the woodlands behind the property. A spacious 3-car garage provides ample parking and storage. Whether you dream of gardening, recreation, or simply soaking in the peaceful surroundings, this property gives you room to make it your own. Come see it for yourself and imagine Shingle Springs as your next home. Sold as-is; owner financing may be available for qualified buyers.

Monthly Payment Calculator


Metrolist MLS logo © 2026 MetroList® MLS. All rights reserved. All measurements and all calculations of area are approximate. Information provided by Seller/Other sources, not verified by Broker. All interested persons should independently verify accuracy of information. Provided properties may or may not be listed by the office/agent presenting the information. Data last updated 2026-10-07T11:39:52.637. MetroList® MLS Terms of Use. IDX provided by BoomTown.
www.themacdonaldgroup.com/homes/181729974
Print Image

3663 Many Oaks Lane Shingle Springs, CA 95682

  • Price: $649,998
  • Status: Active
  • On Site: 5 Days
  • Updated: 53 min ago
  • MLS #: 226118608
3
Beds
2
Baths
0
½ Baths
1.17
Acres
1,449
SQFT
$449
$/SQFT
1988
Built
Neighborhood:
Shingle Springs
County:
El Dorado
Area:
Shingle Springs
Elementary School:
Buckeye Union
Middle School:
Buckeye Union
High School:
El Dorado Union High
School District:
El Dorado
Property Description
If you're looking for a place where the only traffic is the wildlife wandering through your expansive yard, and the only sounds are the wind and birds in the trees, yet you still want easy access to Highway 50, shopping, dining, and schools, you need to come discover the space, privacy, and potential of 3663 Many Oaks Ln. Set at the end of a cul de sac, this property pairs the tranquility of acreage with everyday convenience. Nestled on a generous, flat 1.17-acre lot in desirable Shingle Springs, the home backs to a large undeveloped wild area. This single-story, 3-bedroom, 2-bath home offers 1449 square feet of comfortable living space and plenty of room to enjoy the outdoors. The inviting living room features a wood-burning fireplace, a cozy spot for relaxing and gathering with loved ones. The primary bedroom includes a walk-in closet, direct access to the outdoors, and a view of the woodlands behind the property. A spacious 3-car garage provides ample parking and storage. Whether you dream of gardening, recreation, or simply soaking in the peaceful surroundings, this property gives you room to make it your own. Come see it for yourself and imagine Shingle Springs as your next home. Sold as-is; owner financing may be available for qualified buyers.
Exterior Features

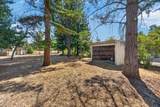
Architectural Style RanchContemporary Carport Spaces 0 Construction Materials StoneFrameWoodLap Siding Entry Level 0 Foundation Slab Lot Features Cul-De-SacLandscape Back Open Parking Spaces 0 Other Structures Shed(s)Outbuilding Parking Features RV PossibleGarage Door Opener Parking Fee 0 Road Surface Type Paved Roof Composition Total Parking Spaces 0 Window Features Dual Pane Full

Interior Features

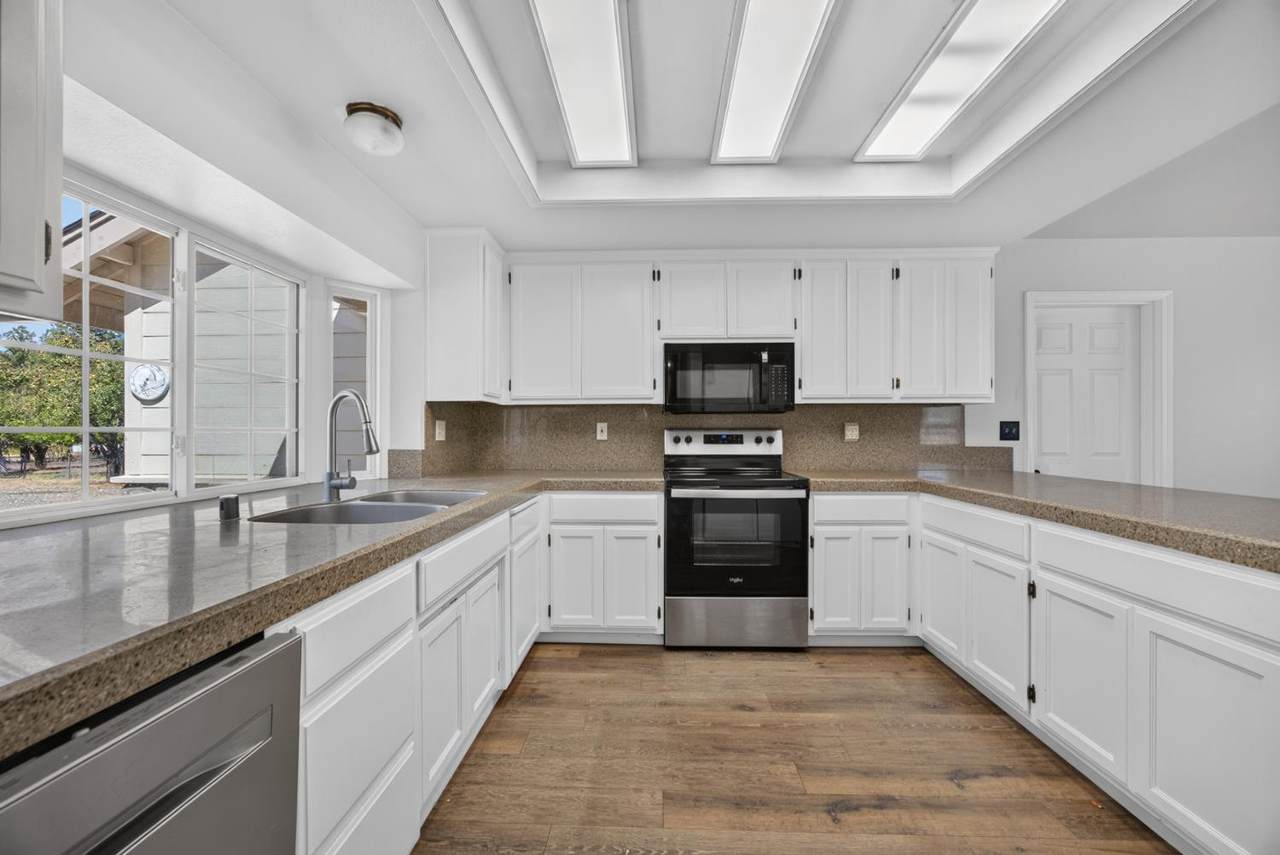
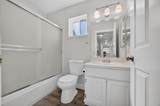
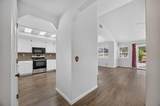
Appliances Free Standing RefrigeratorDishwasherDisposalMicrowavePlumbed For Ice MakerFree Standing Electric Range Bath Features TileTub w/Shower OverWindow Cooling Ceiling Fan(s)CentralWhole House Fan Dining Room Features Dining BarFormal Area Fireplace Features Living RoomWood Burning Flooring CarpetLaminateTile Heating CentralWood Stove Kitchen Features Synthetic Counter Laundry Features In Garage Main Level Bedroom(s)Living RoomDining RoomFamily RoomPrimary BedroomFull Bath(s)Partial Bath(s)GarageKitchenStreet Entrance Master Bathroom Features Shower Stall(s)Tile Master Bedroom Features Walk-In ClosetOutside Access Num Of Fireplaces 1 Room Type Baths OtherPrimary Bedroom

Property Features

Additional Unit YN No Association No Association Fee 0 Electric 220 Volts220 Volts in Kitchen220 Volts in Laundry Elevation 0 Horse Property No Irrigation Public District Pool No Property Subtype Single Family Residence Property Type Residential Remodeled Updated Yes Remodeled Updated Desc Bath 0-5YRKitchen 0-5YR Senior Community No Sewer Septic Connected Spa False Special Listing Conditions Offer As Is Subtype Description Ranchette/CountrySemi-Custom Utilities Propane Tank Leased Water Source Well Zoning RE

Metrolist MLS logo Listing provided courtesy of RE/MAX Gold Folsom: . Listing information © 2026 MetroList Services, Inc.


Metrolist MLS logo © 2026 MetroList® MLS. All rights reserved. All measurements and all calculations of area are approximate. Information provided by Seller/Other sources, not verified by Broker. All interested persons should independently verify accuracy of information. Provided properties may or may not be listed by the office/agent presenting the information. Data last updated 2026-10-07T11:39:52.637. MetroList® MLS Terms of Use. IDX provided by BoomTown.
 
https://bt-photos.global.ssl.fastly.net/sacramento/1280_boomver_1_561231953-2.jpg https://bt-photos.global.ssl.fastly.net/sacramento/1280_boomver_1_561231953-2.jpg https://bt-photos.global.ssl.fastly.net/sacramento/1280_boomver_1_561231953-2.jpg
Logo
The MacDonald Group at PMZ Real Estate
1200 E. Orangeburg Ave Suite #202
Modesto CA, 95350