

Skip To Content

3663 Christian Valley Road

Auburn, CA 95602
  • $775,000
  • STATUS: Active
  • ON SITE: 10 Days
  • MLS #: 226121819
UPDATED: 212 min ago
$775,000
  • 4
    BEDS
  • 2.27
    ACRES
  • 2
    BATHS
  • 0
    1/2 BATHS
  • 2,048
    SQFT
  • $378
    $/SQFT
Type:
Single-Family Home
Built:
1977
County:

School Information

Elementary School:
Middle School:
High School:
School District:

Description

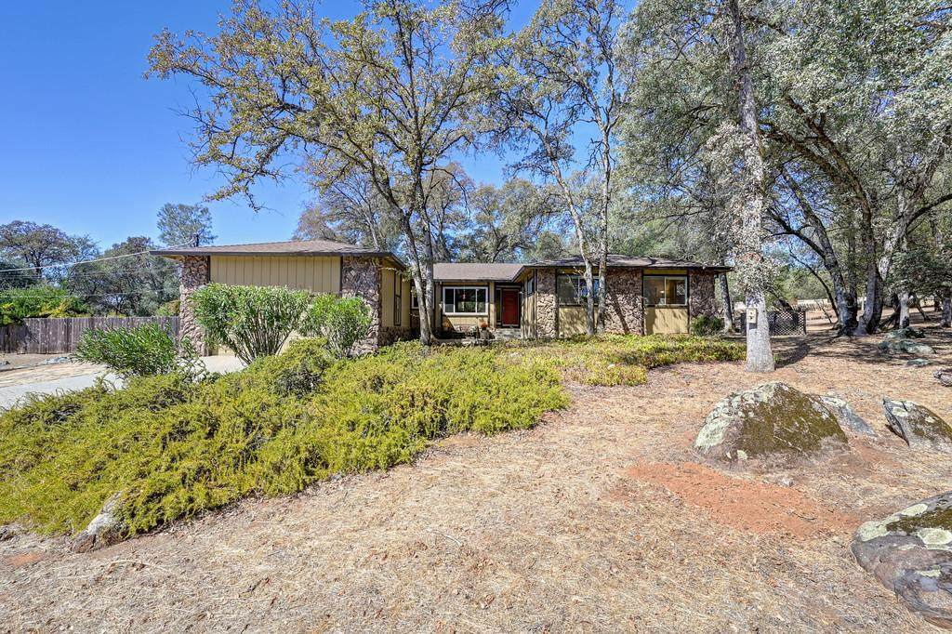
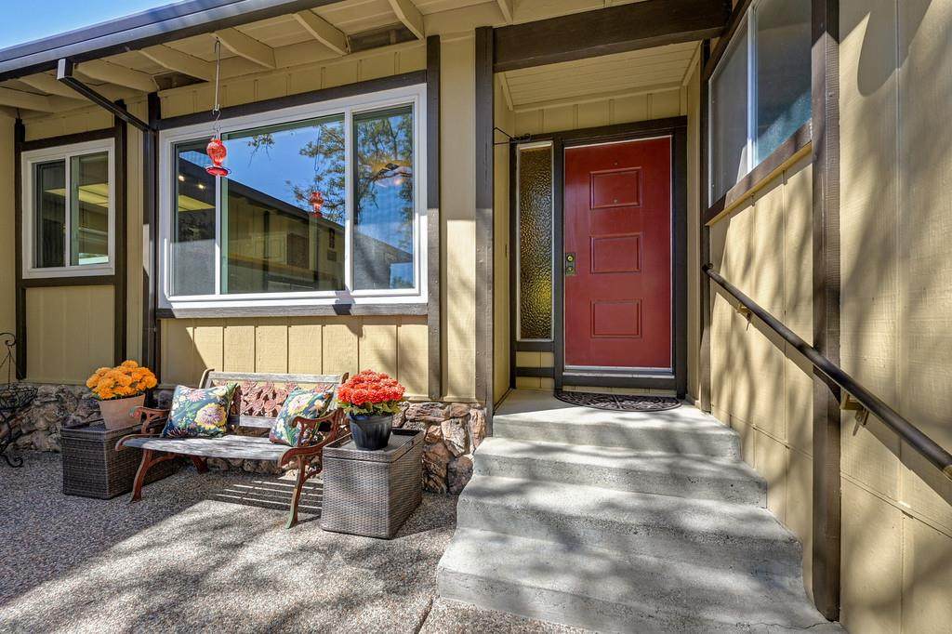
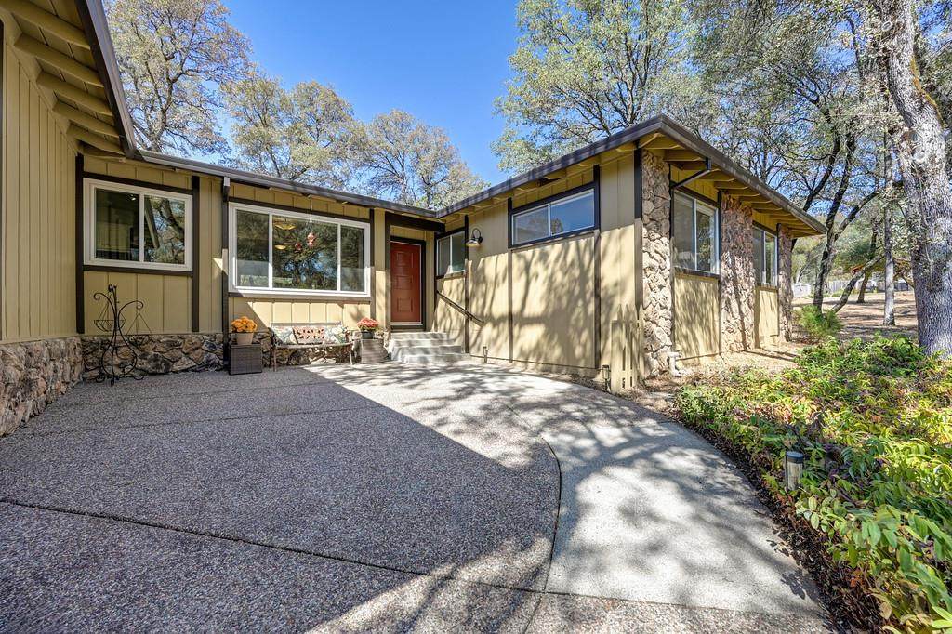
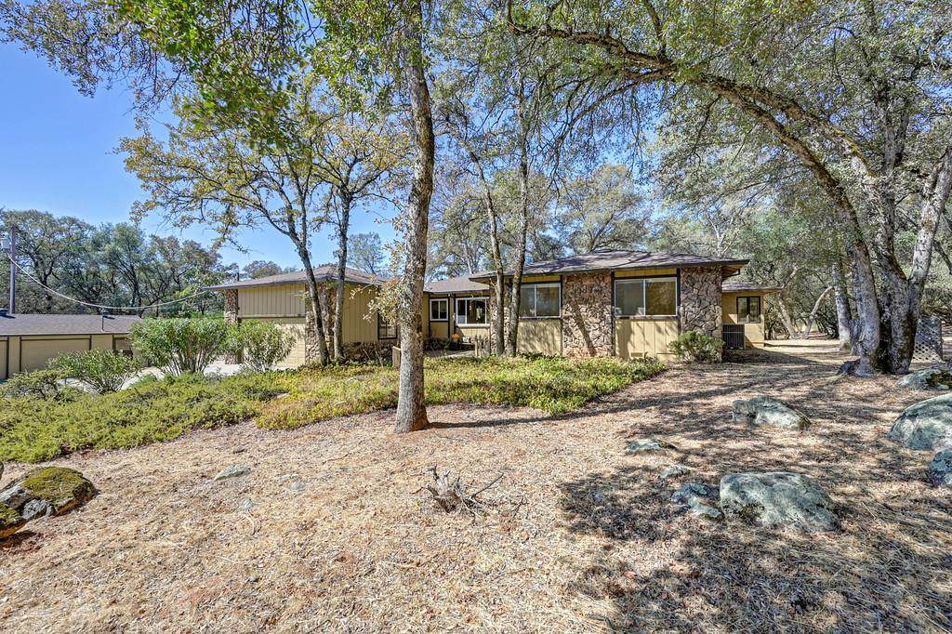
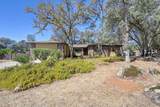
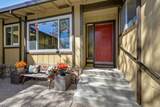
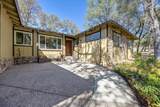
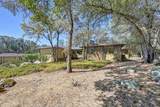
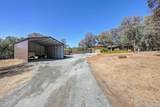
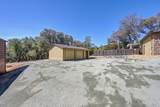
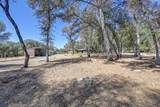
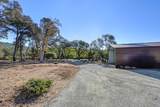
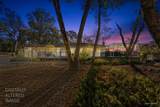
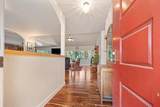
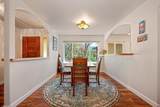
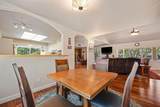
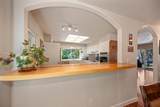
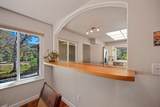
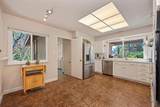
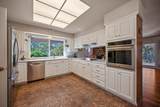
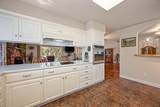
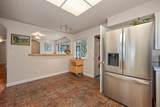
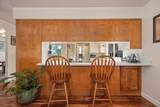
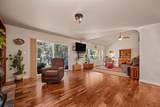
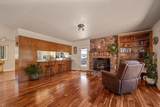
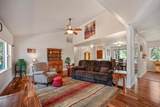
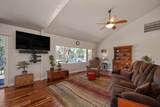
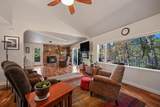
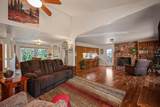
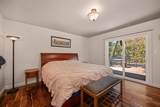
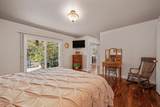
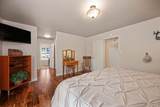
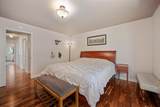
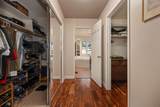
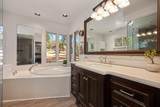
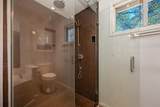
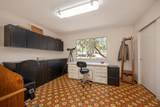
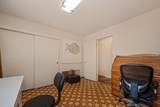
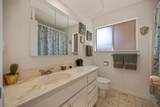
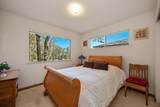
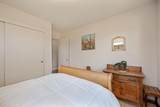
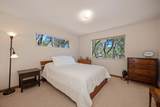
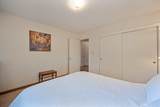
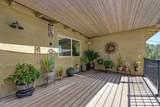
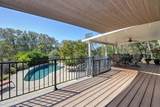
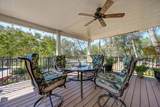
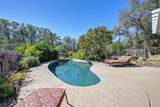
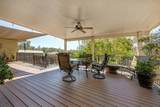
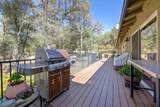
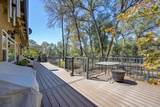
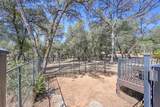
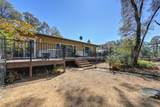
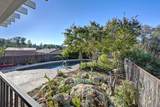
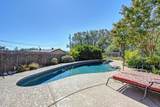
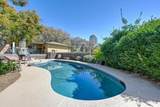
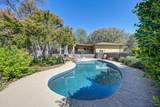
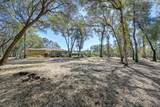
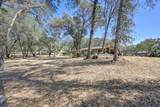
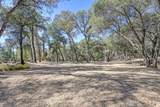
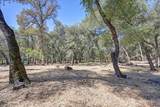
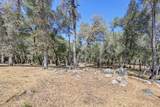
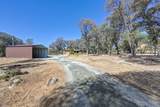
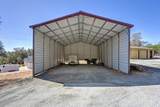
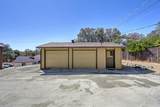
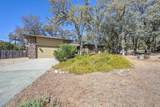
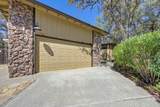
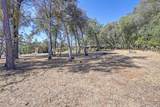
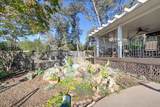
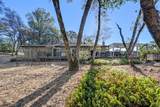
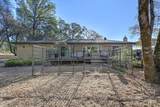
Welcome to your private oasis. Tucked back from the road for ultimate privacy, this beautifully remodeled 4-bedroom, 2-bathroom single-story home sits on 2.26 flat to gently sloping acres adorned with mature trees. Offering approximately 2,048 square feet of open-concept living space, the home is in excellent condition and features premium finishes throughout, including gorgeous Acacia wood floors through the majority of the interior. The bright and airy open floor plan flows effortlessly, creating an inviting space for entertaining and everyday living. The primary suite serves as a luxurious retreat, boasting a spa-like bathroom complete with a custom steam shower and a large soaking tub. Energy efficiency and durability are built right in with a premium Cool Roof (Solaris Comp). Stepping outside, the backyard transforms into an entertainer's paradise. A huge deck overlooks a sparkling, solar-heated saltwater pool, which features a newly resurfaced Cool Deck surround to ensure comfort on warm summer days. For hobbyists, tradespeople, or those needing extensive storage, the property provides unmatched outbuildings. In addition to the attached 2-car garage, you will find a detached 2-car garage with a workshop and a massive 24' x 30' x 12' metal building perfect for an RV, boat, or heavy equipment. This rare combination of a turnkey updated home, functional acreage, and incredible workshop space offers a lifestyle of privacy and convenience that is truly hard to find.

Monthly Payment Calculator


Metrolist MLS logo © 2026 MetroList® MLS. All rights reserved. All measurements and all calculations of area are approximate. Information provided by Seller/Other sources, not verified by Broker. All interested persons should independently verify accuracy of information. Provided properties may or may not be listed by the office/agent presenting the information. Data last updated 2026-10-11T23:39:16.843. MetroList® MLS Terms of Use. IDX provided by BoomTown.
www.themacdonaldgroup.com/homes/181714399
Print Image

3663 Christian Valley Road Auburn, CA 95602

  • Price: $775,000
  • Status: Active
  • On Site: 10 Days
  • Updated: 212 min ago
  • MLS #: 226121819
4
Beds
2
Baths
0
½ Baths
2.27
Acres
2,048
SQFT
$378
$/SQFT
1977
Built
Neighborhood:
Christian Valley/Meadow Vista/Ap
County:
Placer
Area:
Christian Valley/Meadow Vista/Ap
Elementary School:
Placer Hills Union
Middle School:
Placer Hills Union
High School:
Placer Union High
School District:
Placer
Property Description
Welcome to your private oasis. Tucked back from the road for ultimate privacy, this beautifully remodeled 4-bedroom, 2-bathroom single-story home sits on 2.26 flat to gently sloping acres adorned with mature trees. Offering approximately 2,048 square feet of open-concept living space, the home is in excellent condition and features premium finishes throughout, including gorgeous Acacia wood floors through the majority of the interior. The bright and airy open floor plan flows effortlessly, creating an inviting space for entertaining and everyday living. The primary suite serves as a luxurious retreat, boasting a spa-like bathroom complete with a custom steam shower and a large soaking tub. Energy efficiency and durability are built right in with a premium Cool Roof (Solaris Comp). Stepping outside, the backyard transforms into an entertainer's paradise. A huge deck overlooks a sparkling, solar-heated saltwater pool, which features a newly resurfaced Cool Deck surround to ensure comfort on warm summer days. For hobbyists, tradespeople, or those needing extensive storage, the property provides unmatched outbuildings. In addition to the attached 2-car garage, you will find a detached 2-car garage with a workshop and a massive 24' x 30' x 12' metal building perfect for an RV, boat, or heavy equipment. This rare combination of a turnkey updated home, functional acreage, and incredible workshop space offers a lifestyle of privacy and convenience that is truly hard to find.
Exterior Features

Architectural Style Contemporary Carport Spaces 0 Construction Materials StoneStuccoFrameWood Driveway Sidewalks Gentle UpUnpavedUpslope Entry Level 0 Fencing See Remarks Foundation Raised Land Use Residential Levels One Lot Features Dead EndShape RegularLow Maintenance Open Parking Spaces 0 Other Structures WorkshopOutbuilding Parking Features AttachedRV AccessDetachedRV StorageGarage Door OpenerGarage Facing FrontWorkshop in Garage Parking Fee 0 Property Condition Updated/Remodeled Property Faces East Road Responsibility Public Maintained Road Road Surface Type Paved Roof Composition Total Parking Spaces 0 Window Features Dual Pane PartialLow E Glass PartialWindow Coverings

Interior Features

Appliances Built-In Electric OvenDishwasherDisposalMicrowavePlumbed For Ice MakerSelf/Cont Clean OvenElectric Cook Top Bath Features Tub w/Shower OverWindow Cooling Ceiling Fan(s)Central Dining Room Features Breakfast NookDining BarFormal Area Fireplace Features InsertFamily RoomWood Burning Flooring CarpetLinoleumVinylWood Heating Pellet StovePropaneCentralFireplace Insert Interior Features Cathedral Ceiling Kitchen Features Butlers PantryLaminate Counter Laundry Features CabinetsInside Room Main Level Bedroom(s)Living RoomDining RoomFamily RoomPrimary BedroomFull Bath(s)GarageKitchen Master Bathroom Features Shower Stall(s)TileTubWindow Master Bedroom Features Ground FloorWalk-In Closet Num Of Fireplaces 1 Room Type Game RoomKitchenLaundryWorkshop

Property Features

Additional Unit YN No Association No Association Fee 0 Electric 220 Volts220 Volts in Kitchen220 Volts in Laundry Elevation 0 Horse Property Yes Horse Property Features None Irrigation None Pets Allowed Yes Pool Yes Pool Features Built-InOn LotFencedGunite Construction Property Subtype Single Family Residence Property Type Residential Remodeled Updated Yes Remodeled Updated Desc Bath 0-5YROther-Rmks 0-5YRBed 0-5YRPrimary Bath 0-5YR Senior Community No Sewer Septic SystemSeptic Connected Spa False Special Listing Conditions Other Subtype Description CustomRanchette/CountryDetached Utilities PublicPropane Tank Leased Water Source Public Zoning RS-AG-100

Metrolist MLS logo Listing provided courtesy of Advantage Real Estate: . Listing information © 2026 MetroList Services, Inc.


Metrolist MLS logo © 2026 MetroList® MLS. All rights reserved. All measurements and all calculations of area are approximate. Information provided by Seller/Other sources, not verified by Broker. All interested persons should independently verify accuracy of information. Provided properties may or may not be listed by the office/agent presenting the information. Data last updated 2026-10-11T23:39:16.843. MetroList® MLS Terms of Use. IDX provided by BoomTown.
 
https://bt-photos.global.ssl.fastly.net/sacramento/orig_boomver_1_561231701-2.jpg https://bt-photos.global.ssl.fastly.net/sacramento/orig_boomver_1_561231701-2.jpg https://bt-photos.global.ssl.fastly.net/sacramento/orig_boomver_1_561231701-2.jpg
Logo
The MacDonald Group at PMZ Real Estate
1200 E. Orangeburg Ave Suite #202
Modesto CA, 95350