Skip To Content

3630 Waldwick Circle

El Dorado Hills, CA 95762
  • $740,000
  • STATUS: Pending
  • ON SITE: 9 Days
  • MLS #: 226109745
Pending
UPDATED: 9 min ago
$740,000
  • 4
    BEDS
  • 0.28
    ACRES
  • 2
    BATHS
  • 0
    1/2 BATHS
  • 2,018
    SQFT
  • $367
    $/SQFT
Neighborhood:
Type:
Single-Family Home
Built:
1996
County:

School Information

Elementary School:
Middle School:
High School:
School District:

Description

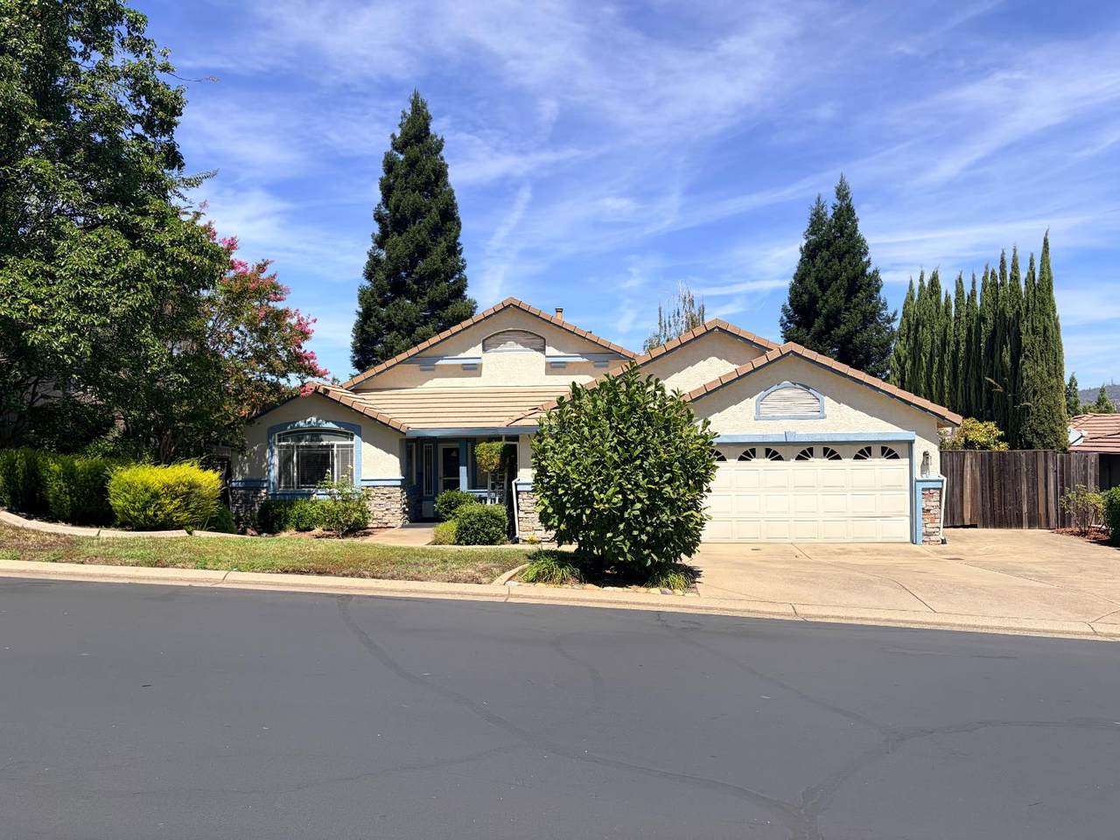
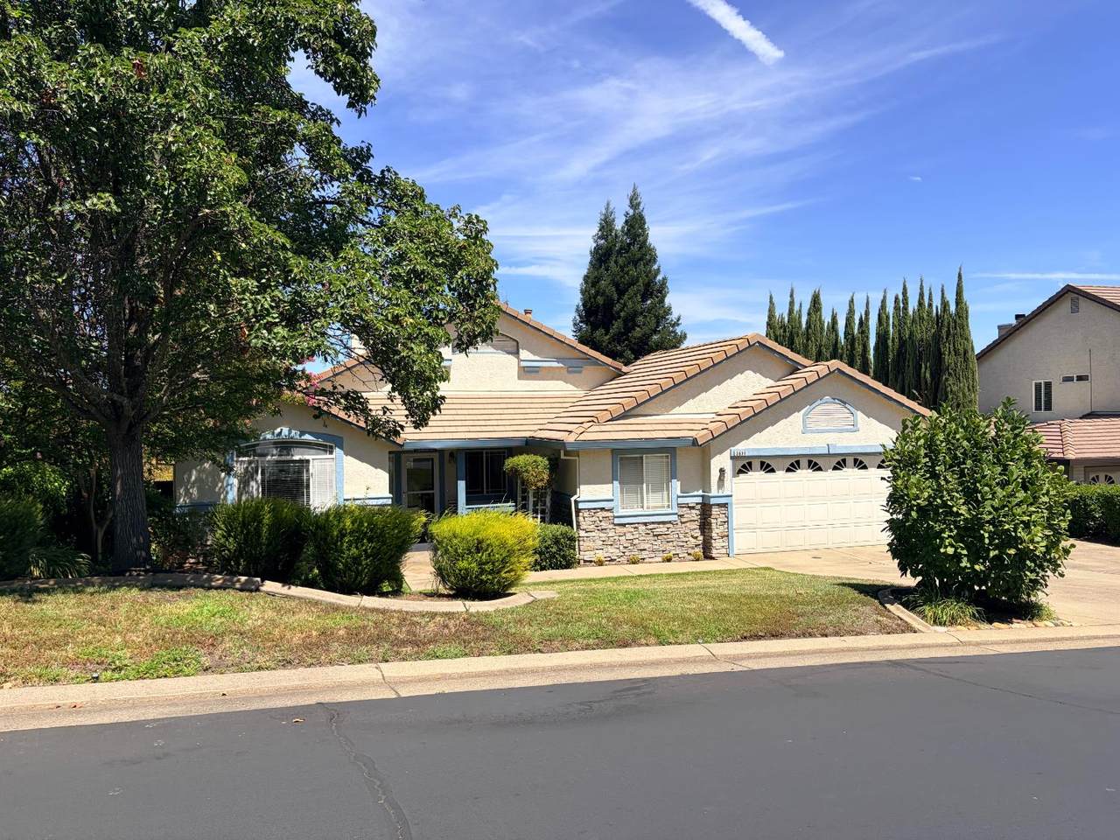
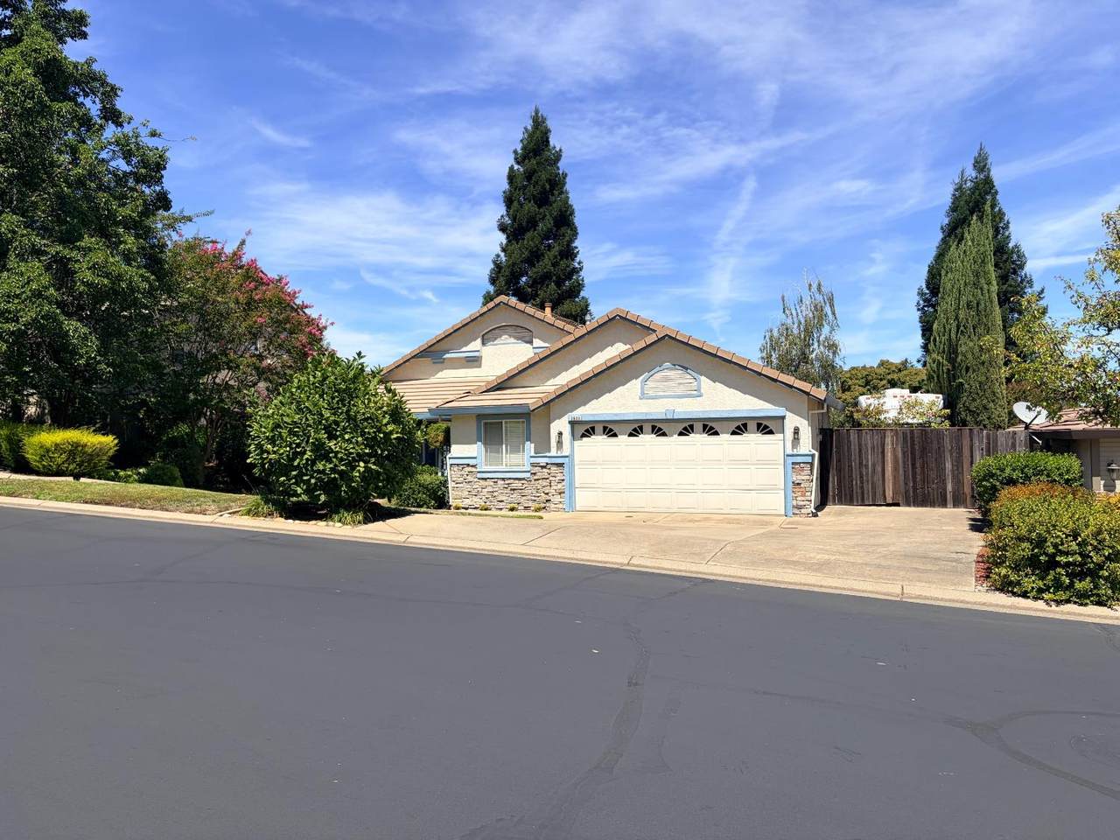
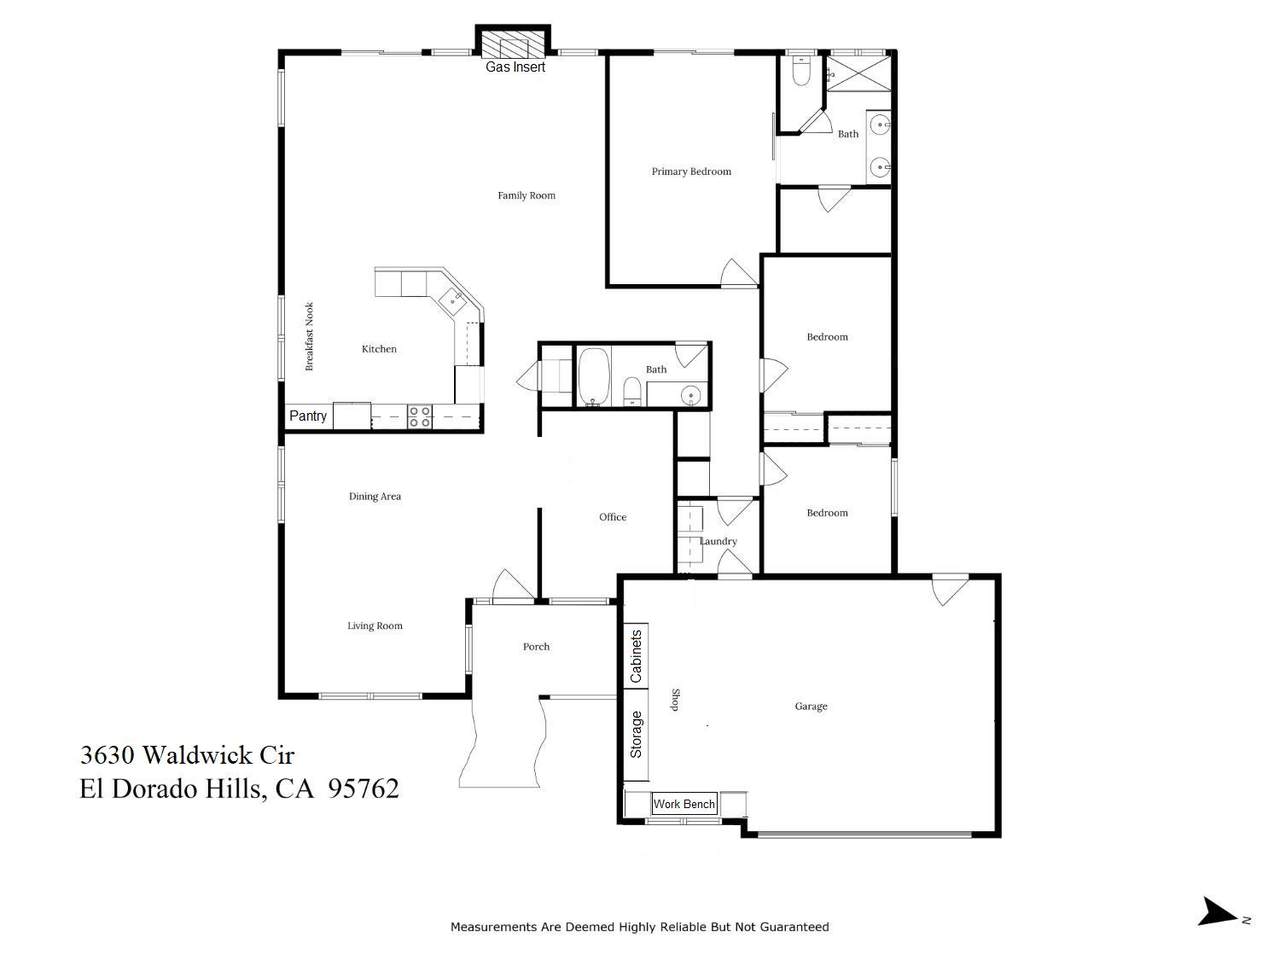
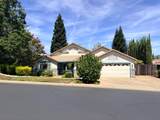
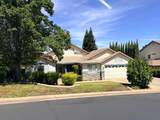
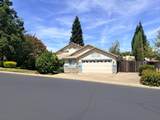
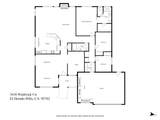
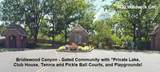
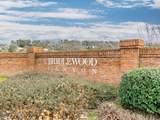
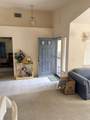
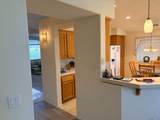
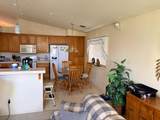
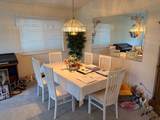
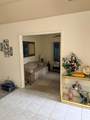
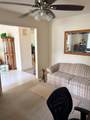
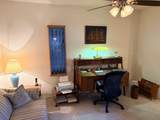
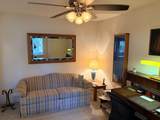
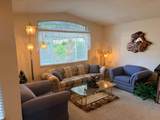
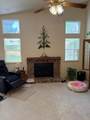
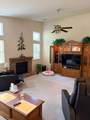
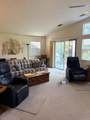
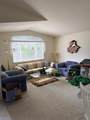
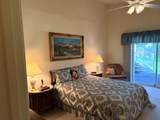
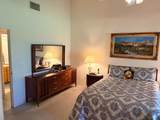
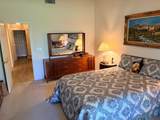
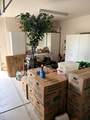
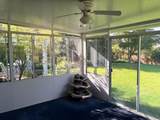
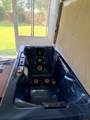
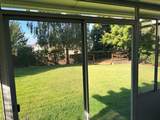
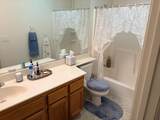
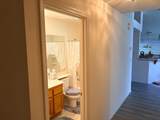
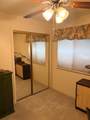
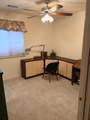
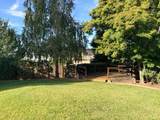
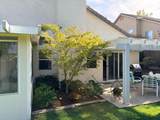
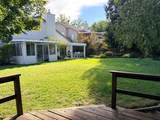
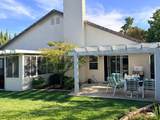
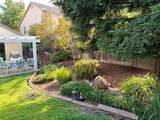
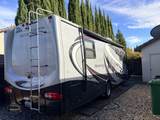
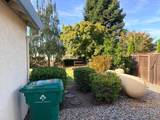
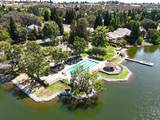
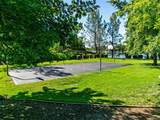
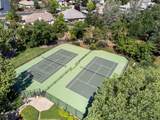
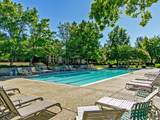
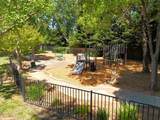
Welcome to Bridlewood Canyon. Bridlewood Canyon is a highly sought-after gated community located in El Dorado Hills CA 95762. This meticulously maintained 4-bed 2-bath has a 2-car garage with a workshop, Living Area-2,018 square feet, Large Lot .28 acres, Spa, RV Storage and is beautifully landscaped. This home is a hard-to-find Single Story home with a Leased Solar System. The seller uses one of the 4 bedrooms as an office. Bridlewood Canyon is a Gated Community and residents enjoy access to community amenities including: Clubhouse, Community Pool, Private Lake, Dock for Kayaks and Paddle Boats, Tennis Courts, Playground, Basketball and Pickle Ball Courts. There are NO Mello Roos. You will be located near schools, shopping and outdoor recreation. Also located about 1 hour & 45 minutes to Lake Tahoe.

Monthly Payment Calculator


Metrolist MLS logo © 2026 MetroList® MLS. All rights reserved. All measurements and all calculations of area are approximate. Information provided by Seller/Other sources, not verified by Broker. All interested persons should independently verify accuracy of information. Provided properties may or may not be listed by the office/agent presenting the information. Data last updated 2026-10-08T09:39:50.033. MetroList® MLS Terms of Use. IDX provided by BoomTown.
www.themacdonaldgroup.com/homes/181594762
Print Image

3630 Waldwick Circle El Dorado Hills, CA 95762

  • Price: $740,000
  • Status: Pending
  • On Site: 9 Days
  • Updated: 9 min ago
  • MLS #: 226109745
4
Beds
2
Baths
0
½ Baths
0.28
Acres
2,018
SQFT
$367
$/SQFT
1996
Built
Neighborhood:
Bridlewood Canyon
County:
El Dorado
Area:
El Dorado Hills
Elementary School:
Rescue Union
Middle School:
Rescue Union
High School:
El Dorado Union High
School District:
El Dorado
Property Description
Welcome to Bridlewood Canyon. Bridlewood Canyon is a highly sought-after gated community located in El Dorado Hills CA 95762. This meticulously maintained 4-bed 2-bath has a 2-car garage with a workshop, Living Area-2,018 square feet, Large Lot .28 acres, Spa, RV Storage and is beautifully landscaped. This home is a hard-to-find Single Story home with a Leased Solar System. The seller uses one of the 4 bedrooms as an office. Bridlewood Canyon is a Gated Community and residents enjoy access to community amenities including: Clubhouse, Community Pool, Private Lake, Dock for Kayaks and Paddle Boats, Tennis Courts, Playground, Basketball and Pickle Ball Courts. There are NO Mello Roos. You will be located near schools, shopping and outdoor recreation. Also located about 1 hour & 45 minutes to Lake Tahoe.
Exterior Features

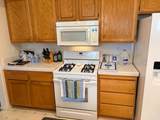
Architectural Style Contemporary Carport Spaces 0 Construction Materials StuccoWood Driveway Sidewalks Gentle Down Entry Level 0 Fencing Back YardEntry GateWoodFenced Foundation Slab Land Use Residential Levels One Lot Features Auto Sprinkler F&RClose to ClubhouseGated CommunityLake AccessStreet LightsLandscape BackLandscape Front Lot Size Dimensions .28 acres Open Parking Spaces 0 Other Structures Workshop Parking Features Boat StorageRV AccessRV Garage DetachedRV PossibleRV StorageEnclosedGarage Door OpenerGarage Facing Front Parking Fee 0 Patio And Porch Features Uncovered PatioEnclosed Patio Property Condition Original Property Faces South Road Responsibility Public Maintained Road Road Surface Type Asphalt Roof Cement Total Parking Spaces 0 View Description HillsWaterWoods

Interior Features

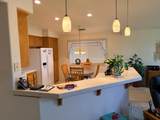
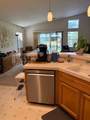
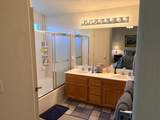
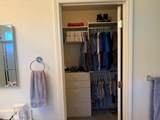
Appliances Built-In Gas OvenGas PlumbedBuilt-In Gas RangeGas Water HeaterHood Over RangeDishwasherDisposalMicrowave Bath Features Tub w/Shower Over Cooling Ceiling Fan(s)Central Dining Room Features Dining/Family Combo Flooring CarpetTile Heating PropaneCentralElectricFireplace InsertGas Kitchen Features Breakfast AreaKitchen/Family ComboTile Counter Laundry Features ElectricGas Hook-UpInside Area Main Level Bedroom(s)Living RoomDining RoomFamily RoomPrimary BedroomFull Bath(s)GarageStreet Entrance Master Bathroom Features ClosetDouble SinksTub w/Shower Over Master Bedroom Features ClosetGround FloorWalk-In ClosetOutside Access Num Of Fireplaces 0

Property Features

Additional Unit YN No Association Yes Association Features BarbequePlaygroundPoolClubhouseRecreation FacilitiesGame Court ExteriorTennis CourtsLakePark Association Fee 143 Association Fee Frequency Monthly Association Fee Includes Pool Electric 220 Volts Elevation 1250 Horse Property No Irrigation Public DistrictIrrigation ConnectedMeter on Site Pets Allowed YesCats OKDogs OK Pool No Property Subtype Single Family Residence Property Type Residential Remodeled Updated No Senior Community No Sewer Public Sewer Spa True Spa Features Spa/Hot Tub Personal Special Listing Conditions None Special Zones Fire Zone Subtype Description Planned Unit DevelopDetachedTractLow-Rise (1-3) Utilities Cable AvailableSewer ConnectedElectricInternet AvailableSolarPropanePropane Tank Leased Water Source PublicMeter on SiteWater District Zoning Res

Metrolist MLS logo Listing provided courtesy of Century 21 Select Real Estate: . Listing information © 2026 MetroList Services, Inc.


Metrolist MLS logo © 2026 MetroList® MLS. All rights reserved. All measurements and all calculations of area are approximate. Information provided by Seller/Other sources, not verified by Broker. All interested persons should independently verify accuracy of information. Provided properties may or may not be listed by the office/agent presenting the information. Data last updated 2026-10-08T09:39:50.033. MetroList® MLS Terms of Use. IDX provided by BoomTown.
 
https://bt-photos.global.ssl.fastly.net/sacramento/1280_boomver_1_561216278-2.jpg https://bt-photos.global.ssl.fastly.net/sacramento/1280_boomver_1_561216278-2.jpg https://bt-photos.global.ssl.fastly.net/sacramento/1280_boomver_1_561216278-2.jpg
Logo
The MacDonald Group at PMZ Real Estate
1200 E. Orangeburg Ave Suite #202
Modesto CA, 95350