












































Description
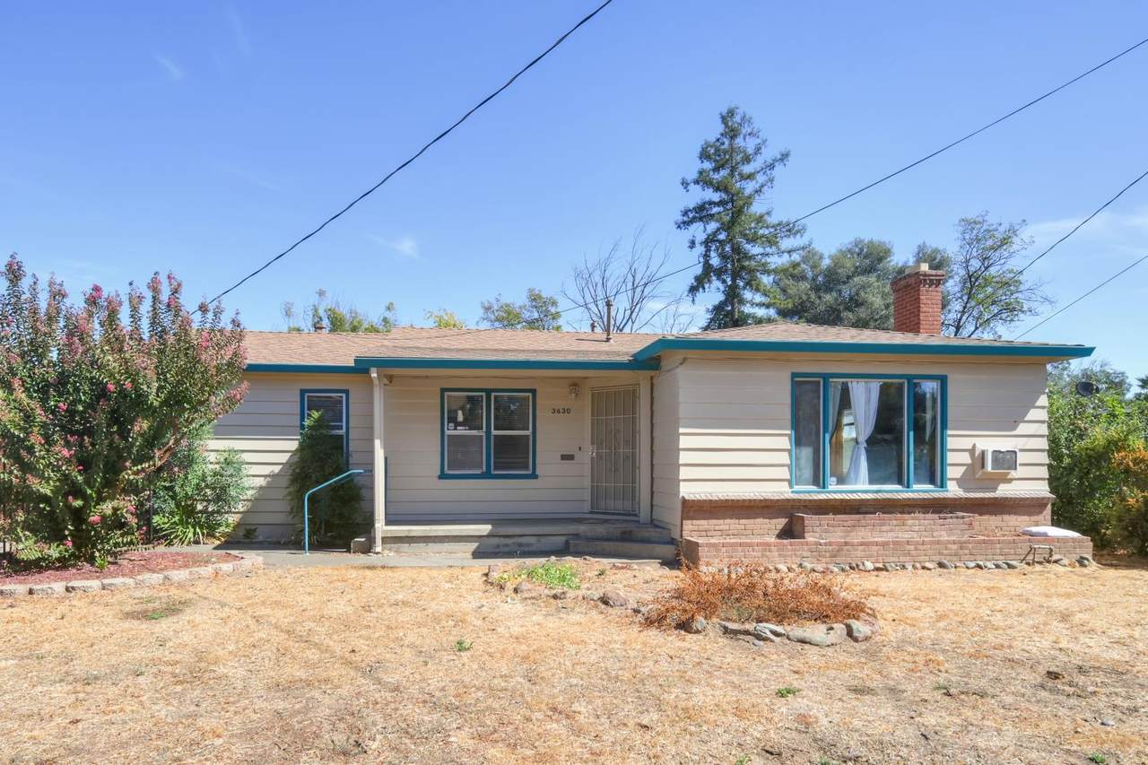
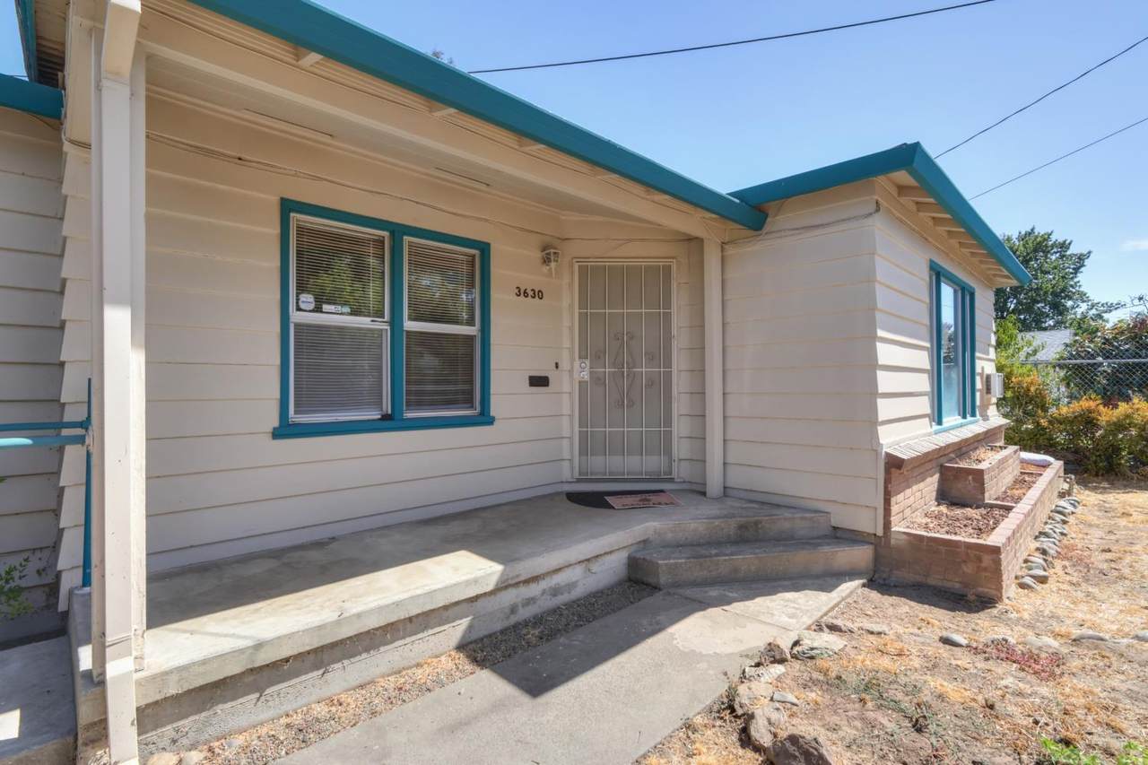
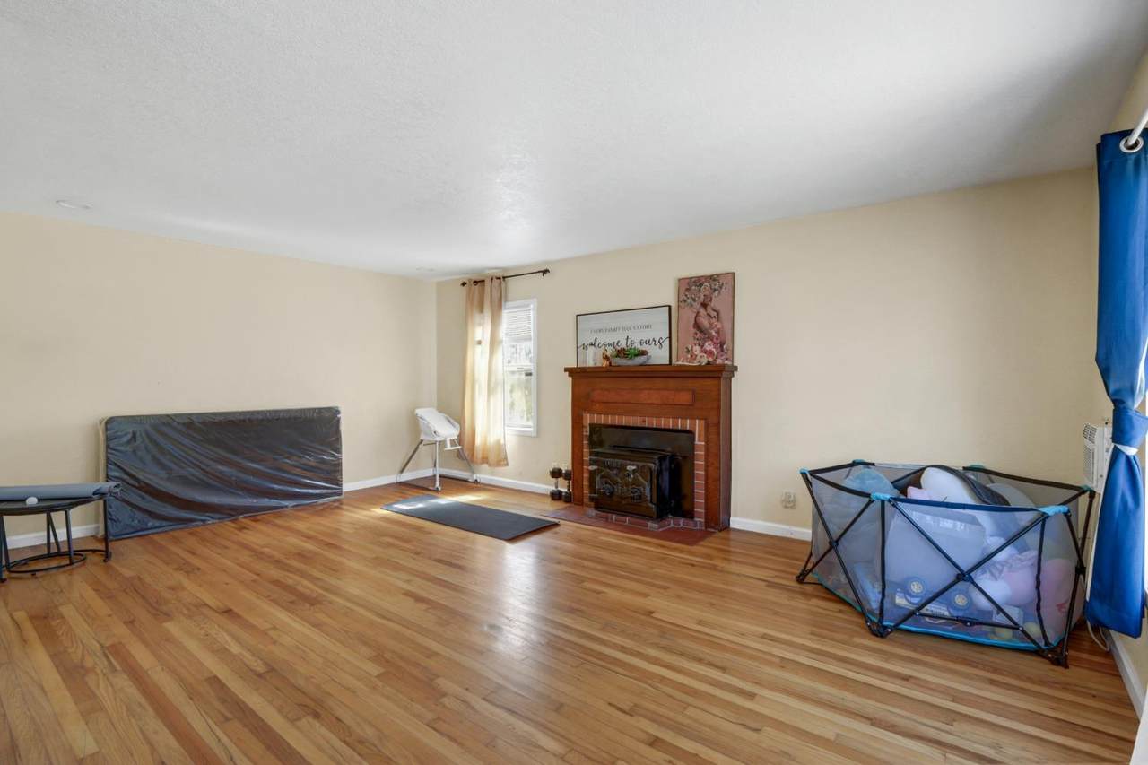
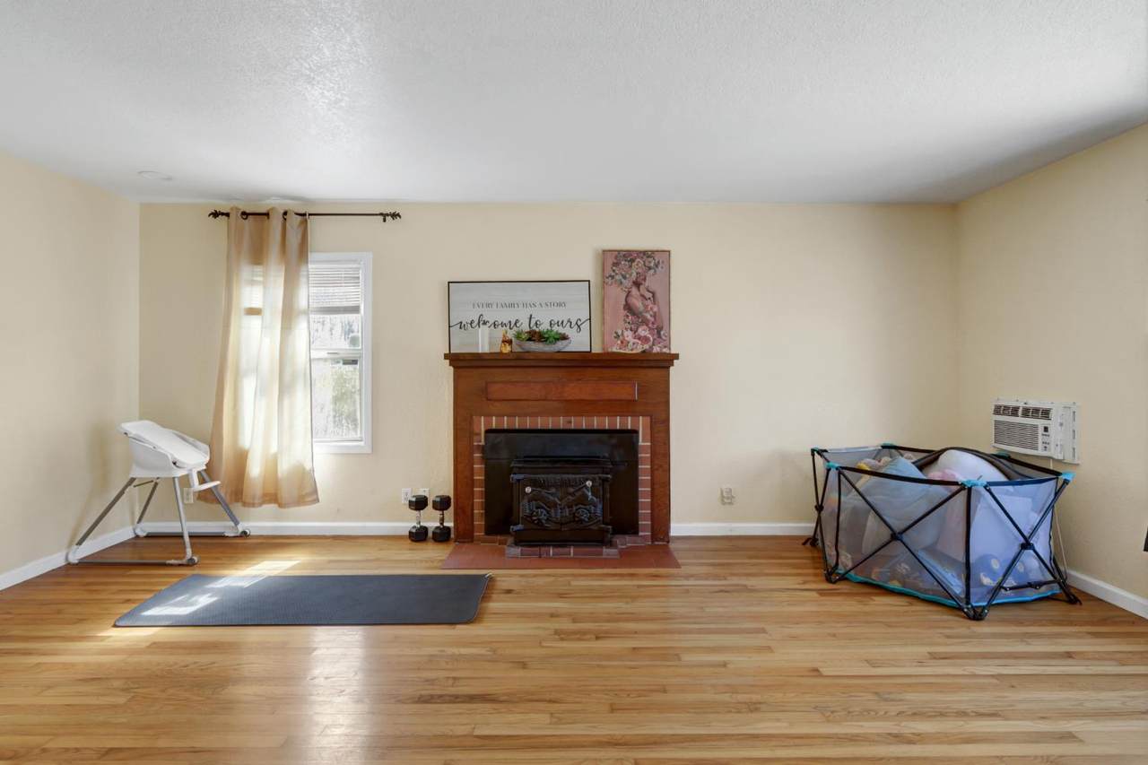
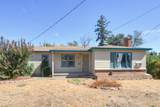
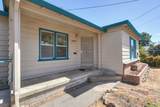
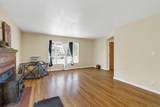
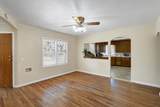
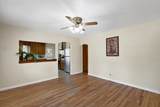
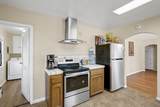
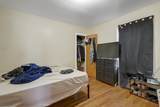
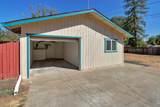
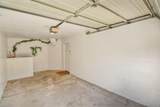
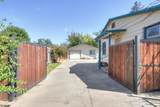
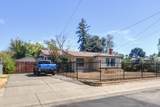
Positioned on an expansive 0.50-acre lot, this income-generating residential property offers immediate cash flow alongside tremendous long-term upside. Currently tenant-occupied and generating $2,500 per month, this property is ideal for buy-and-hold investors looking for a solid asset with substantial land in a growing Sacramento market. Key Property Features: Immediate Rental Income: Fully tenant-occupied at $2,500/month, providing steady cash flow from day one. Massive 0.50-Acre Lot: Exceptional land value featuring a massive yard with limitless potential for expansion, storage, gardening, or future development. Updated Capital Items: Features a newer roof, minimizing near-term capital expenditure and maintenance concerns. Detached Studio Structure: Includes a detached garage built out with a full bathroom and kitchen studio setup (buyer to verify permit status/built without benefit of permit), adding flexible utility and functional space. Convenient Location: Situated close to local schools, parks, shopping centers, and key freeway corridors for quick commutes to Downtown Sacramento. Whether you're expanding your investment portfolio or seeking a high-value property with significant land density, 3630 Dayton St delivers immediate returns with strong future flexibility.
-
3BEDS
-
0.5ACRES
-
2BATHS
-
01/2 BATHS
-
1,460SQFT
-
$349$/SQFT
School Information
Description
Positioned on an expansive 0.50-acre lot, this income-generating residential property offers immediate cash flow alongside tremendous long-term upside. Currently tenant-occupied and generating $2,500 per month, this property is ideal for buy-and-hold investors looking for a solid asset with substantial land in a growing Sacramento market. Key Property Features: Immediate Rental Income: Fully tenant-occupied at $2,500/month, providing steady cash flow from day one. Massive 0.50-Acre Lot: Exceptional land value featuring a massive yard with limitless potential for expansion, storage, gardening, or future development. Updated Capital Items: Features a newer roof, minimizing near-term capital expenditure and maintenance concerns. Detached Studio Structure: Includes a detached garage built out with a full bathroom and kitchen studio setup (buyer to verify permit status/built without benefit of permit), adding flexible utility and functional space. Convenient Location: Situated close to local schools, parks, shopping centers, and key freeway corridors for quick commutes to Downtown Sacramento. Whether you're expanding your investment portfolio or seeking a high-value property with significant land density, 3630 Dayton St delivers immediate returns with strong future flexibility.
 © 2026 MetroList® MLS. All rights reserved. All measurements and all calculations of area are approximate. Information provided by Seller/Other sources, not verified by Broker. All interested persons should independently verify accuracy of information. Provided properties may or may not be listed by the office/agent presenting the information. Data last updated 2026-10-08T09:39:50.033. MetroList® MLS Terms of Use. IDX provided by BoomTown.