Skip To Content

3605 Milton Way

North Highlands, CA 95660
  • $350,000
  • STATUS: Active
  • ON SITE: 10 Days
  • MLS #: 226121616
UPDATED: 192 min ago
$350,000
  • 3
    BEDS
  • 0.16
    ACRES
  • 2
    BATHS
  • 0
    1/2 BATHS
  • 1,286
    SQFT
  • $272
    $/SQFT
Type:
Single-Family Home
Built:
1957
County:

School Information

Elementary School:
Middle School:
High School:
School District:

Description

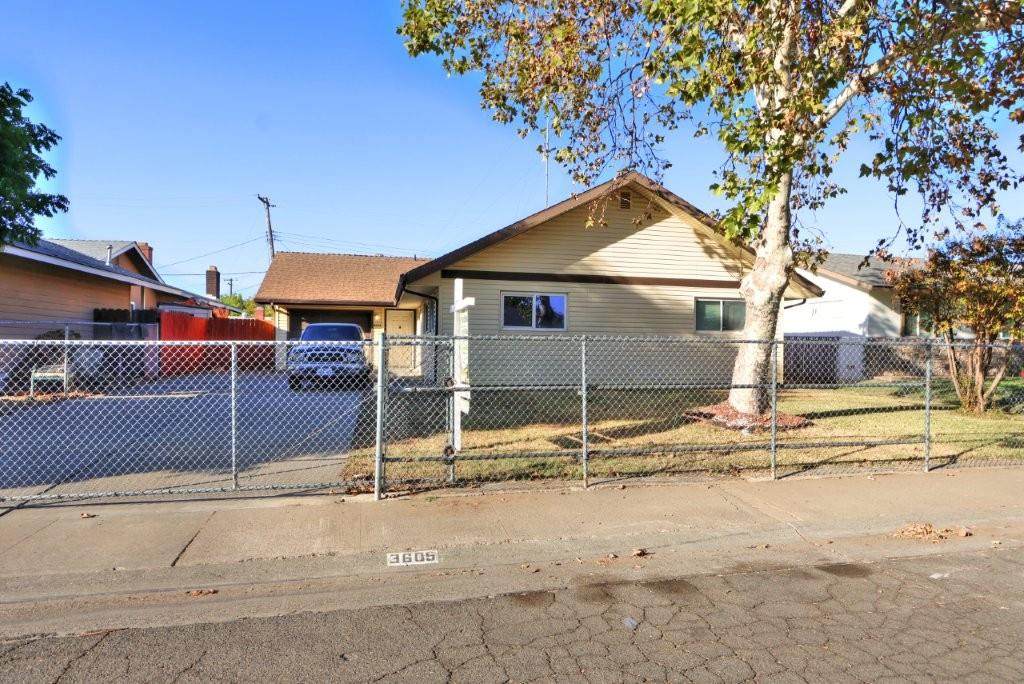
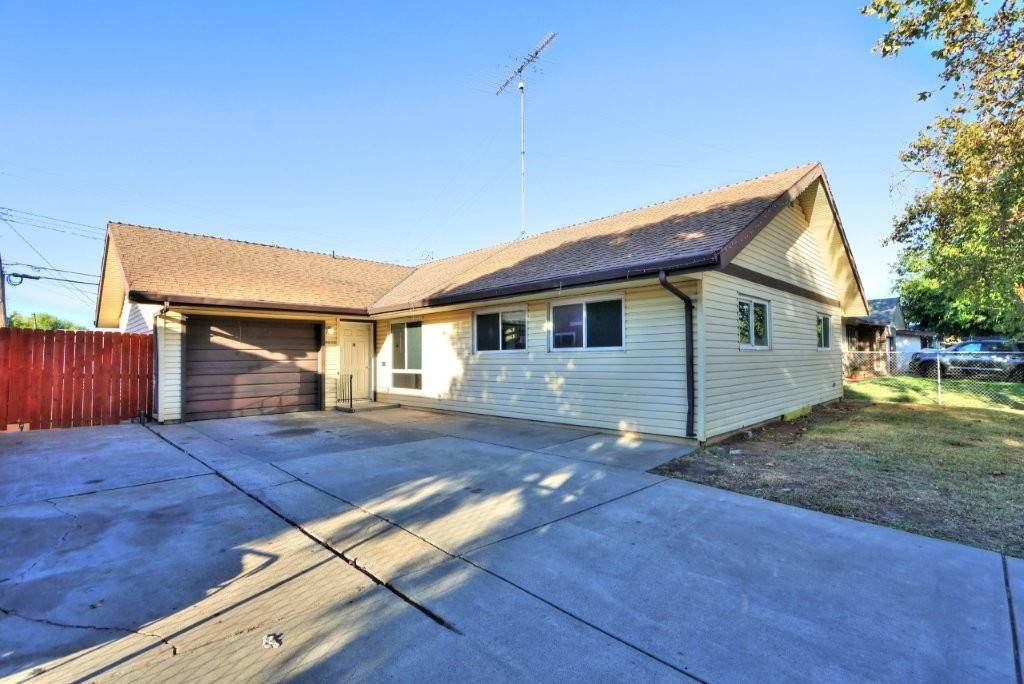
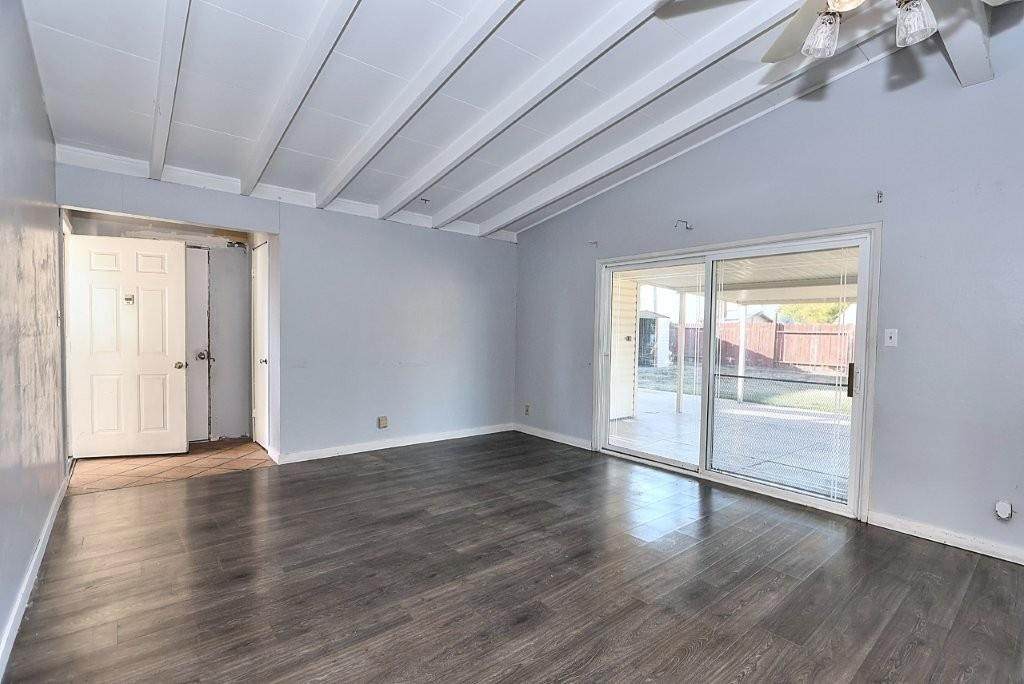
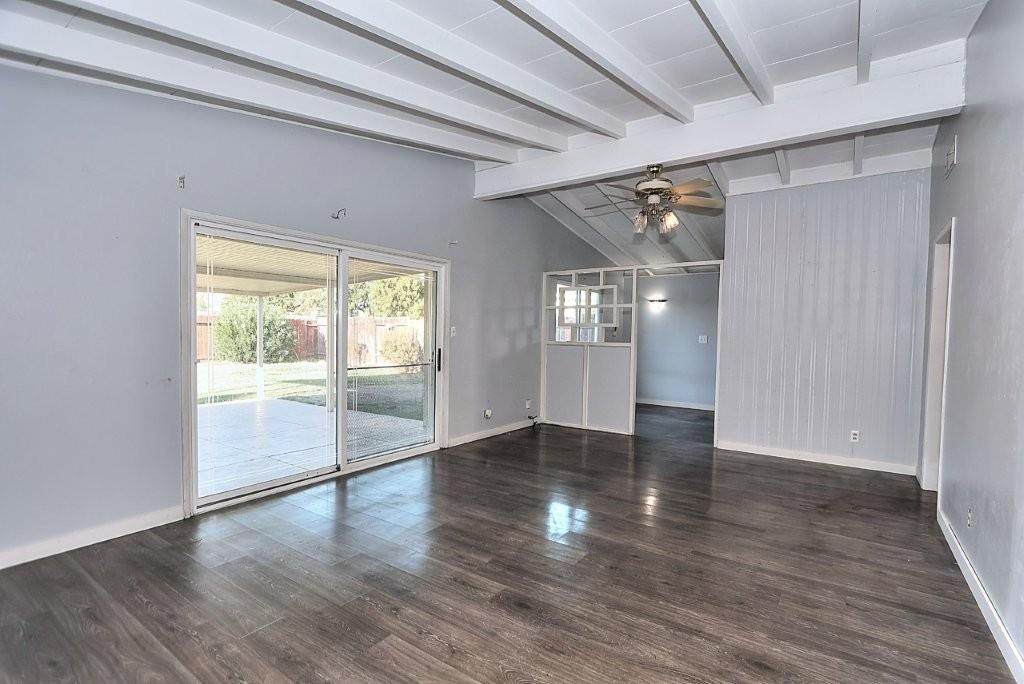
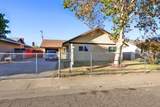
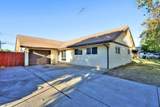
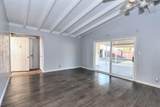
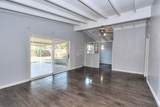
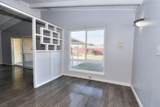
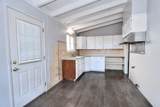
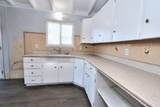
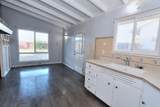
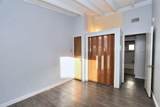
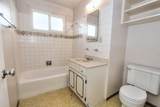
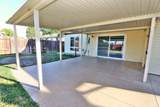
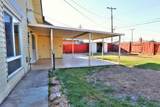
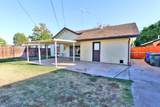
Looking for an affordable 4 bedroom, 2 bath home with an attached garage and fenced front and rear yards for the kids and pets? You just found it!! The back yard offers a storage shed and huge covered patio. Just think of all the parties you can host. Although it needs a bit of work and some fresh paint, it wouldn't take much to make it a cute home. Come take a look and make it yours.

Monthly Payment Calculator


Metrolist MLS logo © 2026 MetroList® MLS. All rights reserved. All measurements and all calculations of area are approximate. Information provided by Seller/Other sources, not verified by Broker. All interested persons should independently verify accuracy of information. Provided properties may or may not be listed by the office/agent presenting the information. Data last updated 2026-10-11T23:39:16.843. MetroList® MLS Terms of Use. IDX provided by BoomTown.
www.themacdonaldgroup.com/homes/181734809
Print Image

3605 Milton Way North Highlands, CA 95660

  • Price: $350,000
  • Status: Active
  • On Site: 10 Days
  • Updated: 192 min ago
  • MLS #: 226121616
3
Beds
2
Baths
0
½ Baths
0.16
Acres
1,286
SQFT
$272
$/SQFT
1957
Built
Neighborhood:
North Highlands& Vicinity
County:
Sacramento
Area:
North Highlands& Vicinity
Elementary School:
Twin Rivers Unified
Middle School:
Twin Rivers Unified
High School:
Twin Rivers Unified
School District:
Sacramento
Property Description
Looking for an affordable 4 bedroom, 2 bath home with an attached garage and fenced front and rear yards for the kids and pets? You just found it!! The back yard offers a storage shed and huge covered patio. Just think of all the parties you can host. Although it needs a bit of work and some fresh paint, it wouldn't take much to make it a cute home. Come take a look and make it yours.
Exterior Features

Architectural Style Ranch Carport Spaces 0 Construction Materials Vinyl SidingFrameWood Driveway Sidewalks Paved DrivewayPaved Sidewalk Entry Level 0 Fencing Back YardFront Yard Foundation Slab Lot Features Shape Regular Lot Size Dimensions See parcel map Open Parking Spaces 0 Other Structures Shed(s) Parking Features AttachedGarage Door Opener Parking Fee 0 Patio And Porch Features Covered Patio Road Responsibility Public Maintained Road Road Surface Type AsphaltPaved Roof Composition Total Parking Spaces 0 Window Features Dual Pane Partial

Interior Features

Appliances Disposal Bath Features Tub w/Shower Over Cooling Central Dining Room Features Space in Kitchen Flooring Tile Heating Central Kitchen Features Tile Counter Laundry Features In Garage Main Level Bedroom(s)Living RoomPrimary BedroomFull Bath(s)KitchenStreet Entrance Master Bathroom Features Shower Stall(s)Tile Num Of Fireplaces 0 Room Type Primary BathroomPrimary BedroomGreat RoomKitchen

Property Features

Additional Unit YN No Association No Association Fee 0 Electric 220 Volts Elevation 0 Horse Property No Irrigation None Pets Allowed YesCats OKDogs OK Pool No Property Subtype Single Family Residence Property Type Residential Remodeled Updated No Senior Community No Sewer Public Sewer Spa False Special Listing Conditions None Subtype Description Detached Utilities PublicElectricSewer In & ConnectedNatural Gas Connected Water Source Public Zoning RD5

Metrolist MLS logo Listing provided courtesy of River Ridge Realty: . Listing information © 2026 MetroList Services, Inc.


Metrolist MLS logo © 2026 MetroList® MLS. All rights reserved. All measurements and all calculations of area are approximate. Information provided by Seller/Other sources, not verified by Broker. All interested persons should independently verify accuracy of information. Provided properties may or may not be listed by the office/agent presenting the information. Data last updated 2026-10-11T23:39:16.843. MetroList® MLS Terms of Use. IDX provided by BoomTown.
 
https://bt-photos.global.ssl.fastly.net/sacramento/orig_boomver_1_561232082-2.jpg https://bt-photos.global.ssl.fastly.net/sacramento/orig_boomver_1_561232082-2.jpg https://bt-photos.global.ssl.fastly.net/sacramento/orig_boomver_1_561232082-2.jpg
Logo
The MacDonald Group at PMZ Real Estate
1200 E. Orangeburg Ave Suite #202
Modesto CA, 95350