






Skip To Content

360 Allenwood Court

Roseville, CA 95746
  • $1,299,000
  • STATUS: Active
  • ON SITE: 11 Days
  • MLS #: 226118251
UPDATED: 51 min ago
$1,299,000
  • 4
    BEDS
  • 0.38
    ACRES
  • 3
    BATHS
  • 1
    1/2 BATHS
  • 3,940
    SQFT
  • $330
    $/SQFT
Neighborhood:
Type:
Single-Family Home
Built:
2001
County:

School Information

Elementary School:
Middle School:
High School:
School District:

Description

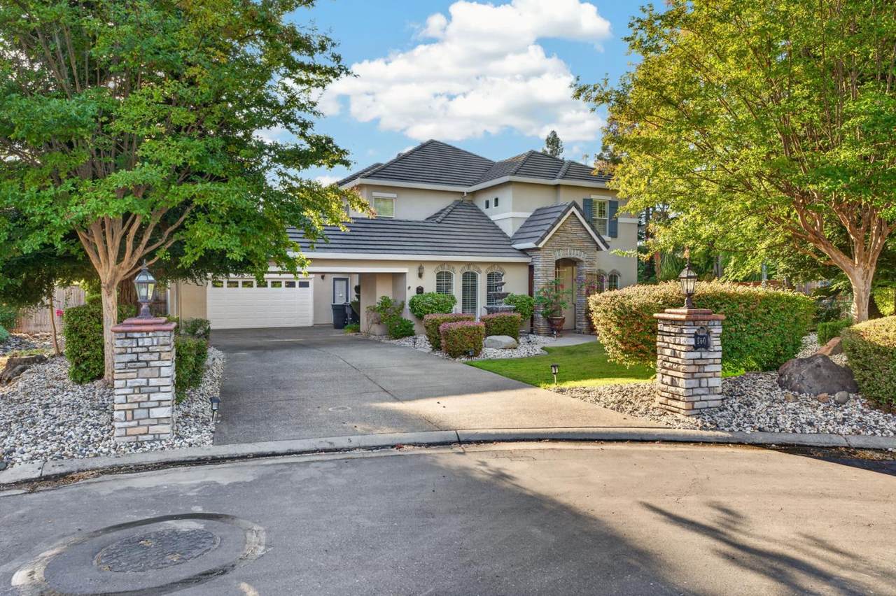
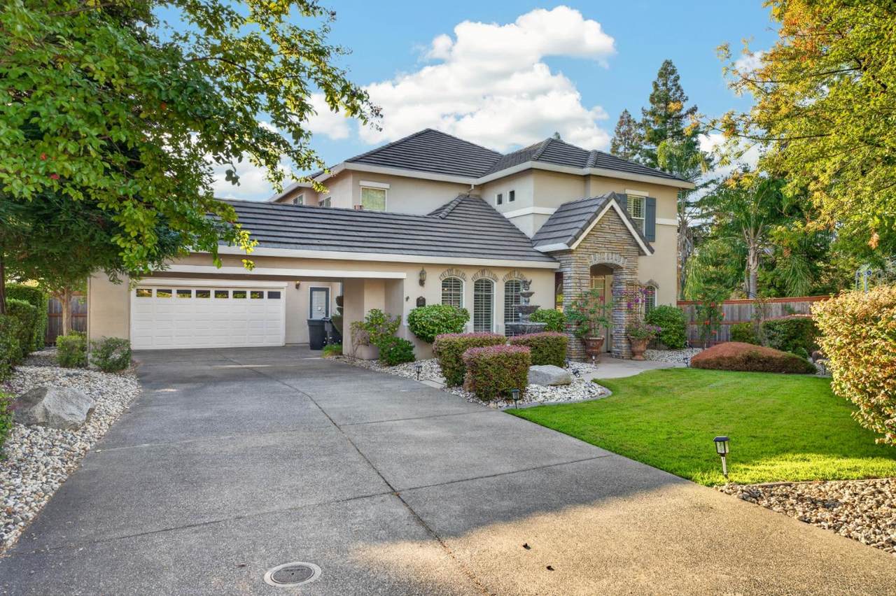
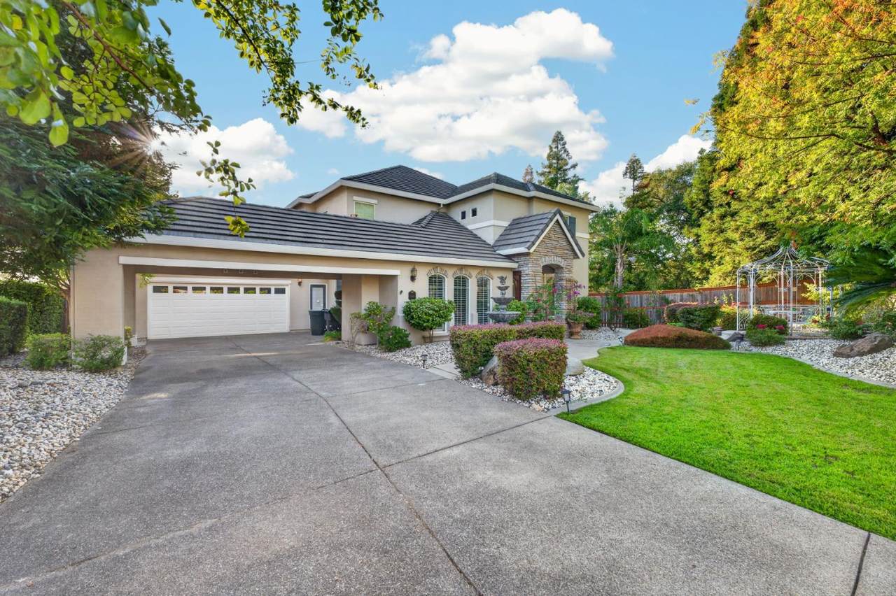
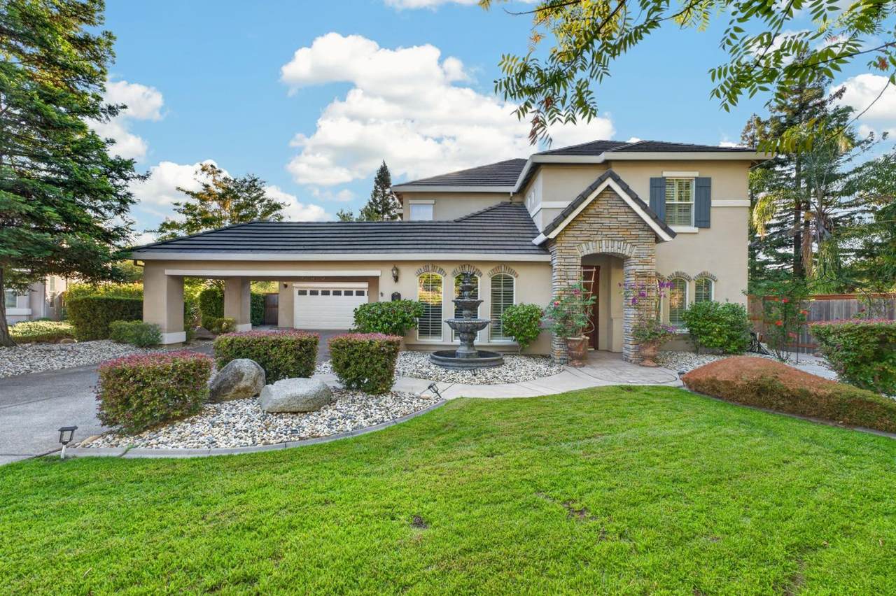
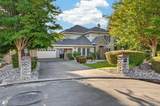
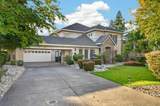
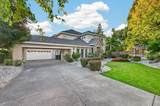
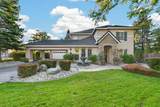
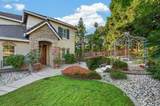
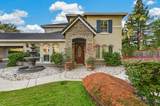
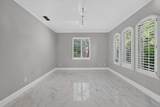
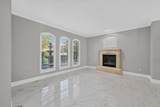
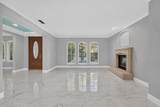
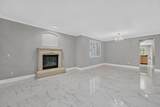
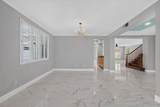
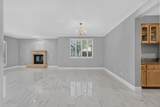
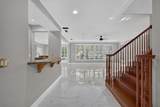
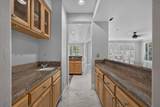
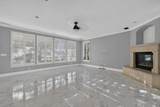
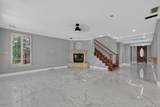
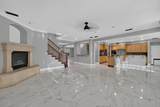
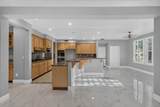
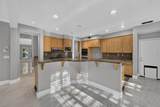
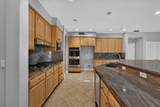
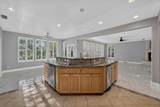
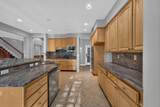
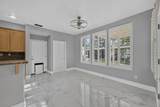
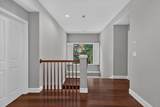
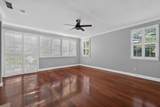
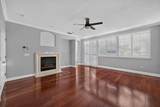
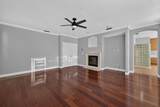
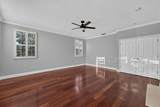
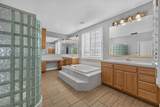
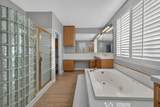
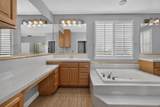
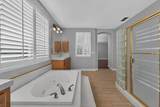
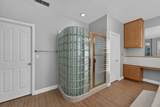
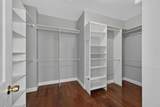
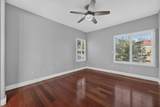
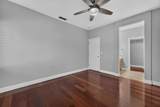
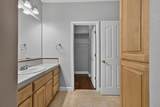
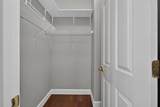
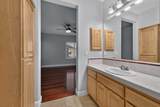
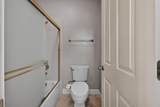
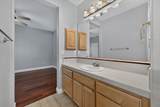
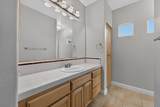
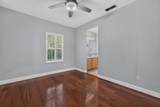
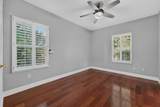
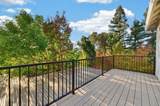
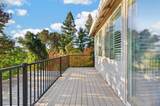
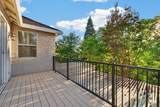
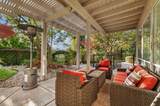
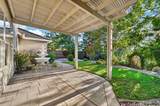
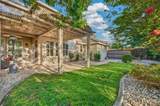
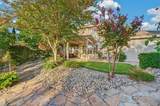
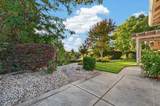
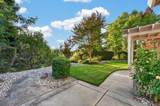
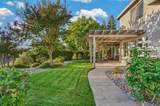
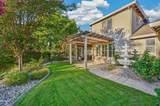
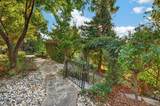
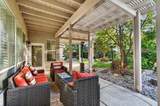
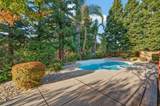
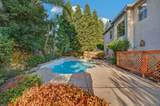
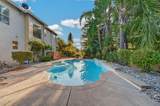
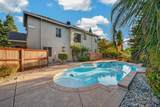
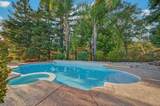
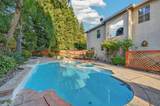
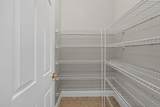
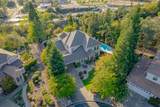
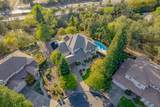
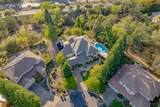
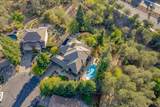
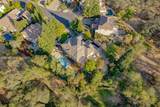
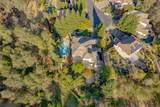
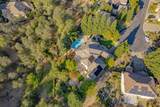
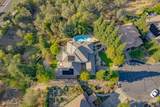
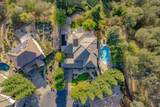
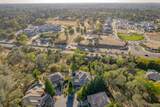
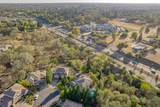
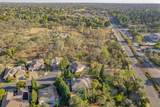
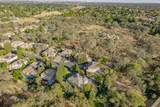
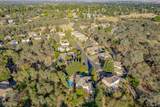
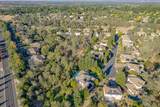
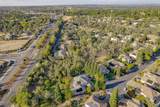
Welcome to this elegant home in a desirable gated community, situated on a spacious lot with a sparkling in-ground pool and spa and mature fruit trees. The inviting open floor plan features a generously sized kitchen and family room, along with a private den and convenient half bath downstairs. Upstairs, you'll find four bedrooms and three full bathrooms. The spacious primary suite overlooks the backyard and features a private balcony with room for a table and chairs, creating a relaxing retreat. The primary closet is generously sized and cedar-lined, while all bedrooms offer walk-in closets. Brand new double Oven and Microwaves. A wonderful blend of comfort, privacy, and indoor-outdoor living awaits.

Monthly Payment Calculator


Metrolist MLS logo © 2026 MetroList® MLS. All rights reserved. All measurements and all calculations of area are approximate. Information provided by Seller/Other sources, not verified by Broker. All interested persons should independently verify accuracy of information. Provided properties may or may not be listed by the office/agent presenting the information. Data last updated 2026-10-08T07:39:25.517. MetroList® MLS Terms of Use. IDX provided by BoomTown.
www.themacdonaldgroup.com/homes/181575197
Print Image

360 Allenwood Court Roseville, CA 95746

  • Price: $1,299,000
  • Status: Active
  • On Site: 11 Days
  • Updated: 51 min ago
  • MLS #: 226118251
4
Beds
3
Baths
1
½ Baths
0.38
Acres
3,940
SQFT
$330
$/SQFT
2001
Built
Neighborhood:
Granite Bay zip  95746
County:
Placer
Area:
Granite Bay zip  95746
Elementary School:
Eureka Union
Middle School:
Eureka Union
High School:
Roseville Joint
School District:
Placer
Property Description
Welcome to this elegant home in a desirable gated community, situated on a spacious lot with a sparkling in-ground pool and spa and mature fruit trees. The inviting open floor plan features a generously sized kitchen and family room, along with a private den and convenient half bath downstairs. Upstairs, you'll find four bedrooms and three full bathrooms. The spacious primary suite overlooks the backyard and features a private balcony with room for a table and chairs, creating a relaxing retreat. The primary closet is generously sized and cedar-lined, while all bedrooms offer walk-in closets. Brand new double Oven and Microwaves. A wonderful blend of comfort, privacy, and indoor-outdoor living awaits.
Exterior Features

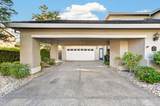
Carport Spaces 0 Construction Materials StuccoFrameWood Entry Level 0 Foundation Slab Lot Features Auto Sprinkler F&RCul-De-SacShape IrregularGated CommunityStreet LightsLandscape BackLandscape Front Open Parking Spaces 0 Parking Features AttachedTandem GarageGarage Door OpenerGarage Facing Front Parking Fee 0 Roof Tile Total Parking Spaces 0

Interior Features

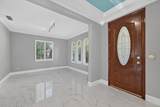
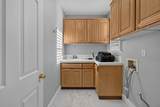
Appliances MicrowaveDouble Oven Bath Features TileTub w/Shower Over Cooling Ceiling Fan(s)Central Dining Room Features Breakfast NookDining BarFormal Area Fireplace Features Living RoomPrimary BedroomFamily RoomGas Piped Flooring TileWood Heating CentralFireplace(s)Gas Kitchen Features Breakfast AreaButlers PantryPantry ClosetGranite CounterIsland w/SinkKitchen/Family Combo Laundry Features CabinetsSinkElectricGas Hook-UpInside Area Main Level Family RoomGarageKitchen Num Of Fireplaces 3

Property Features

Additional Unit YN No Association Yes Association Features None Association Fee 160 Association Fee Frequency Monthly Association Fee Includes InsuranceSecurity Electric 220 Volts in Laundry Elevation 0 Horse Property No Irrigation Public District Other Equipment Central Vacuum Pets Allowed Yes Pool Yes Pool Features Built-InSolar Heat Property Subtype Single Family Residence Property Type Residential Remodeled Updated Unknown Senior Community No Sewer Public Sewer Spa False Special Listing Conditions None Subtype Description Planned Unit DevelopDetached Utilities PublicInternet AvailableNatural Gas Connected Water Source PublicWater District Zoning SFR

Metrolist MLS logo Listing provided courtesy of Cali-Link Realty & Mortgage Inc.: . Listing information © 2026 MetroList Services, Inc.


Metrolist MLS logo © 2026 MetroList® MLS. All rights reserved. All measurements and all calculations of area are approximate. Information provided by Seller/Other sources, not verified by Broker. All interested persons should independently verify accuracy of information. Provided properties may or may not be listed by the office/agent presenting the information. Data last updated 2026-10-08T07:39:25.517. MetroList® MLS Terms of Use. IDX provided by BoomTown.
 
https://bt-photos.global.ssl.fastly.net/sacramento/1280_boomver_1_561228938-2.jpg https://bt-photos.global.ssl.fastly.net/sacramento/1280_boomver_1_561228938-2.jpg https://bt-photos.global.ssl.fastly.net/sacramento/1280_boomver_1_561228938-2.jpg
Logo
The MacDonald Group at PMZ Real Estate
1200 E. Orangeburg Ave Suite #202
Modesto CA, 95350