



Description
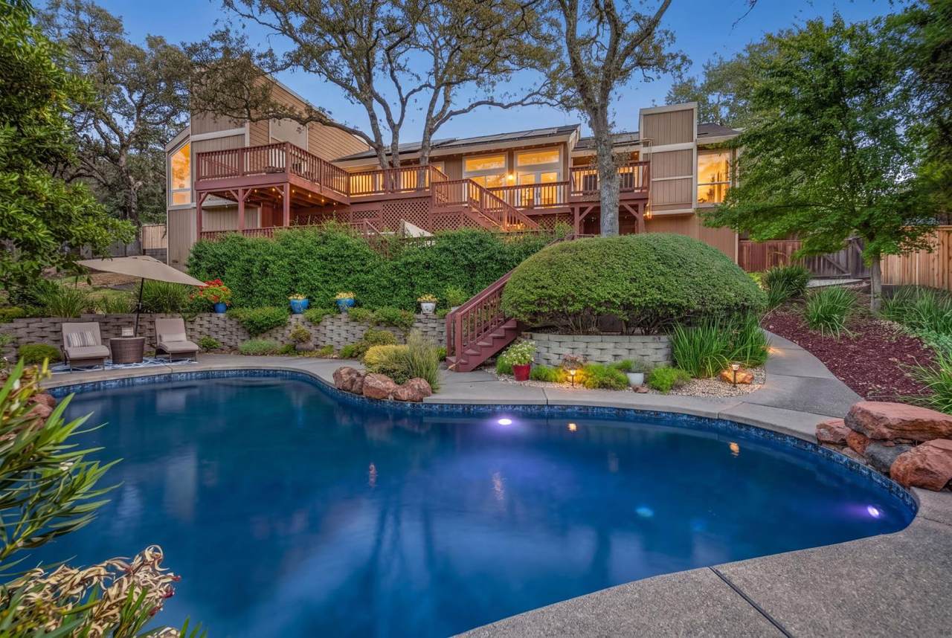
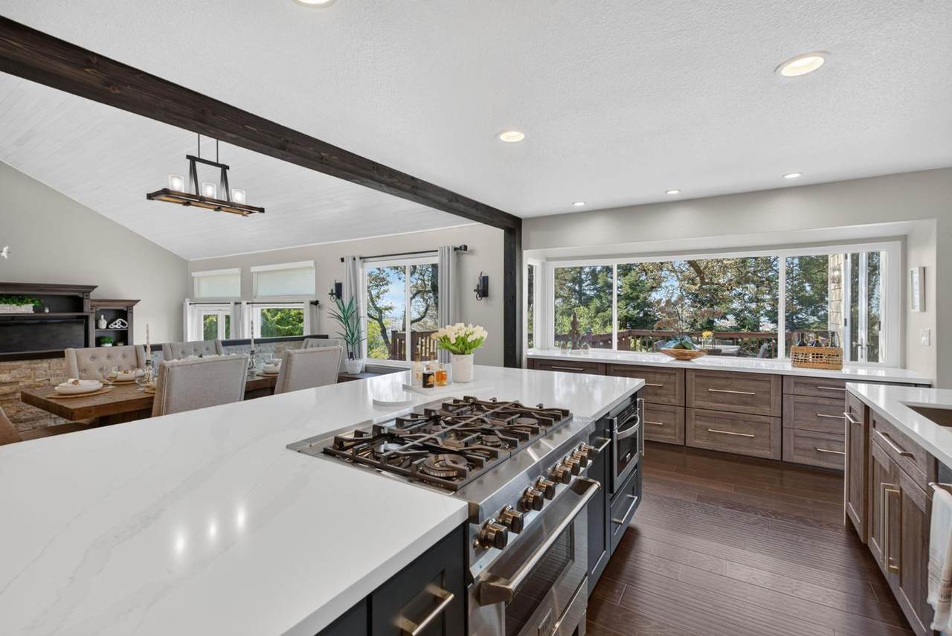
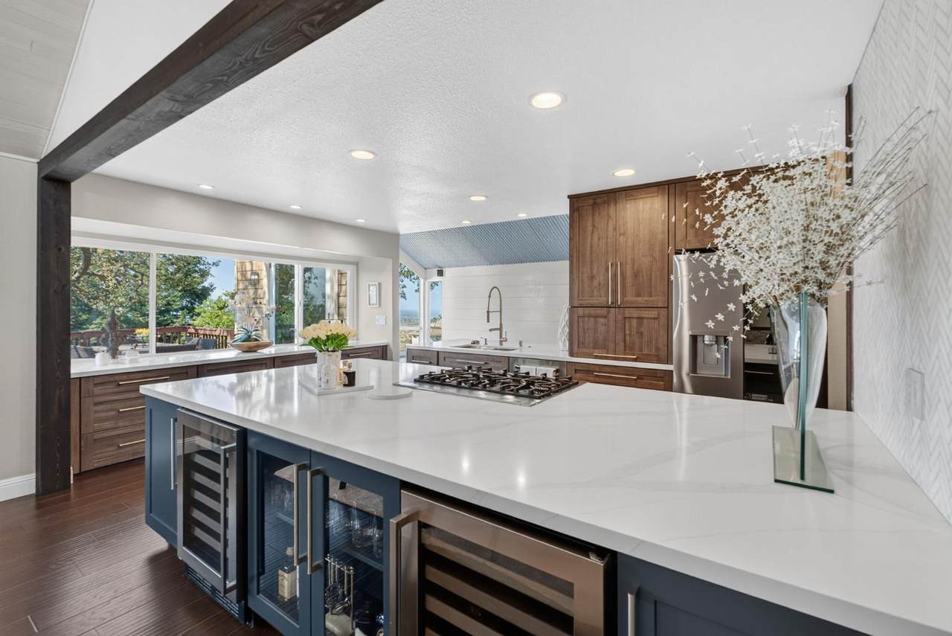
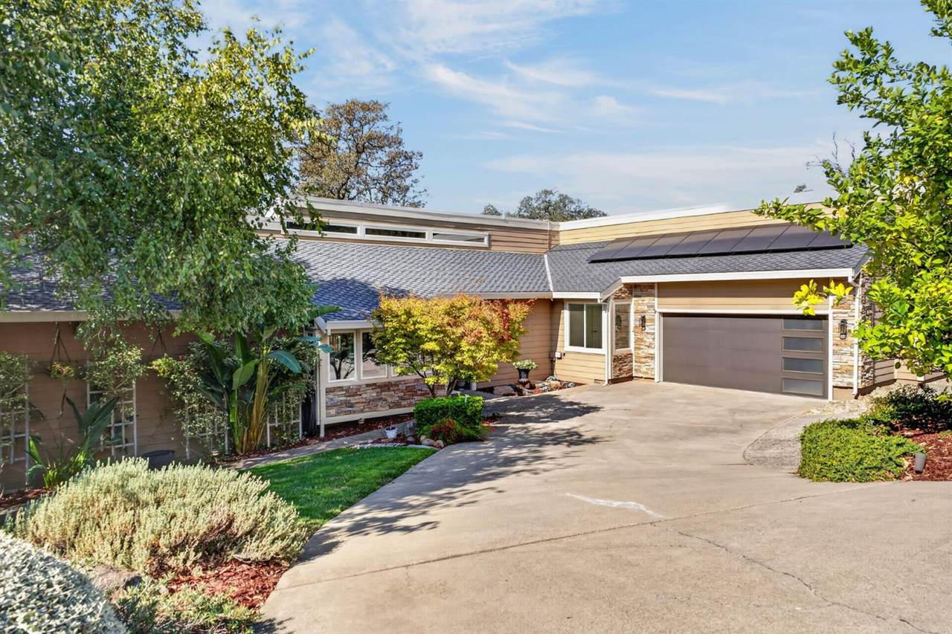
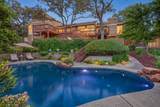
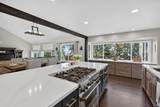
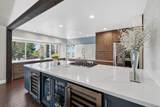
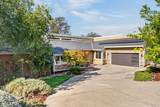
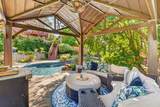
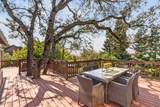
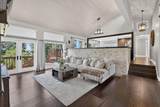
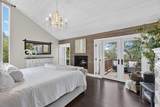
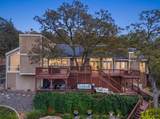
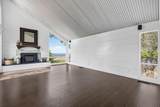
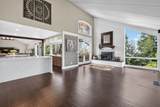
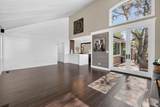
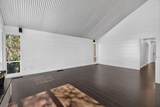
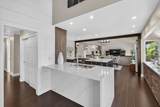
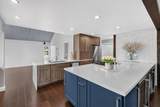
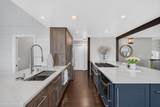
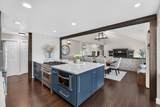
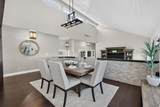
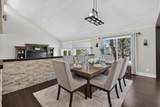
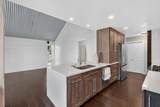
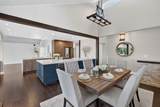
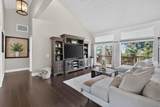
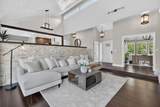
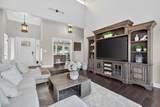
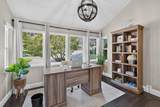
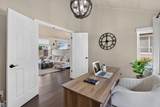
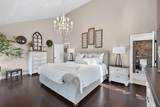
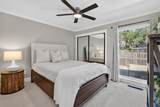
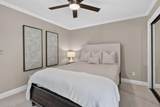
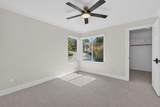
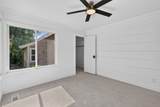
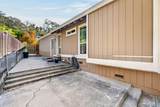
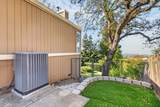
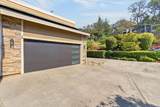
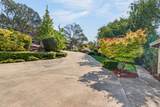
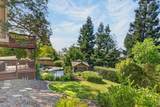
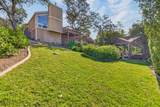
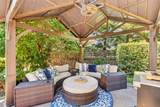
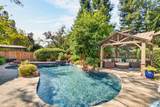
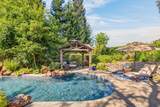
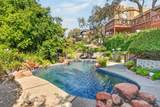
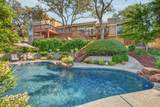
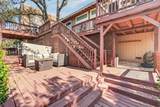
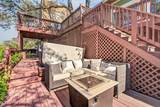
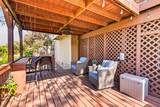
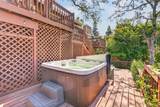
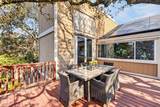
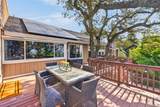
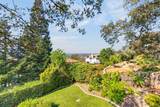
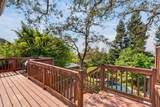
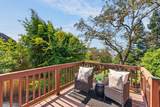
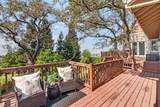
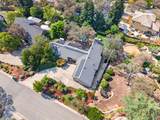
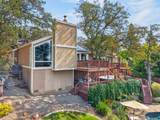
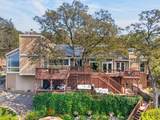
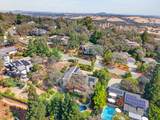
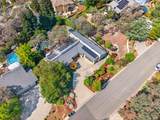
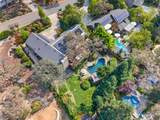
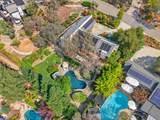
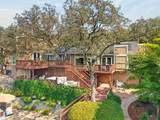
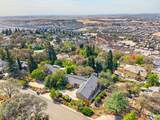
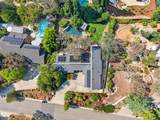
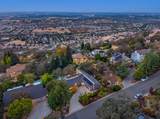
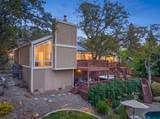
Fabulous modern architecture, fully updated with NO HOA, NO MELLO ROOS, and SOLAR - Perched along the ridgeline in desirable Ridgeview Village, this distinctive contemporary residence captures sweeping Sacramento Valley views, dramatic sunsets, and sparkling city lights from a setting that feels both private and connected. Vaulted, wood-plank ceilings, expansive windows, rich hardwood flooring, and warm architectural details create an inviting sense of scale throughout the beautifully updated interior. The redesigned kitchen serves as a striking centerpiece with an oversized quartz island, professional-series appliances, abundant cabinetry, and dual wine refrigerators, opening seamlessly to the dining and living spaces. The primary suite offers its own retreat with a fireplace, vaulted ceiling, and French doors opening to a private view deck. Outdoors, multiple decks extend the living space into the surrounding landscape, while the lush, mature grounds create a resort-like setting with a solar-heated pool, spa, fire pit, gazebo, and numerous areas for entertaining or relaxing beneath the trees. Additional enhancements include fully owned solar, new carpet, ceiling fans, upgraded HVAC ducting, and new side fencing. Ideally positioned around the corner from Ridgeview Park and near the Folsom border, with convenient access to shopping, dining, recreation, and Highway 50. No HOA and no Mello-Roos, an exceptional combination of elevated views, privacy, architectural character, and indoor-outdoor living in El Dorado Hills.
-
4BEDS
-
0.34ACRES
-
3BATHS
-
01/2 BATHS
-
2,458SQFT
-
$549$/SQFT
School Information
Description
Fabulous modern architecture, fully updated with NO HOA, NO MELLO ROOS, and SOLAR - Perched along the ridgeline in desirable Ridgeview Village, this distinctive contemporary residence captures sweeping Sacramento Valley views, dramatic sunsets, and sparkling city lights from a setting that feels both private and connected. Vaulted, wood-plank ceilings, expansive windows, rich hardwood flooring, and warm architectural details create an inviting sense of scale throughout the beautifully updated interior. The redesigned kitchen serves as a striking centerpiece with an oversized quartz island, professional-series appliances, abundant cabinetry, and dual wine refrigerators, opening seamlessly to the dining and living spaces. The primary suite offers its own retreat with a fireplace, vaulted ceiling, and French doors opening to a private view deck. Outdoors, multiple decks extend the living space into the surrounding landscape, while the lush, mature grounds create a resort-like setting with a solar-heated pool, spa, fire pit, gazebo, and numerous areas for entertaining or relaxing beneath the trees. Additional enhancements include fully owned solar, new carpet, ceiling fans, upgraded HVAC ducting, and new side fencing. Ideally positioned around the corner from Ridgeview Park and near the Folsom border, with convenient access to shopping, dining, recreation, and Highway 50. No HOA and no Mello-Roos, an exceptional combination of elevated views, privacy, architectural character, and indoor-outdoor living in El Dorado Hills.
 © 2026 MetroList® MLS. All rights reserved. All measurements and all calculations of area are approximate. Information provided by Seller/Other sources, not verified by Broker. All interested persons should independently verify accuracy of information. Provided properties may or may not be listed by the office/agent presenting the information. Data last updated 2026-10-14T20:40:34.72. MetroList® MLS Terms of Use. IDX provided by BoomTown.