

Skip To Content

3500 W Island Court

Elk Grove, CA 95758
  • $818,888
  • STATUS: Active
  • ON SITE: 17 Days
  • MLS #: 226095251
UPDATED: 58 min ago
$818,888
  • 4
    BEDS
  • 0.19
    ACRES
  • 3
    BATHS
  • 0
    1/2 BATHS
  • 1,859
    SQFT
  • $440
    $/SQFT
Neighborhood:
Type:
Single-Family Home
Built:
1994
County:

School Information

Elementary School:
Middle School:
High School:
School District:

Description

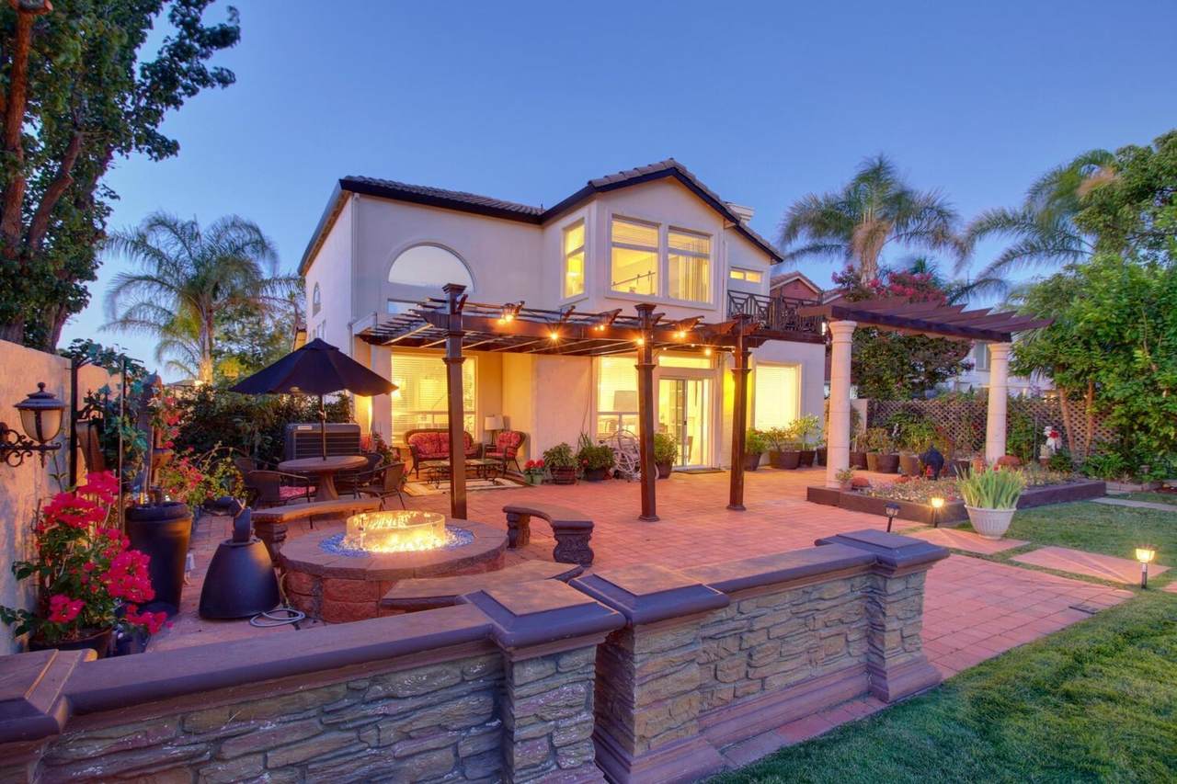
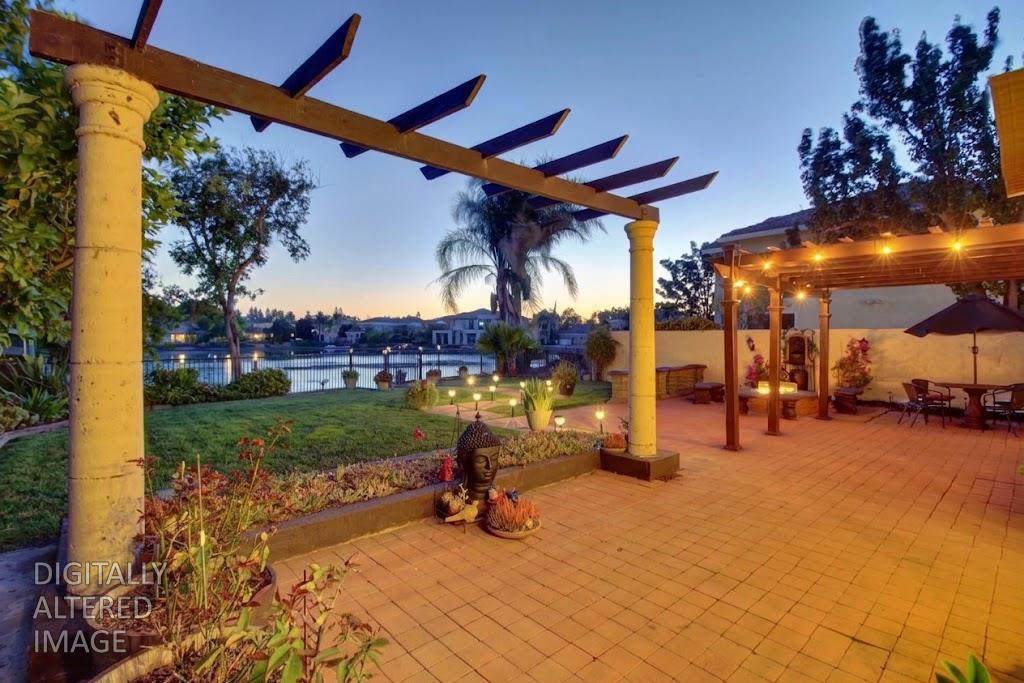
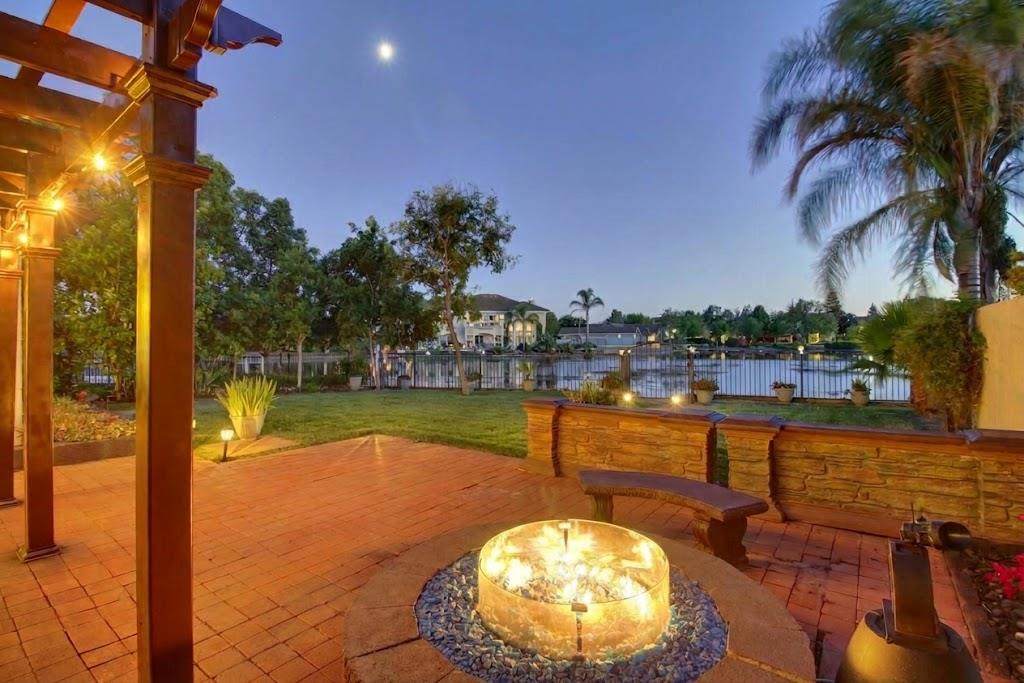
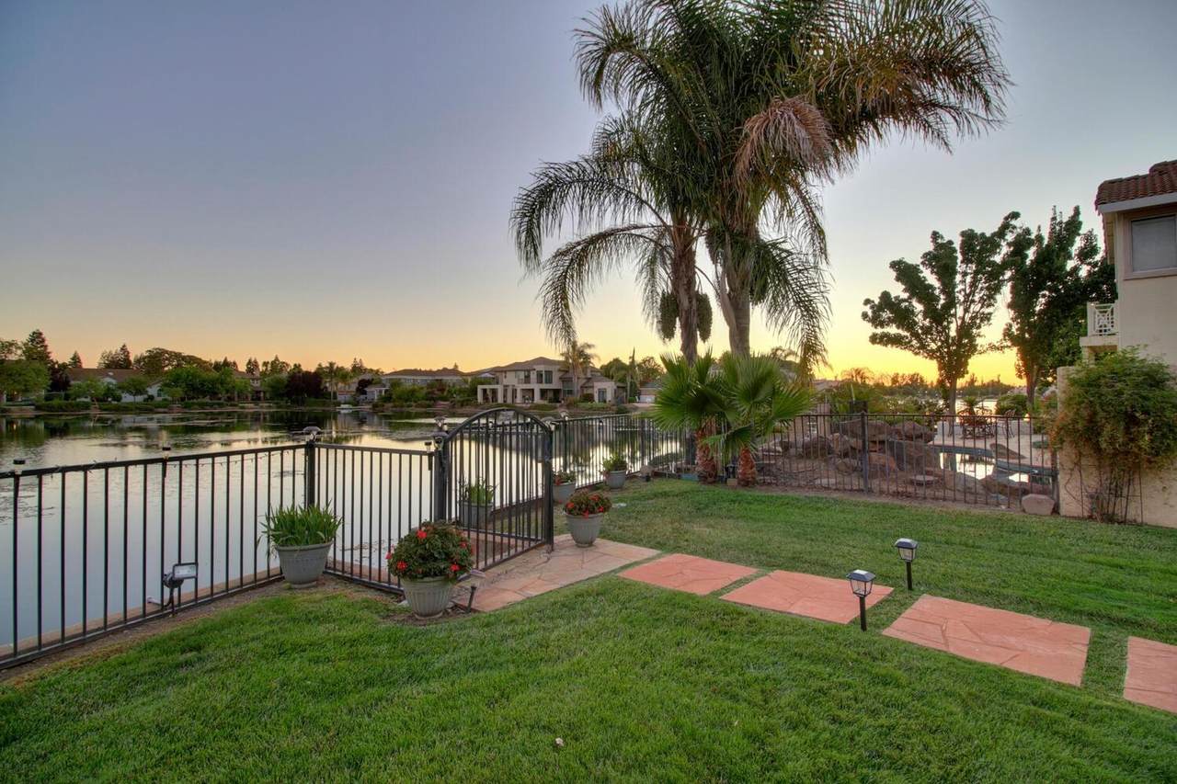
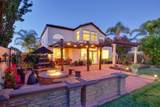
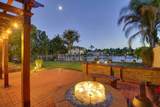
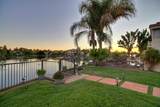
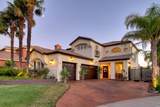
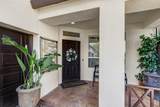
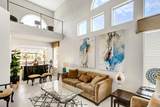
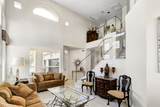
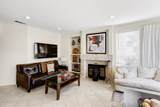
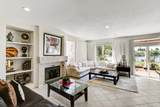
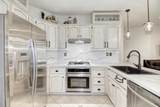
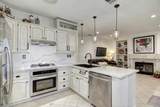
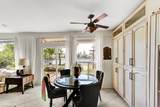
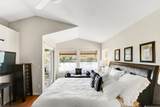
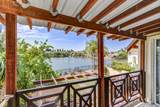
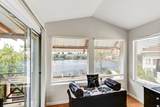
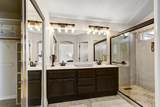
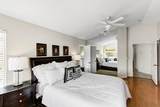
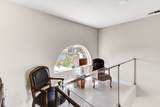
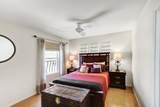
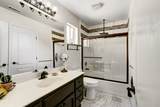
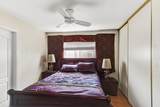
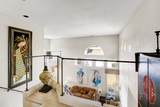
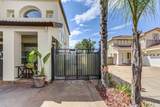
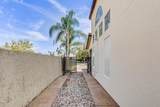
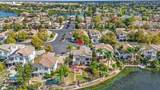
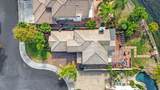
RARE WATERFRONT SANCTUARY IN LAGUNA WEST ON A CUL-DE-SAC LOT! Welcome home to this expanded 4-bedroom, 3-full-bath retreat offering serene lake views and total of $100K upgrades. Positioned on a prime cul-de-sac lot, this home delivers unbeatable curb appeal with stamped concrete driveways, palm landscaping, private lake access and gated RV/boat parking. Step inside to an airy layout with soaring cathedral ceilings, fresh interior/exterior paint, and hardwood flooring. The expanded living area and a modern staircase with sleek glass railings. The gourmet kitchen boasts quartz countertops, custom backsplash, stainless steel appliances, modern pendant lighting, and a breakfast nook with built-in pantry cabinetry. A highly coveted main-floor bedroom and full bath provide ideal flexibility for guests or multi-generational living. Upstairs, the primary suite serves as a private oasis complete with a barn door entry, sitting area, custom walk-in shower, and a private balcony with breathtaking lake and sunset views. Recent High-Value Upgrades: * Complete HVAC Replacement (2024): High-capacity outside A/C unit, updated ductwork, added insulation & smart thermostat. * Custom Glass Staircase: Modern architectural glass railing redesign. * Exterior & Security: Metal perimeter fencing with matching secure gates. * Energy & Finishes: Upgraded glass windows and sliding patio door. The backyard paradise is built for year-round entertaining, featuring an expansive brick paver patio, a built-in fire pit, manicured lawn with fruit trees, and direct lake access for kayaking, fishing, and boating. Complete with a rare 3-car garage with epoxy flooring and close to top-rated Elk Grove Unified schools, and minutes to Delta Shores shopping. Truly a turn-key waterfront gem!

Monthly Payment Calculator


Metrolist MLS logo © 2026 MetroList® MLS. All rights reserved. All measurements and all calculations of area are approximate. Information provided by Seller/Other sources, not verified by Broker. All interested persons should independently verify accuracy of information. Provided properties may or may not be listed by the office/agent presenting the information. Data last updated 2026-10-14T21:39:40.677. MetroList® MLS Terms of Use. IDX provided by BoomTown.
www.themacdonaldgroup.com/homes/181584612
Print Image

3500 W Island Court Elk Grove, CA 95758

  • Price: $818,888
  • Status: Active
  • On Site: 17 Days
  • Updated: 58 min ago
  • MLS #: 226095251
4
Beds
3
Baths
0
½ Baths
0.19
Acres
1,859
SQFT
$440
$/SQFT
1994
Built
Neighborhood:
Laguna West
County:
Sacramento
Area:
10758-Elk Grove
Elementary School:
Elk Grove Unified
Middle School:
Elk Grove Unified
High School:
Elk Grove Unified
School District:
Sacramento
Property Description
RARE WATERFRONT SANCTUARY IN LAGUNA WEST ON A CUL-DE-SAC LOT! Welcome home to this expanded 4-bedroom, 3-full-bath retreat offering serene lake views and total of $100K upgrades. Positioned on a prime cul-de-sac lot, this home delivers unbeatable curb appeal with stamped concrete driveways, palm landscaping, private lake access and gated RV/boat parking. Step inside to an airy layout with soaring cathedral ceilings, fresh interior/exterior paint, and hardwood flooring. The expanded living area and a modern staircase with sleek glass railings. The gourmet kitchen boasts quartz countertops, custom backsplash, stainless steel appliances, modern pendant lighting, and a breakfast nook with built-in pantry cabinetry. A highly coveted main-floor bedroom and full bath provide ideal flexibility for guests or multi-generational living. Upstairs, the primary suite serves as a private oasis complete with a barn door entry, sitting area, custom walk-in shower, and a private balcony with breathtaking lake and sunset views. Recent High-Value Upgrades: * Complete HVAC Replacement (2024): High-capacity outside A/C unit, updated ductwork, added insulation & smart thermostat. * Custom Glass Staircase: Modern architectural glass railing redesign. * Exterior & Security: Metal perimeter fencing with matching secure gates. * Energy & Finishes: Upgraded glass windows and sliding patio door. The backyard paradise is built for year-round entertaining, featuring an expansive brick paver patio, a built-in fire pit, manicured lawn with fruit trees, and direct lake access for kayaking, fishing, and boating. Complete with a rare 3-car garage with epoxy flooring and close to top-rated Elk Grove Unified schools, and minutes to Delta Shores shopping. Truly a turn-key waterfront gem!
Exterior Features

Architectural Style A-FrameMediterraneanContemporarySpanishTraditional Carport Spaces 0 Construction Materials ConcreteStuccoFrameWall InsulationGlassWood Driveway Sidewalks Paved DrivewayPaved SidewalkSidewalk/Curb/Gutter Entry Level 0 Exterior Features BalconyUncovered CourtyardFire Pit Fencing Back YardMetalFencedMasonry Foundation BlockConcretePerimeterSlab Frontage Type WaterfrontLakefront Land Use Residential Levels Two Lot Features Auto Sprinkler F&RAuto Sprinkler FrontAuto Sprinkler RearCornerCourtCul-De-SacCurb(s)Curb(s)/Gutter(s)Shape RegularStorm DrainLake AccessStreet LightsLandscape BackLandscape Front Open Parking Spaces 3 Parking Features 24'+ Deep GarageAttachedBoat StorageRV StorageGarage Door OpenerUncovered Parking SpaceUncovered Parking Spaces 2+Garage Facing Side Parking Fee 0 Patio And Porch Features Front PorchRoof DeckCovered PatioUncovered Patio Property Condition Updated/RemodeledOriginal Property Faces Northeast Road Responsibility Public Maintained Road Road Surface Type Paved Roof Tile Total Parking Spaces 0 View Description WaterLake Window Features Bay Window(s)Dual Pane FullLow E Glass FullWindow Screens

Interior Features

Appliances Built-In Electric OvenFree Standing RefrigeratorGas Cook TopGas PlumbedGas Water HeaterHood Over RangeIce MakerDishwasherInsulated Water HeaterDisposalMicrowavePlumbed For Ice MakerSelf/Cont Clean Oven Bath Features BidetDouble SinksDual Flush ToiletJack & JillTubLow-Flow Toilet(s)Tub w/Shower OverMarbleWindow Cooling Ceiling Fan(s)Central Dining Room Features Breakfast NookDining BarSpace in KitchenDining/Living ComboOther Fireplace Features Family RoomWood Burning Flooring TileWood Heating CentralFireplace(s)Hot WaterNatural Gas Interior Features Cathedral CeilingStorage Area(s)Formal Entry Kitchen Features Breakfast AreaQuartz CounterGranite CounterKitchen/Family Combo Laundry Features CabinetsDryer IncludedElectricGas Hook-UpGround FloorWasher IncludedInside Room Main Level Bedroom(s)Living RoomDining RoomFamily RoomFull Bath(s)GarageKitchenStreet Entrance Master Bathroom Features BidetShower Stall(s)Double SinksLow-Flow Toilet(s)TileMarbleWalk-In ClosetWindow Master Bedroom Features BalconyClosetOutside AccessSitting Area Num Of Fireplaces 1 Room Type LoftBaths OtherPrimary BedroomDining RoomGreat RoomLaundryOther Upper Level Bedroom(s)LoftPrimary BedroomFull Bath(s)

Property Features

Additional Unit YN No Association Yes Association Features BarbequeDog ParkTrailsLakePark Association Fee 100 Association Fee Frequency Quarterly Association Fee Includes Security Builder Model Semi-Custom Builder Name Sunland Electric 220 Volts220 Volts in Kitchen220 Volts in Laundry Elevation 0 Energy Efficient AppliancesInsulationLightingCoolingDoorsWater Heater Horse Property No Irrigation Public DistrictMeter on Site Pets Allowed Yes Pool No Property Subtype Single Family Residence Property Type Residential Remodeled Updated Yes Remodeled Updated Desc Bath 0-5YRBed 6-10YRPrimary Bath 0-5YRKitchen 0-5YR Restrictions Exterior AlterationsTree Ordinance Senior Community No Sewer Public Sewer Spa False Special Listing Conditions Trust Subtype Description Semi-CustomTractLoft Utilities Cable ConnectedPublicSewer ConnectedSewer Connected & PaidElectricNatural Gas Connected Water Source PublicMeter on SiteWater District Zoning RD-6

Metrolist MLS logo Listing provided courtesy of Coldwell Banker Realty: . Listing information © 2026 MetroList Services, Inc.


Metrolist MLS logo © 2026 MetroList® MLS. All rights reserved. All measurements and all calculations of area are approximate. Information provided by Seller/Other sources, not verified by Broker. All interested persons should independently verify accuracy of information. Provided properties may or may not be listed by the office/agent presenting the information. Data last updated 2026-10-14T21:39:40.677. MetroList® MLS Terms of Use. IDX provided by BoomTown.
 
https://bt-photos.global.ssl.fastly.net/sacramento/orig_boomver_1_561200925-2.jpg https://bt-photos.global.ssl.fastly.net/sacramento/orig_boomver_1_561200925-2.jpg https://bt-photos.global.ssl.fastly.net/sacramento/orig_boomver_1_561200925-2.jpg
Logo
The MacDonald Group at PMZ Real Estate
1200 E. Orangeburg Ave Suite #202
Modesto CA, 95350