














Skip To Content

3421 Monteverde Drive

Lincoln, CA 95648
  • $1,399,000
  • STATUS: Active
  • ON SITE: 10 Days
  • MLS #: 226119646
UPDATED: 153 min ago
$1,399,000
  • 3
    BEDS
  • 0.36
    ACRES
  • 3
    BATHS
  • 0
    1/2 BATHS
  • 2,975
    SQFT
  • $470
    $/SQFT
Neighborhood:
Type:
Single-Family Home
Built:
2004
County:

School Information

Elementary School:
Middle School:
High School:
School District:

Description

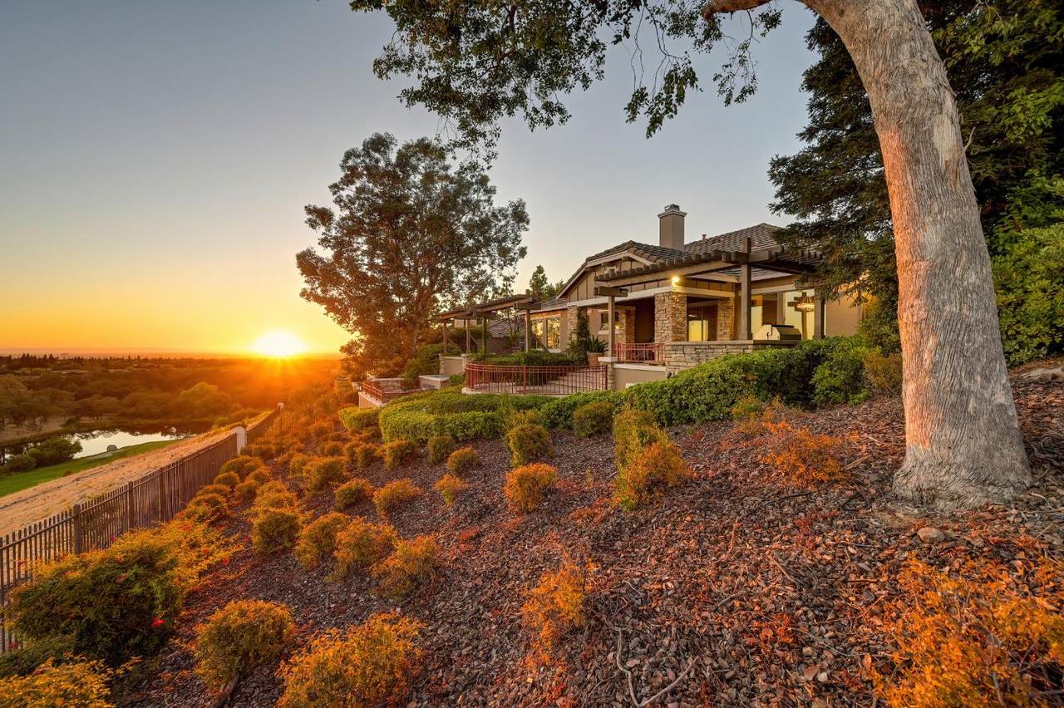
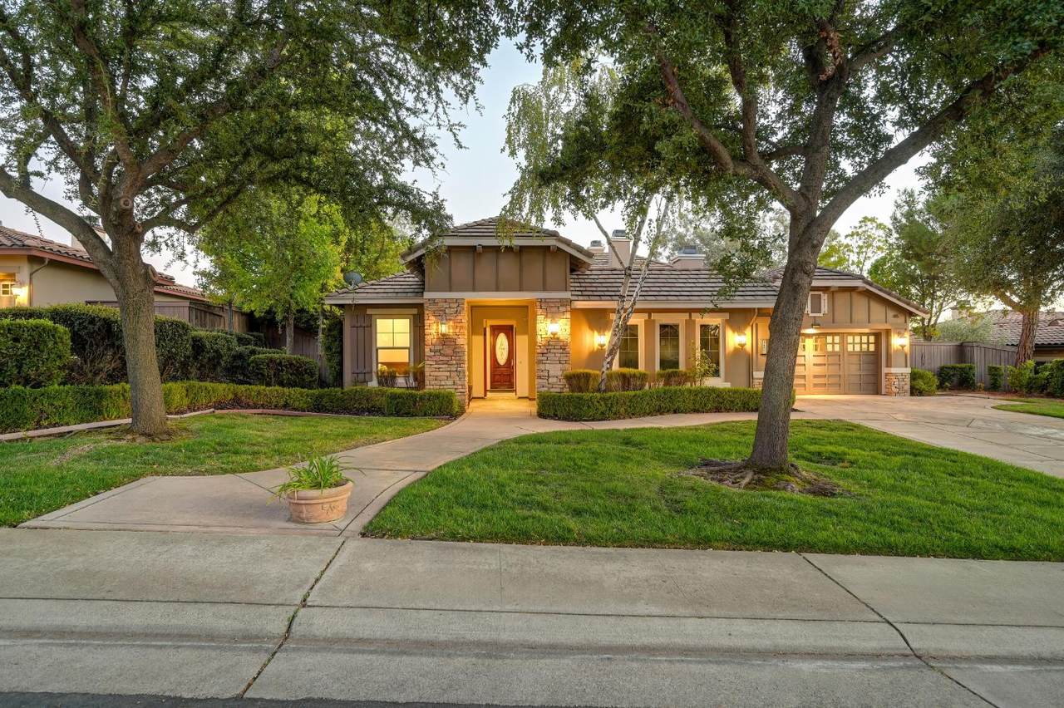
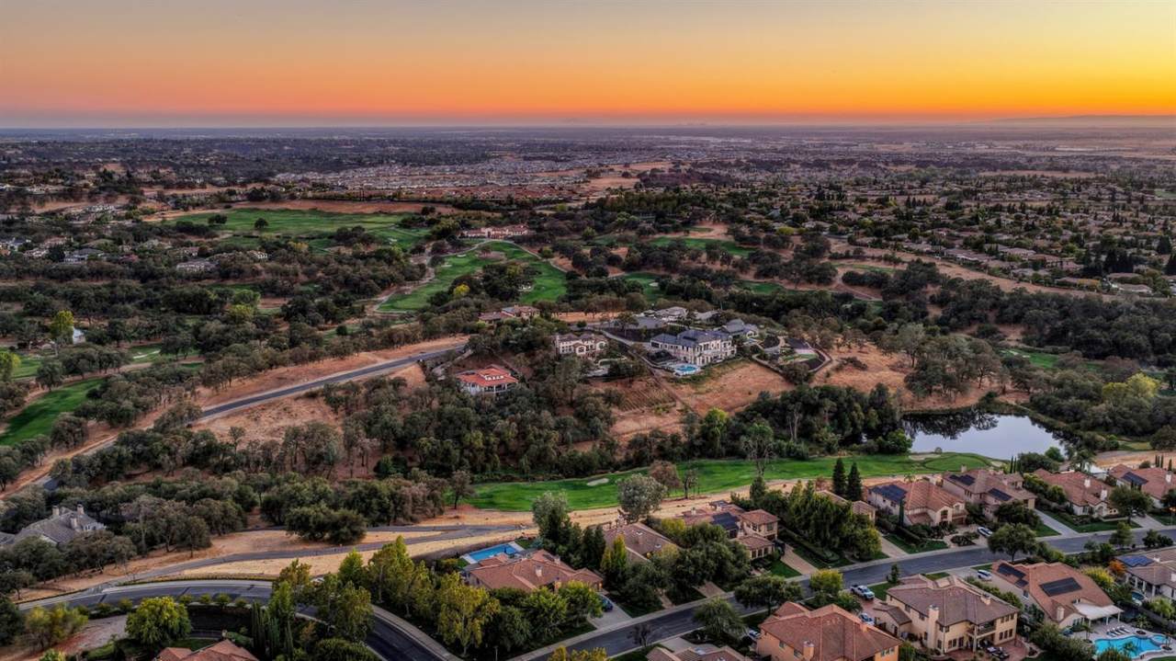
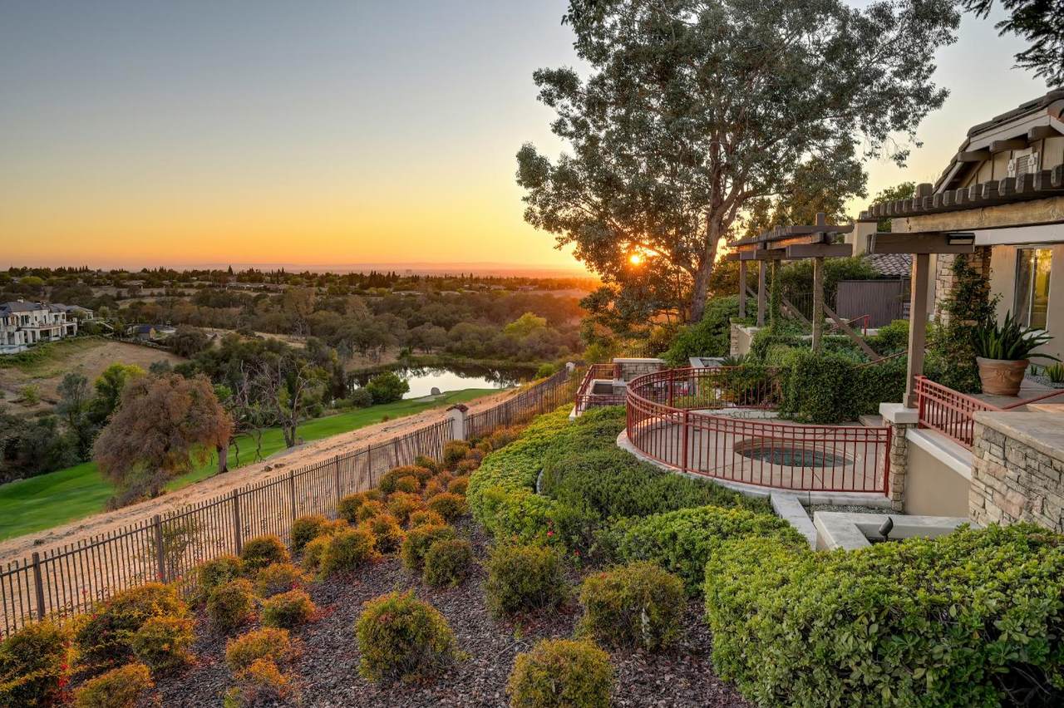
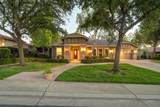
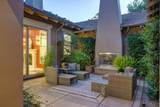
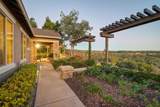
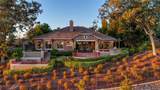
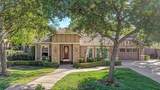
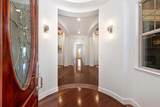
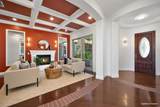
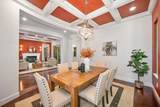
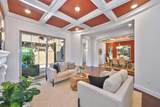
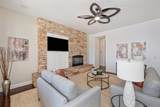
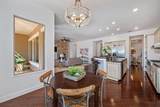
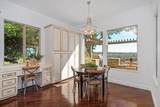
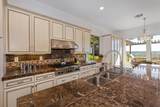
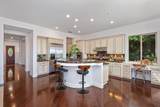
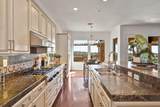
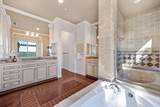
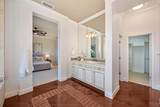
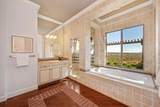
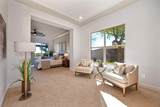
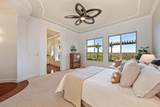
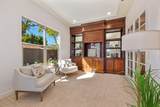
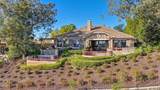
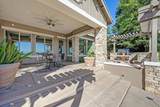
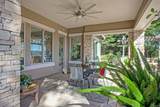
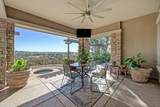
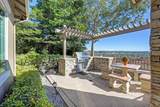
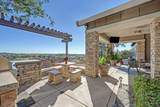
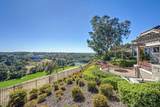
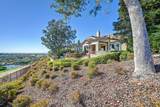
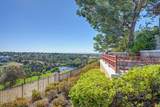
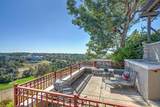
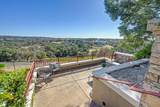
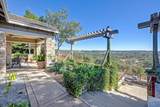
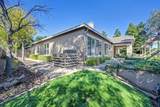
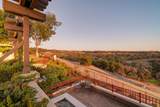
Experience the effortless beauty of golf-course living in this exceptional three-bedroom, three-bath home overlooking the 12th hole of the Catta Verdera Golf Course. Ideally located within the gated community of Verdera, the residence welcomes you with an open-concept floor plan, elegant crown molding, and the warmth of four fireplaces. Outside, the home truly comes alive. The resort-style backyard offers breathtaking golf-course views, a built-in spa, and a well-appointed outdoor kitchencreating the perfect setting for relaxed evenings, memorable gatherings, and unforgettable sunsets.

Monthly Payment Calculator


Metrolist MLS logo © 2026 MetroList® MLS. All rights reserved. All measurements and all calculations of area are approximate. Information provided by Seller/Other sources, not verified by Broker. All interested persons should independently verify accuracy of information. Provided properties may or may not be listed by the office/agent presenting the information. Data last updated 2026-10-11T23:39:16.843. MetroList® MLS Terms of Use. IDX provided by BoomTown.
www.themacdonaldgroup.com/homes/181732578
Print Image

3421 Monteverde Drive Lincoln, CA 95648

  • Price: $1,399,000
  • Status: Active
  • On Site: 10 Days
  • Updated: 153 min ago
  • MLS #: 226119646
3
Beds
3
Baths
0
½ Baths
0.36
Acres
2,975
SQFT
$470
$/SQFT
2004
Built
Neighborhood:
Verdera
County:
Placer
Area:
Lincoln 12 Bridges
Elementary School:
Western Placer
Middle School:
Western Placer
High School:
Western Placer
School District:
Placer
Property Description
Experience the effortless beauty of golf-course living in this exceptional three-bedroom, three-bath home overlooking the 12th hole of the Catta Verdera Golf Course. Ideally located within the gated community of Verdera, the residence welcomes you with an open-concept floor plan, elegant crown molding, and the warmth of four fireplaces. Outside, the home truly comes alive. The resort-style backyard offers breathtaking golf-course views, a built-in spa, and a well-appointed outdoor kitchencreating the perfect setting for relaxed evenings, memorable gatherings, and unforgettable sunsets.
Exterior Features

Architectural Style MediterraneanRanch Carport Spaces 0 Construction Materials StoneStuccoFrameWood Driveway Sidewalks Paved DrivewayPaved SidewalkSidewalk/Curb/Gutter Entry Level 0 Exterior Features Built-In Barbeque Fencing Back YardFenced Foundation Slab Levels One Lot Features Auto Sprinkler F&RGated CommunityLandscape BackLandscape FrontLow Maintenance Open Parking Spaces 0 Parking Features AttachedGarage Door OpenerGarage Facing FrontGarage Facing SideGuest Parking Available Parking Fee 0 Patio And Porch Features Back PorchCovered Patio Roof Tile Total Parking Spaces 0 View Description PanoramicGarden/GreenbeltGolf Course Window Features Bay Window(s)Dual Pane Full

Interior Features

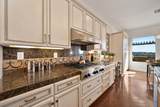
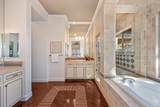
Appliances Free Standing RefrigeratorBuilt-In FreezerDishwasher Bath Features Shower Stall(s)GraniteJetted Tub Cooling Ceiling Fan(s)Central Dining Room Features Breakfast NookDining BarSpace in KitchenFormal Area Fireplace Features BrickGas Log Flooring Wood Heating Central Kitchen Features Breakfast AreaPantry ClosetGranite CounterIsland w/Sink Laundry Features CabinetsSink Main Level Bedroom(s)Living RoomDining RoomFamily RoomPrimary BedroomFull Bath(s)GarageRetreatKitchenStreet Entrance Master Bathroom Features Shower Stall(s)Double SinksJetted TubTileTub Master Bedroom Features Ground Floor Num Of Fireplaces 4 Room Type Primary BathroomPrimary BedroomPrimary Bedrooms 2+Dining RoomFamily RoomGreat RoomKitchenLaundryLiving Room

Property Features

Additional Unit YN No Association Yes Association Features ClubhouseSpa/Hot TubGolf CourseTennis Courts Association Fee 430 Association Fee Frequency Monthly Association Fee Includes MaintenanceGrounds Builder Name JTS Communities Electric 220 Volts220 Volts in Laundry Elevation 0 Horse Property No Irrigation Public District Pets Allowed Yes Pool No Property Subtype Single Family Residence Property Type Residential Remodeled Updated No Senior Community No Sewer Public Sewer Spa True Spa Features Spa/Hot Tub Built-In Special Listing Conditions Trust Subtype Description Semi-CustomTract Utilities Cable AvailableSewer ConnectedNatural Gas AvailableNatural Gas Connected Water Source PublicMeter on Site Zoning RES

Metrolist MLS logo Listing provided courtesy of Better Homes and Gardens RE: . Listing information © 2026 MetroList Services, Inc.


Metrolist MLS logo © 2026 MetroList® MLS. All rights reserved. All measurements and all calculations of area are approximate. Information provided by Seller/Other sources, not verified by Broker. All interested persons should independently verify accuracy of information. Provided properties may or may not be listed by the office/agent presenting the information. Data last updated 2026-10-11T23:39:16.843. MetroList® MLS Terms of Use. IDX provided by BoomTown.
 
https://bt-photos.global.ssl.fastly.net/sacramento/1280_boomver_1_561232007-2.jpg https://bt-photos.global.ssl.fastly.net/sacramento/1280_boomver_1_561232007-2.jpg https://bt-photos.global.ssl.fastly.net/sacramento/1280_boomver_1_561232007-2.jpg
Logo
The MacDonald Group at PMZ Real Estate
1200 E. Orangeburg Ave Suite #202
Modesto CA, 95350