






Description
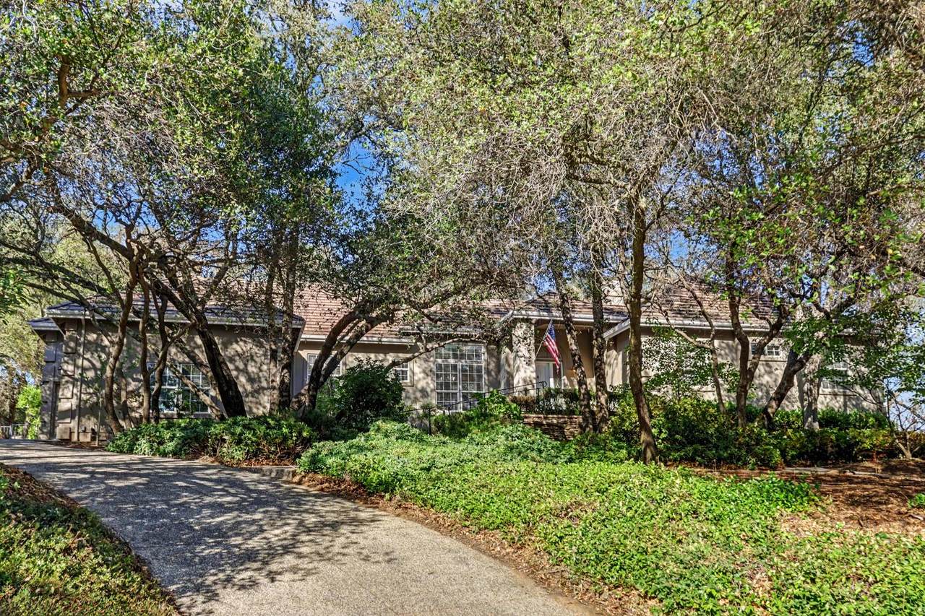
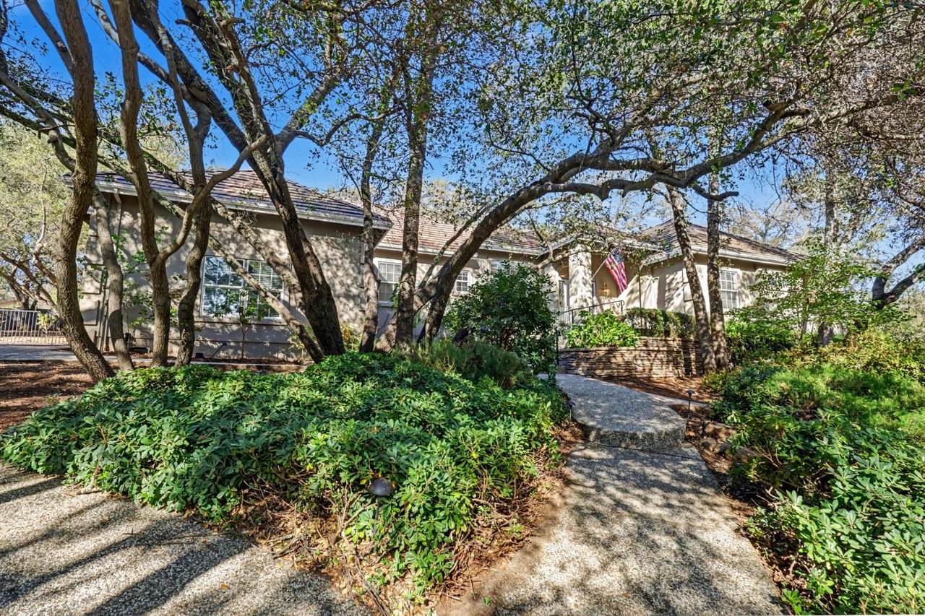
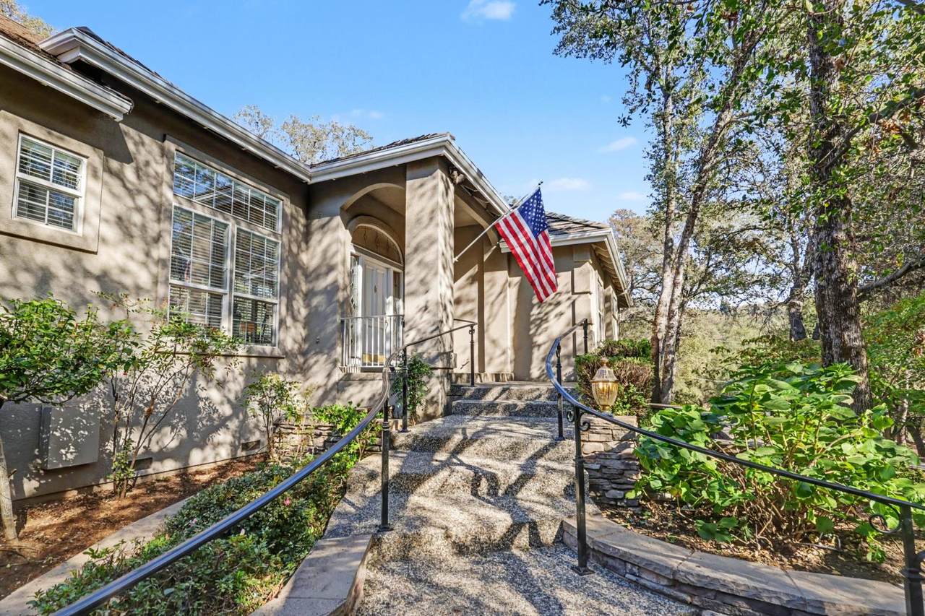
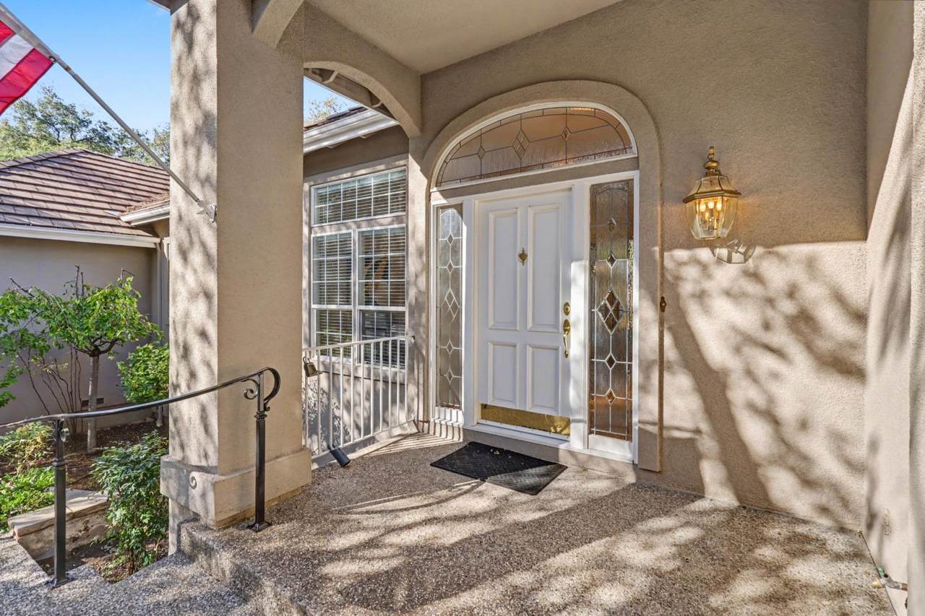
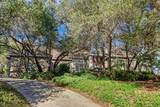
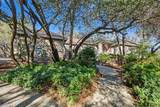
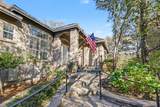
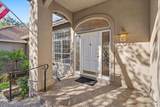
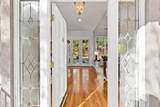
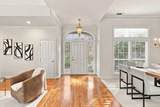
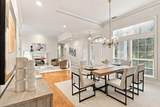
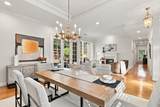
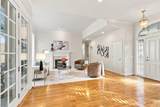
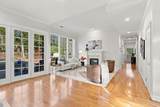
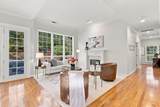
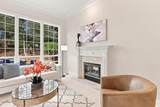
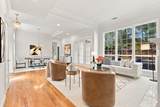
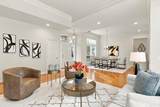
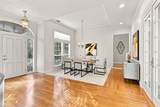
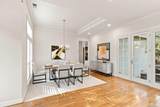
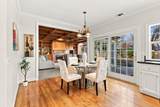
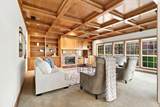
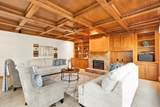
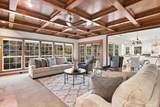
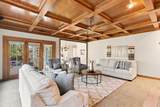
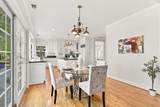
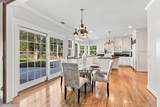
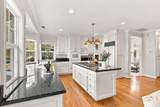
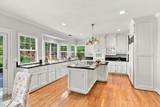
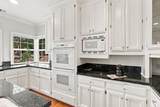
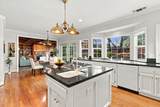
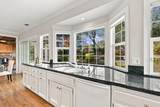
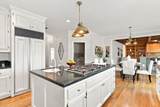
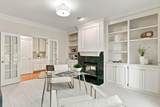
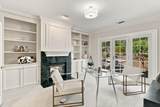
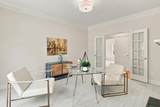
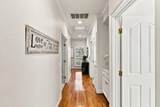
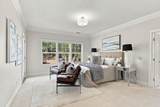
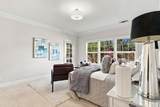
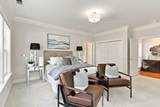
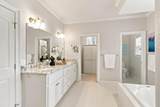
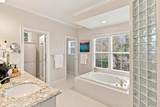
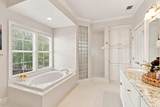
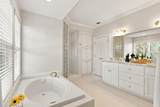
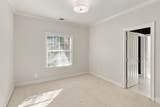
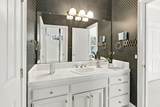
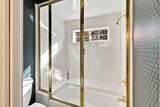
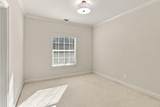
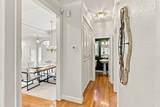
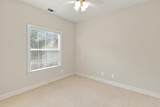
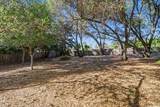
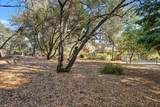
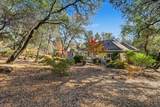
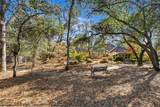
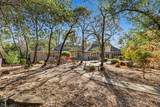
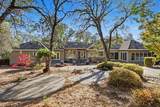
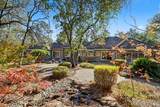
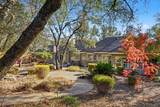
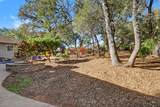
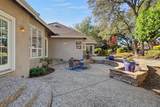
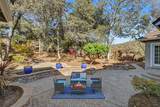
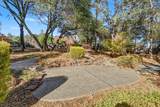
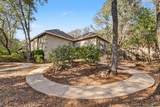
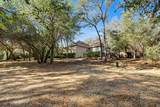
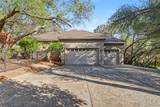
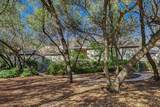
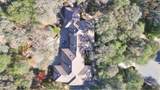
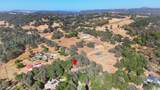
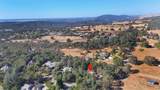
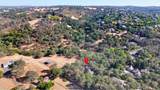
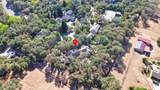
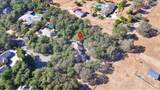
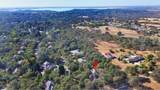
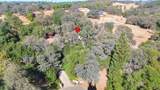
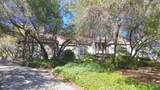
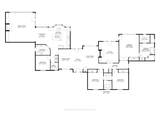
Experience gracious single-story living in the highly desirable Sterlingshire neighborhood of El Dorado Hills. Set on a beautifully oak-studded parcel of just under one acre, this 4-bedroom, 2.5-bath custom home offers an inviting blend of elegance, comfort, and indoor-outdoor living. At the heart of the home, the spacious family room features a distinctive boxed ceiling and opens to the expansive backyard. The upgraded kitchen is designed for both everyday living and entertaining, with a large center island featuring a Dacor range and prep sink, plus a Sub-Zero refrigerator. Formal living and dining rooms also open to the backyard, creating a wonderful flow for gatherings. A private office with a fireplace and glass French doors provides an ideal work-from-home retreat and offers direct access to the backyard. The primary suite enjoys its own outdoor access and a spacious bath featuring a large walk-in shower, soaking tub, dual vanities, and two closets. Generously sized secondary bedrooms share a convenient Jack-and-Jill bath. Freshly painted throughout, the home is ready for its next chapter. Outside, the park-like backyard is framed by mature oaks and offers exceptional space to create your own outdoor retreat, with ample room for a pool, entertaining areas, gardens, and more. Single-story living, nearly an acre, mature oaks, and a sought-after Sterlingshire location this is a special opportunity to enjoy space, privacy, and the El Dorado Hills lifestyle.
-
3BEDS
-
0.87ACRES
-
2BATHS
-
11/2 BATHS
-
2,875SQFT
-
$383$/SQFT
School Information
Description
Experience gracious single-story living in the highly desirable Sterlingshire neighborhood of El Dorado Hills. Set on a beautifully oak-studded parcel of just under one acre, this 4-bedroom, 2.5-bath custom home offers an inviting blend of elegance, comfort, and indoor-outdoor living. At the heart of the home, the spacious family room features a distinctive boxed ceiling and opens to the expansive backyard. The upgraded kitchen is designed for both everyday living and entertaining, with a large center island featuring a Dacor range and prep sink, plus a Sub-Zero refrigerator. Formal living and dining rooms also open to the backyard, creating a wonderful flow for gatherings. A private office with a fireplace and glass French doors provides an ideal work-from-home retreat and offers direct access to the backyard. The primary suite enjoys its own outdoor access and a spacious bath featuring a large walk-in shower, soaking tub, dual vanities, and two closets. Generously sized secondary bedrooms share a convenient Jack-and-Jill bath. Freshly painted throughout, the home is ready for its next chapter. Outside, the park-like backyard is framed by mature oaks and offers exceptional space to create your own outdoor retreat, with ample room for a pool, entertaining areas, gardens, and more. Single-story living, nearly an acre, mature oaks, and a sought-after Sterlingshire location this is a special opportunity to enjoy space, privacy, and the El Dorado Hills lifestyle.
 © 2026 MetroList® MLS. All rights reserved. All measurements and all calculations of area are approximate. Information provided by Seller/Other sources, not verified by Broker. All interested persons should independently verify accuracy of information. Provided properties may or may not be listed by the office/agent presenting the information. Data last updated 2026-10-10T12:39:53.113. MetroList® MLS Terms of Use. IDX provided by BoomTown.