Skip To Content

3389 Juliet Road

Stockton, CA 95205
  • $399,000
  • STATUS: Active
  • ON SITE: 18 Days
  • MLS #: 226107450
UPDATED: 35 min ago
$399,000
  • 3
    BEDS
  • 0.18
    ACRES
  • 2
    BATHS
  • 0
    1/2 BATHS
  • 1,252
    SQFT
  • $319
    $/SQFT
Neighborhood:
Type:
Single-Family Home
Built:
1988
County:

School Information

Elementary School:
Middle School:
High School:
School District:

Description

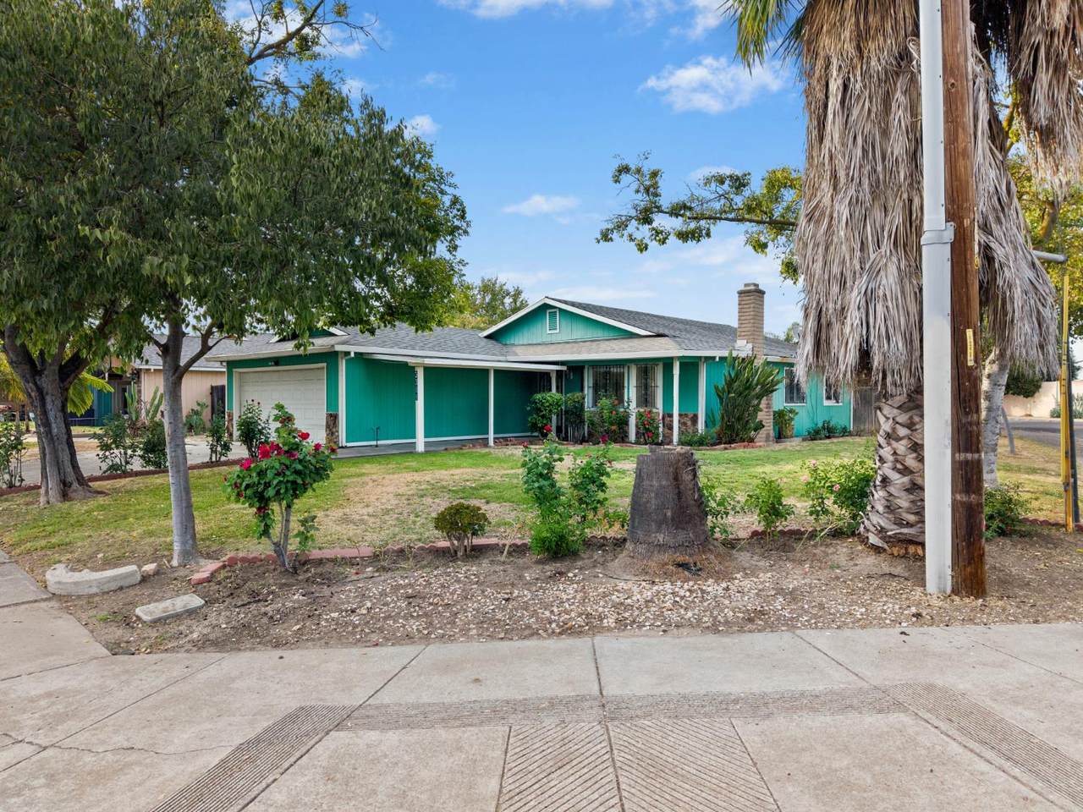
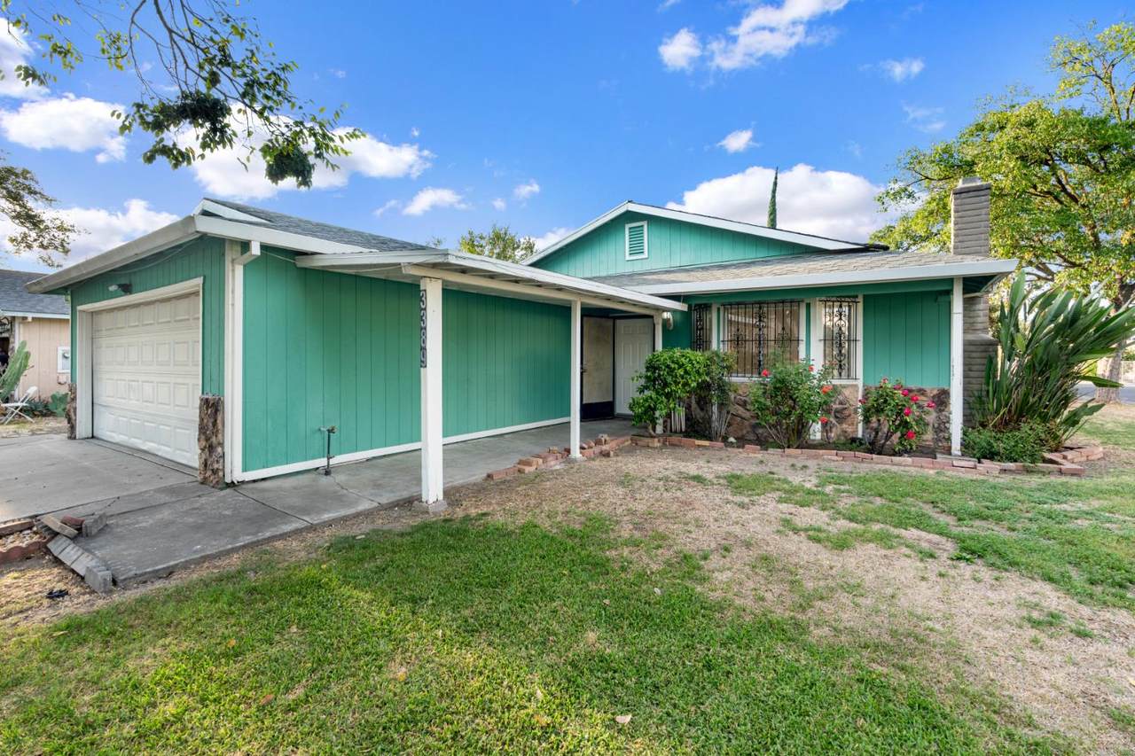
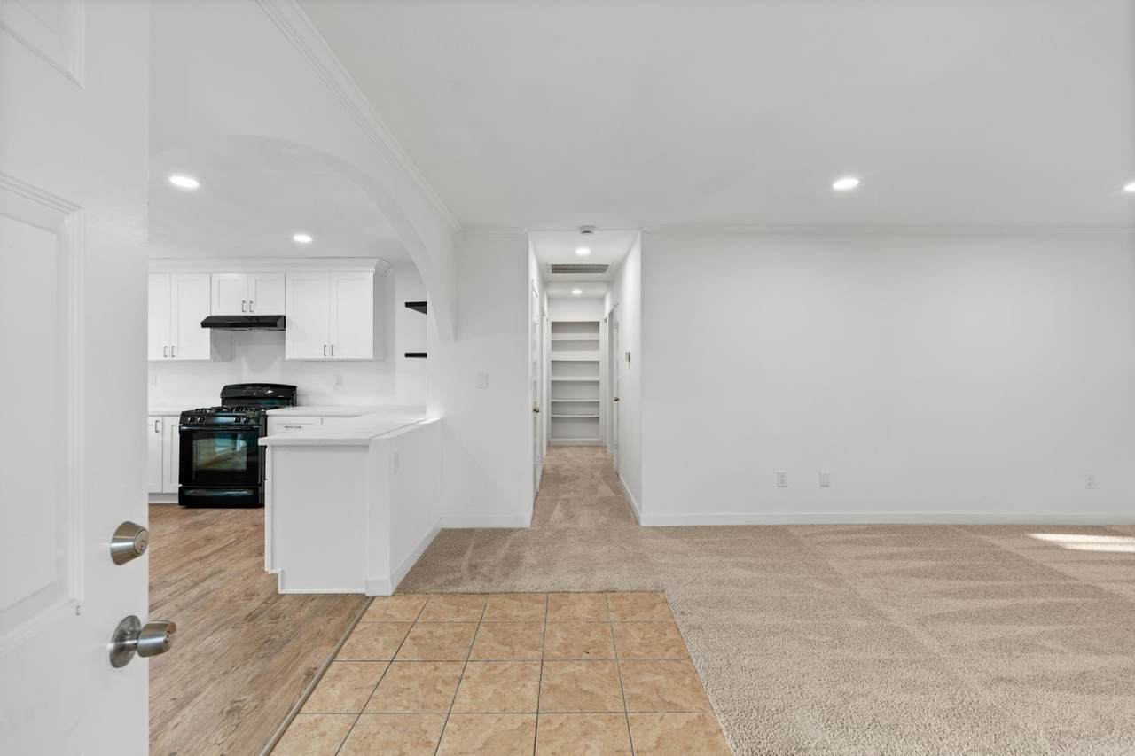
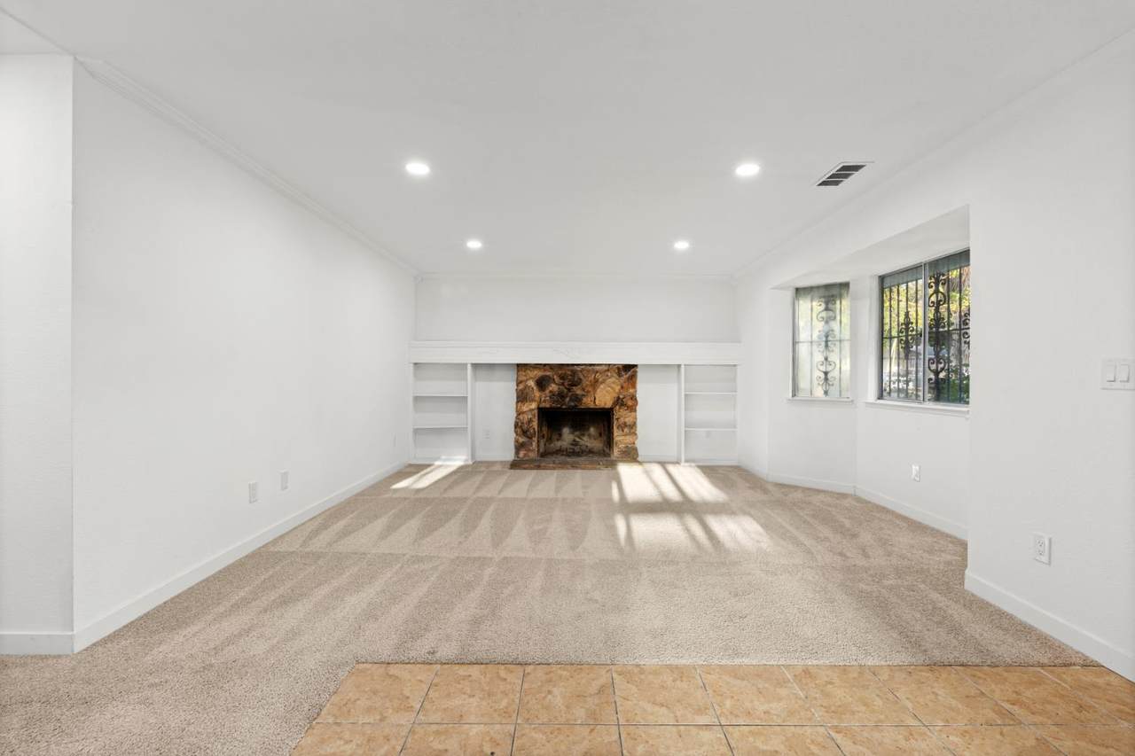
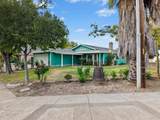
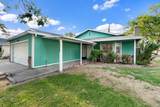
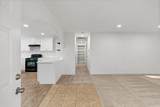
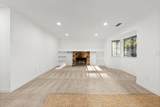
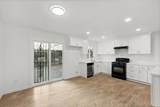
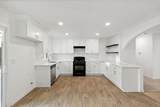
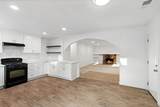
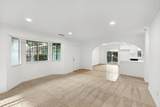
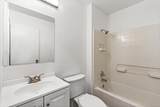
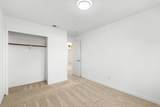
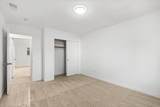
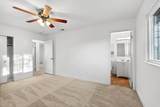
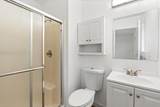
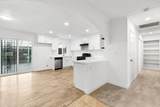
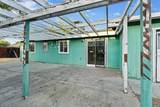
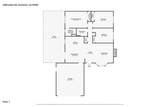
Welcome home to this spacious 3-bedroom, 2-bath home, lovingly owned by the same family for over 30 years and now ready for its next chapter. Situated on a generous corner lot, the inviting open floor plan offers plenty of space to gather, entertain, and feel at home. Recent improvements bring a fresh, updated feel throughout, including new flooring, fresh interior paint and new recessed lighting in the kitchen and living room. The refreshed kitchen features quartz countertops and new appliances, while a new sliding glass door provides easy access to the outdoor space. Central heating and air conditioning, installed in 2019, adds year-round comfort. Conveniently located near schools, shopping, everyday amenities, and Highway 99, this well-loved home offers a wonderful combination of space, thoughtful updates, comfort, and convenience.

Monthly Payment Calculator


Metrolist MLS logo © 2026 MetroList® MLS. All rights reserved. All measurements and all calculations of area are approximate. Information provided by Seller/Other sources, not verified by Broker. All interested persons should independently verify accuracy of information. Provided properties may or may not be listed by the office/agent presenting the information. Data last updated 2026-10-14T21:39:40.677. MetroList® MLS Terms of Use. IDX provided by BoomTown.
www.themacdonaldgroup.com/homes/181554741
Print Image

3389 Juliet Road Stockton, CA 95205

  • Price: $399,000
  • Status: Active
  • On Site: 18 Days
  • Updated: 35 min ago
  • MLS #: 226107450
3
Beds
2
Baths
0
½ Baths
0.18
Acres
1,252
SQFT
$319
$/SQFT
1988
Built
Neighborhood:
Stockton South
County:
San Joaquin
Area:
Stockton South
Elementary School:
Stockton Unified
Middle School:
Stockton Unified
High School:
Stockton Unified
School District:
San Joaquin
Property Description
Welcome home to this spacious 3-bedroom, 2-bath home, lovingly owned by the same family for over 30 years and now ready for its next chapter. Situated on a generous corner lot, the inviting open floor plan offers plenty of space to gather, entertain, and feel at home. Recent improvements bring a fresh, updated feel throughout, including new flooring, fresh interior paint and new recessed lighting in the kitchen and living room. The refreshed kitchen features quartz countertops and new appliances, while a new sliding glass door provides easy access to the outdoor space. Central heating and air conditioning, installed in 2019, adds year-round comfort. Conveniently located near schools, shopping, everyday amenities, and Highway 99, this well-loved home offers a wonderful combination of space, thoughtful updates, comfort, and convenience.
Exterior Features

Carport Spaces 0 Construction Materials Wood Entry Level 0 Foundation Slab Lot Features Corner Open Parking Spaces 0 Parking Features Garage Facing Front Parking Fee 0 Roof Shingle Total Parking Spaces 0

Interior Features

Bath Features Tub w/Shower Over Cooling Central Dining Room Features Space in Kitchen Fireplace Features Brick Flooring Carpet Heating Central Kitchen Features Kitchen/Family Combo Laundry Features In Garage Main Level Living Room Num Of Fireplaces 1

Property Features

Additional Unit YN No Association No Association Fee 0 Electric Other Elevation 0 Horse Property No Irrigation Other Pool No Property Subtype Single Family Residence Property Type Residential Remodeled Updated Yes Remodeled Updated Desc Bath 0-5YR Senior Community No Sewer Other Spa False Special Listing Conditions None Subtype Description Detached Utilities PublicSewer In & Connected Water Source Public Zoning SFR

Metrolist MLS logo Listing provided courtesy of eXp Realty of California Inc.: . Listing information © 2026 MetroList Services, Inc.


Metrolist MLS logo © 2026 MetroList® MLS. All rights reserved. All measurements and all calculations of area are approximate. Information provided by Seller/Other sources, not verified by Broker. All interested persons should independently verify accuracy of information. Provided properties may or may not be listed by the office/agent presenting the information. Data last updated 2026-10-14T21:39:40.677. MetroList® MLS Terms of Use. IDX provided by BoomTown.
 
https://bt-photos.global.ssl.fastly.net/sacramento/1280_boomver_1_561227829-2.jpg https://bt-photos.global.ssl.fastly.net/sacramento/1280_boomver_1_561227829-2.jpg https://bt-photos.global.ssl.fastly.net/sacramento/1280_boomver_1_561227829-2.jpg
Logo
The MacDonald Group at PMZ Real Estate
1200 E. Orangeburg Ave Suite #202
Modesto CA, 95350