Skip To Content

3335 Hackberry Way

Folsom, CA 95630
  • $824,900
  • STATUS: Active
  • ON SITE: 5 Days
  • MLS #: 226122891
New On Site 5 Days Ago
UPDATED: 30 min ago
$824,900
  • 4
    BEDS
  • 0.08
    ACRES
  • 2
    BATHS
  • 1
    1/2 BATHS
  • 2,408
    SQFT
  • $343
    $/SQFT
Neighborhood:
Type:
Single-Family Home
Built:
2021
County:

School Information

Elementary School:
Middle School:
High School:
School District:

Description

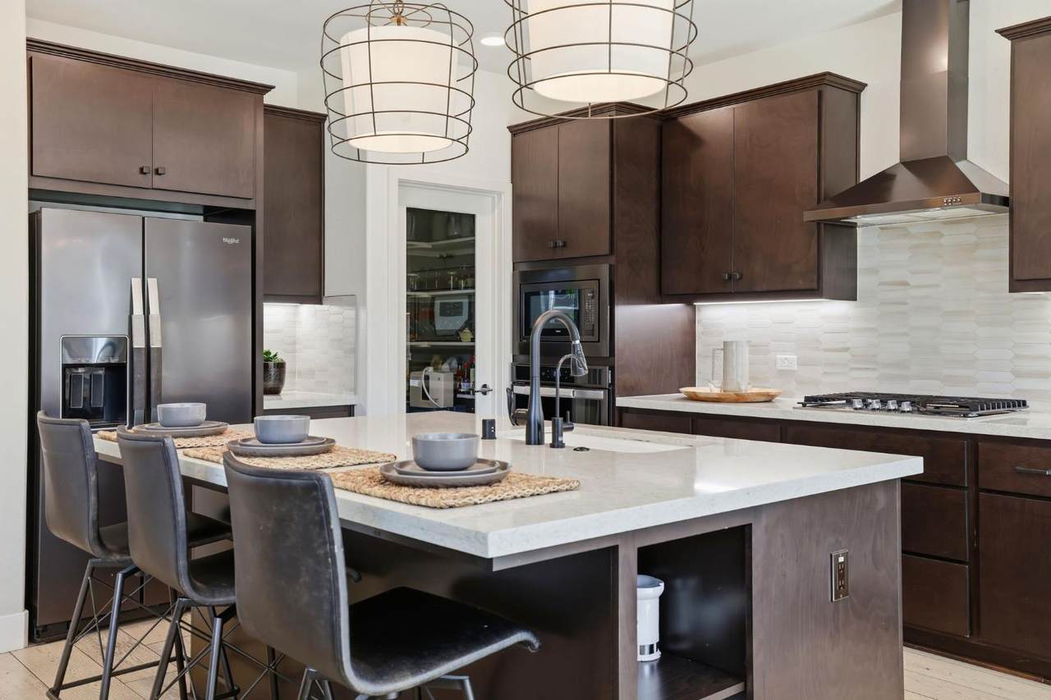
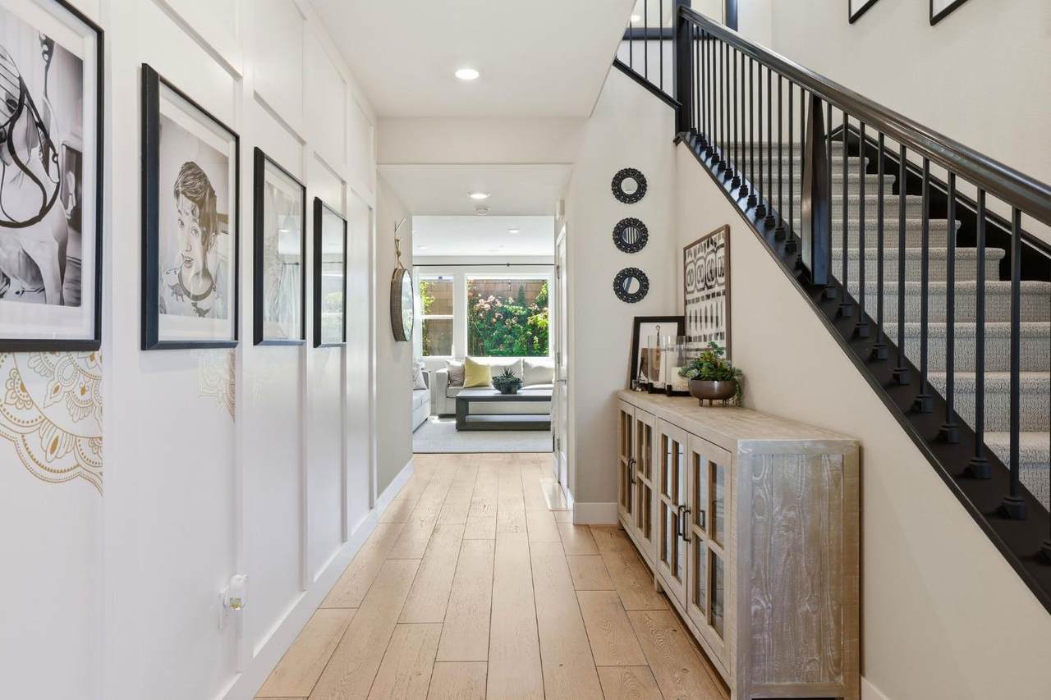
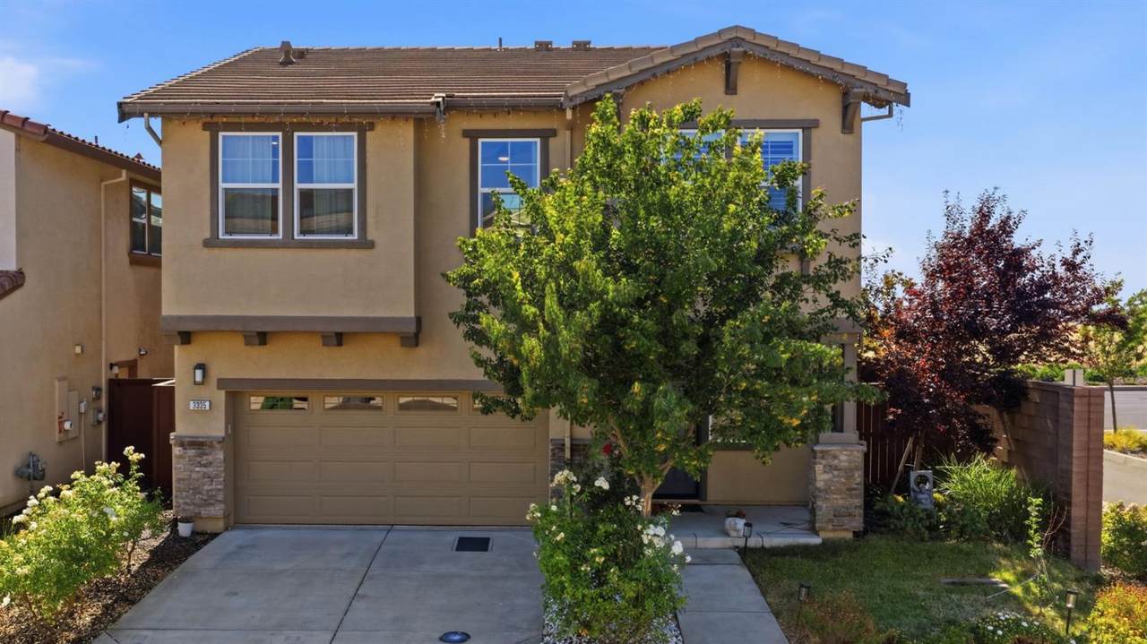
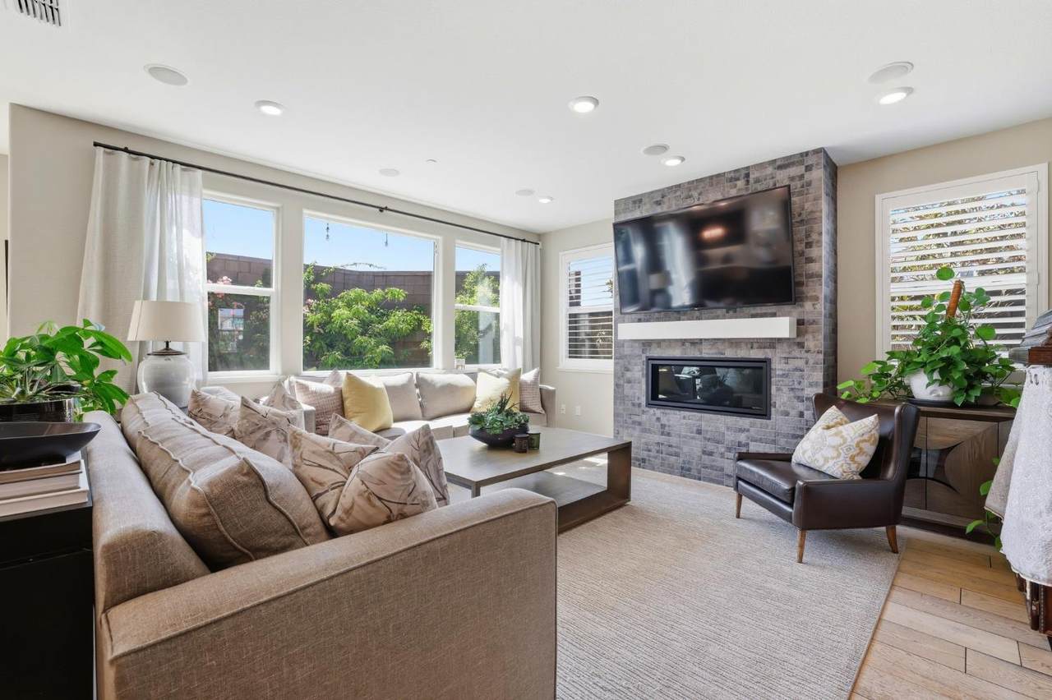
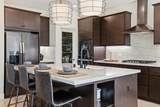
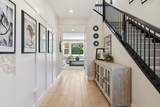
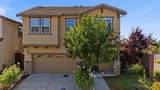
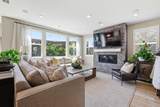
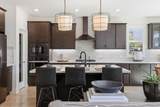
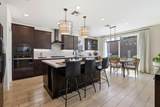
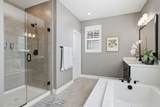
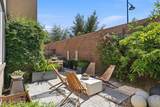
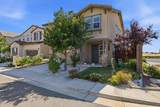
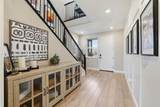
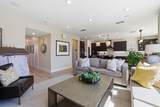
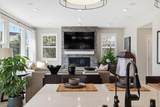
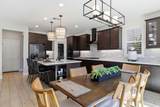
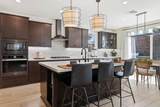
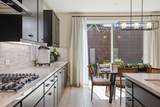
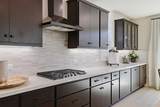
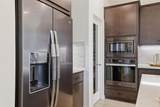
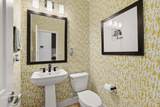
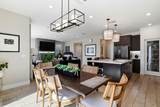
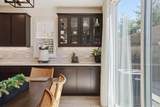
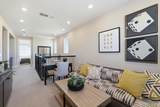
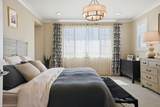
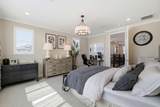
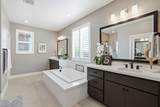
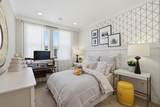
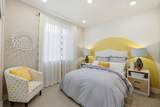
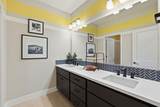
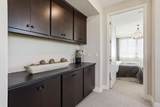
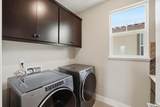
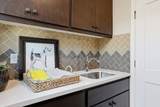
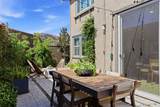
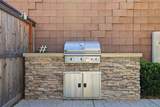
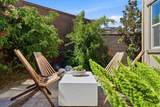
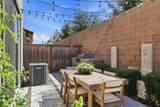
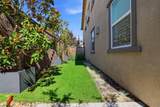
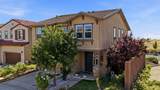
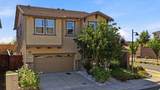
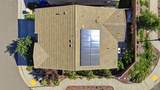
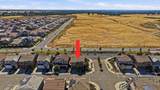
*** Seller Offering up $10,000 towards an interest rate buydown with an acceptable offer*** This beautiful, like new, model home just became more affordable! Welcome to 3335 Hackberry way in Folsom, where home is already completed. You just have to turn the key and start living. This 4 bedroom, 2 and a half bath home is loaded with over $150,000 in upgrades, including Hardwood Flooring, stainless steel Whirlpool appliances, upgraded cabinets in the kitchen, a universal Tesla EV car charger, Back yard landscaping completed with water features and a built in BBQ. Beautiful tile and Mill work throughout really make this home feel elevated. The gigantic quarts island in the kitchen means that there is plenty of room for all of your entertaining and the surround sound located throughout the home ensures the ambiance follows you anywhere you go. The loft upstairs with its built-in cabinetry gives another hangout space to enjoy. Other bonuses: solar, electric fireplace, alarm system, many SMART features, water filter and designer lights. This home really has it all and is ready for you!

Monthly Payment Calculator


Metrolist MLS logo © 2026 MetroList® MLS. All rights reserved. All measurements and all calculations of area are approximate. Information provided by Seller/Other sources, not verified by Broker. All interested persons should independently verify accuracy of information. Provided properties may or may not be listed by the office/agent presenting the information. Data last updated 2026-10-08T09:39:50.033. MetroList® MLS Terms of Use. IDX provided by BoomTown.
www.themacdonaldgroup.com/homes/181741276
Print Image

3335 Hackberry Way Folsom, CA 95630

  • Price: $824,900
  • Status: Active
  • On Site: 5 Days
  • Updated: 30 min ago
  • MLS #: 226122891
4
Beds
2
Baths
1
½ Baths
0.08
Acres
2,408
SQFT
$343
$/SQFT
2021
Built
Neighborhood:
Mangini Ranch
County:
Sacramento
Area:
Folsom & Vicinity
Elementary School:
Folsom-Cordova
Middle School:
Folsom-Cordova
High School:
Folsom-Cordova
School District:
Sacramento
Property Description
*** Seller Offering up $10,000 towards an interest rate buydown with an acceptable offer*** This beautiful, like new, model home just became more affordable! Welcome to 3335 Hackberry way in Folsom, where home is already completed. You just have to turn the key and start living. This 4 bedroom, 2 and a half bath home is loaded with over $150,000 in upgrades, including Hardwood Flooring, stainless steel Whirlpool appliances, upgraded cabinets in the kitchen, a universal Tesla EV car charger, Back yard landscaping completed with water features and a built in BBQ. Beautiful tile and Mill work throughout really make this home feel elevated. The gigantic quarts island in the kitchen means that there is plenty of room for all of your entertaining and the surround sound located throughout the home ensures the ambiance follows you anywhere you go. The loft upstairs with its built-in cabinetry gives another hangout space to enjoy. Other bonuses: solar, electric fireplace, alarm system, many SMART features, water filter and designer lights. This home really has it all and is ready for you!
Exterior Features

Architectural Style Traditional Carport Spaces 0 Construction Materials Wood Driveway Sidewalks Paved Driveway Entry Level 0 Exterior Features Built-In Barbeque Fencing Back YardWoodMasonry Foundation Slab Lot Features Auto Sprinkler F&RCorner Open Parking Spaces 2 Parking Features AttachedEV ChargingGarage Facing Front Parking Fee 0 Patio And Porch Features Front PorchBack Porch Property Condition Original Property Faces East Road Responsibility Public Maintained Road Road Surface Type Paved Roof Tile Total Parking Spaces 0 Window Features Dual Pane Full

Interior Features

Appliances Free Standing RefrigeratorBuilt-In Gas OvenBuilt-In Gas RangeHood Over RangeDishwasherDisposalMicrowavePlumbed For Ice MakerTankless Water Heater Bath Features Double SinksTub w/Shower Over Cooling Ceiling Fan(s)Central Dining Room Features Dining/Living Combo Fireplace Features Family Room Flooring CarpetTileLuxury Vinyl Plank Heating CentralFireplace Insert Kitchen Features Pantry ClosetQuartz CounterIsland w/Sink Laundry Features CabinetsDryer IncludedSinkUpper FloorWasher IncludedInside Room Main Level Living RoomPartial Bath(s)GarageKitchenStreet Entrance Master Bathroom Features ClosetShower Stall(s)Double Sinks Master Bedroom Features Walk-In Closet Num Of Fireplaces 1 Upper Level Bedroom(s)LoftPrimary BedroomFull Bath(s)

Property Features

Additional Unit YN No Association No Association Fee 0 Builder Name Signature Homes Electric 220 Volts in Kitchen220 Volts in Laundry Elevation 0 Horse Property No Irrigation Public District Other Equipment Audio/Video Prewired Pets Allowed Yes Pool No Property Subtype Single Family Residence Property Type Residential Remodeled Updated No Senior Community No Sewer Public Sewer Spa False Special Listing Conditions None Subtype Description Detached Utilities Sewer In & ConnectedSolarNatural Gas Connected Water Source Public Zoning AG-80

Metrolist MLS logo Listing provided courtesy of Century 21 Select Real Estate: . Listing information © 2026 MetroList Services, Inc.


Metrolist MLS logo © 2026 MetroList® MLS. All rights reserved. All measurements and all calculations of area are approximate. Information provided by Seller/Other sources, not verified by Broker. All interested persons should independently verify accuracy of information. Provided properties may or may not be listed by the office/agent presenting the information. Data last updated 2026-10-08T09:39:50.033. MetroList® MLS Terms of Use. IDX provided by BoomTown.
 
https://bt-photos.global.ssl.fastly.net/sacramento/1280_boomver_1_561231730-2.jpg https://bt-photos.global.ssl.fastly.net/sacramento/1280_boomver_1_561231730-2.jpg https://bt-photos.global.ssl.fastly.net/sacramento/1280_boomver_1_561231730-2.jpg
Logo
The MacDonald Group at PMZ Real Estate
1200 E. Orangeburg Ave Suite #202
Modesto CA, 95350