




Description
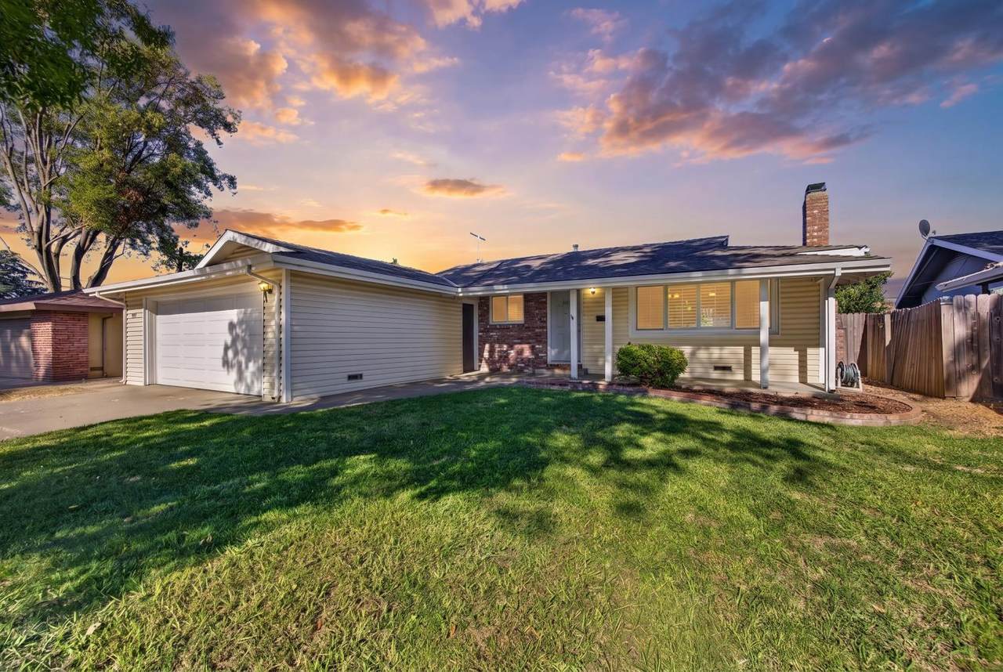
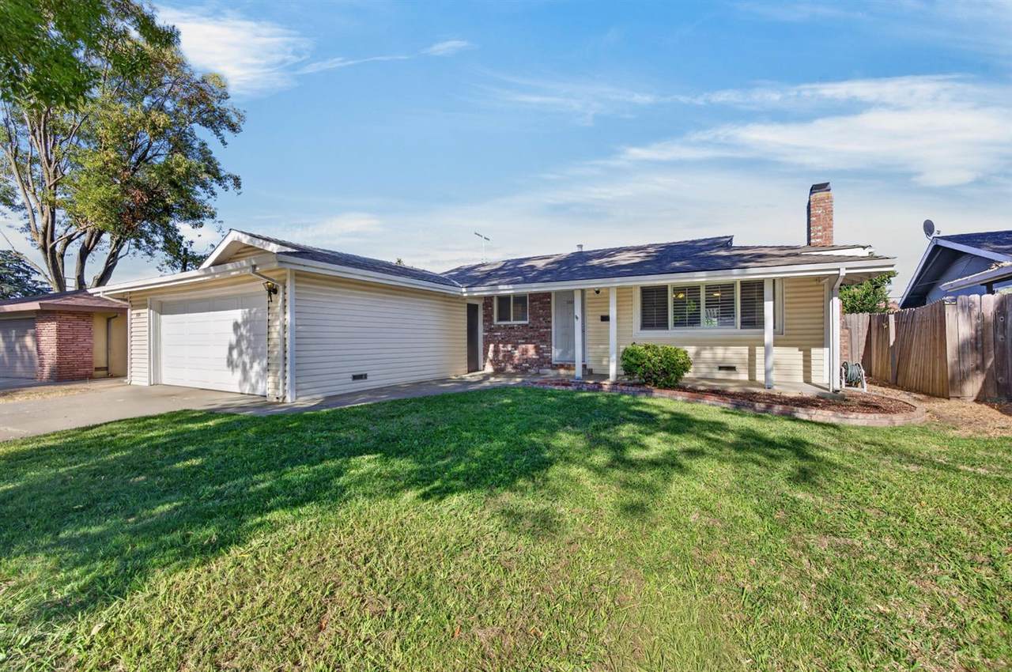
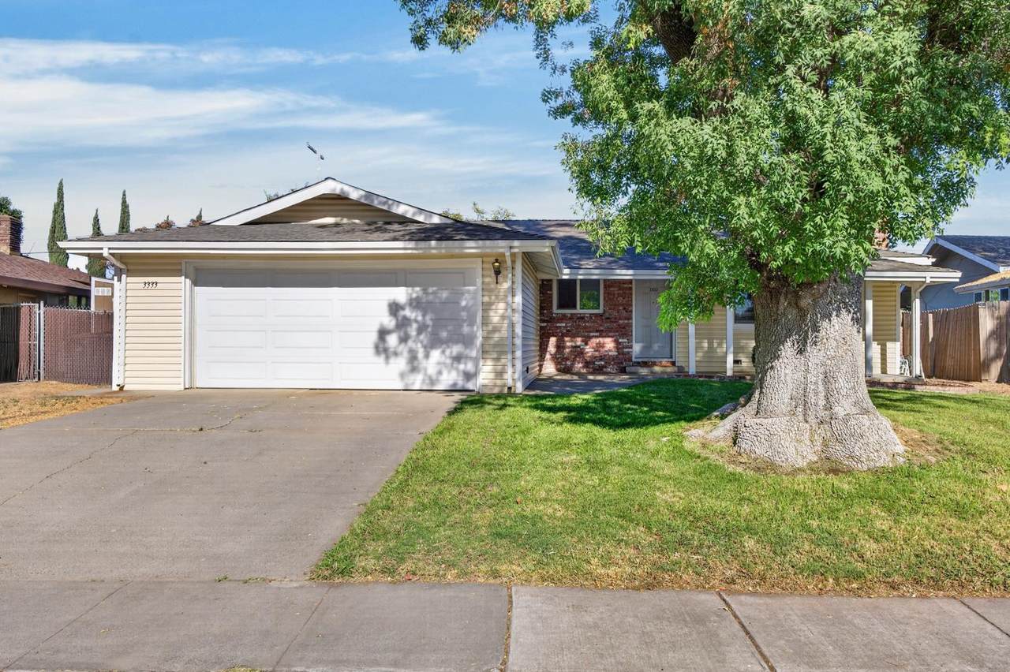
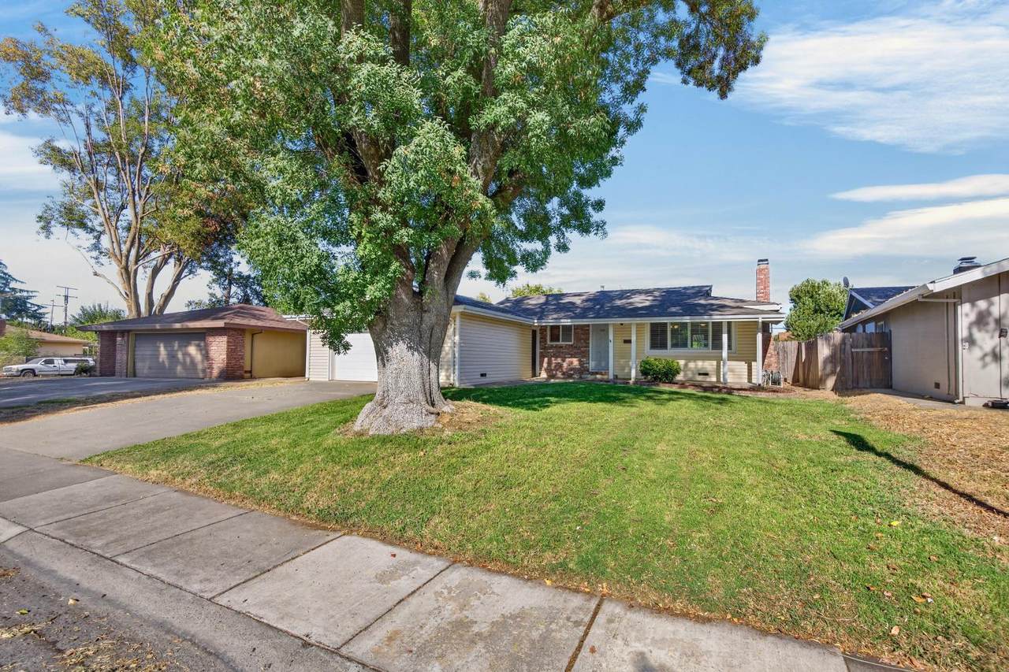
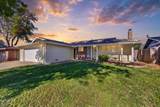
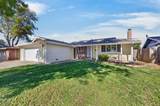
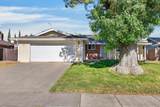
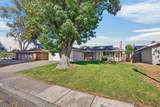
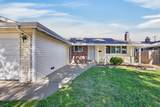
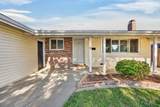
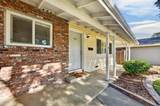
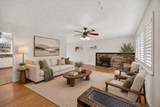
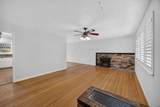
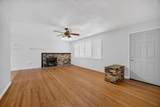
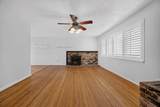
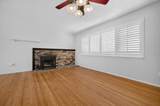
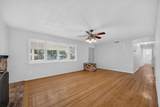
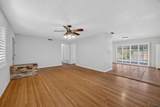
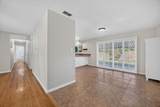
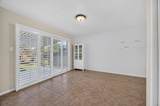
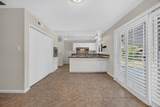
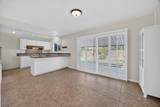
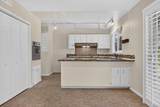
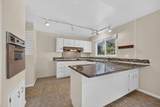
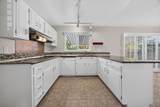
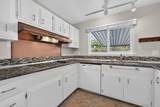
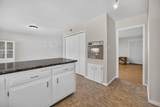
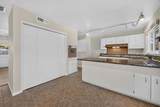
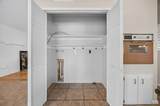
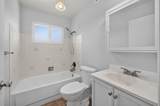
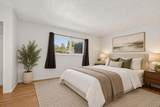
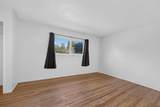
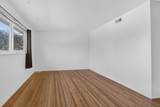
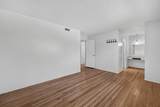
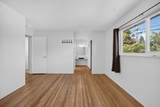
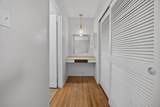
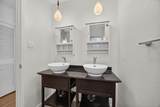
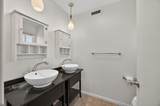
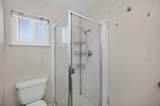
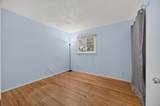
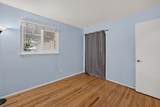
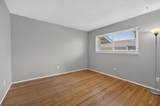
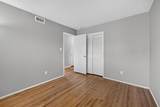
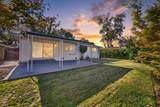
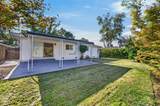
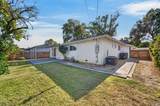
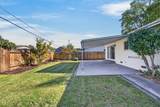
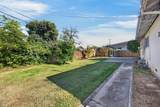
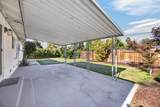
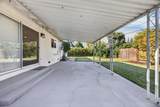
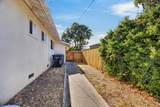
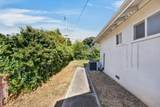
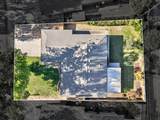
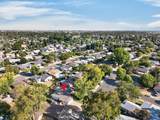
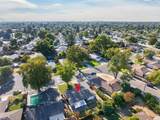
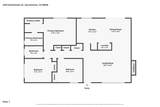
Welcome home! This charming single story in Sacramento's well established Rosemont neighborhood features 3 bedrooms, 2 bathrooms, and approximately 1,288 square feet of comfortable living space on a spacious 6,970 sqft .16 acre lot. The inviting floor plan features a cozy living room with a wood-burning brick fireplace, original hardwood floors that add warmth and character, and a well appointed kitchen with granite countertops and dedicated dining area. Upgraded shutters enhance the home's style, privacy, and natural light. The primary suite includes an en-suite bathroom with dual sinks and a walk-in shower, while the additional bedrooms offer flexibility for guests, a home office, or hobbies. Recent improvements provide added comfort and efficiency, including a newer HVAC system, electric heat pump, electrical panel, ductwork, insulation, and main sewer line. These updates help optimize energy efficiency and reduce maintenance costs. The backyard features automatic sprinklers and drip irrigation for easy maintenance, as well as fruit bearing trees and a covered patio, providing an inviting setting for outdoor relaxation and entertaining. Additional highlights include an attached two-car garage, interior laundry area, and clear Section One and Two Structural Pest Report and a Two-Year Roof Certificate to be provided for ultimate peace of mind. Centrally located near parks, shopping, dining, entertainment, schools, and major commuter routes, this well maintained home combines comfort, character, and practical updates. Come see it before it's gone!
-
3BEDS
-
0.16ACRES
-
2BATHS
-
01/2 BATHS
-
1,288SQFT
-
$369$/SQFT
School Information
Description
Welcome home! This charming single story in Sacramento's well established Rosemont neighborhood features 3 bedrooms, 2 bathrooms, and approximately 1,288 square feet of comfortable living space on a spacious 6,970 sqft .16 acre lot. The inviting floor plan features a cozy living room with a wood-burning brick fireplace, original hardwood floors that add warmth and character, and a well appointed kitchen with granite countertops and dedicated dining area. Upgraded shutters enhance the home's style, privacy, and natural light. The primary suite includes an en-suite bathroom with dual sinks and a walk-in shower, while the additional bedrooms offer flexibility for guests, a home office, or hobbies. Recent improvements provide added comfort and efficiency, including a newer HVAC system, electric heat pump, electrical panel, ductwork, insulation, and main sewer line. These updates help optimize energy efficiency and reduce maintenance costs. The backyard features automatic sprinklers and drip irrigation for easy maintenance, as well as fruit bearing trees and a covered patio, providing an inviting setting for outdoor relaxation and entertaining. Additional highlights include an attached two-car garage, interior laundry area, and clear Section One and Two Structural Pest Report and a Two-Year Roof Certificate to be provided for ultimate peace of mind. Centrally located near parks, shopping, dining, entertainment, schools, and major commuter routes, this well maintained home combines comfort, character, and practical updates. Come see it before it's gone!
 © 2026 MetroList® MLS. All rights reserved. All measurements and all calculations of area are approximate. Information provided by Seller/Other sources, not verified by Broker. All interested persons should independently verify accuracy of information. Provided properties may or may not be listed by the office/agent presenting the information. Data last updated 2026-10-10T12:39:53.113. MetroList® MLS Terms of Use. IDX provided by BoomTown.