













Description
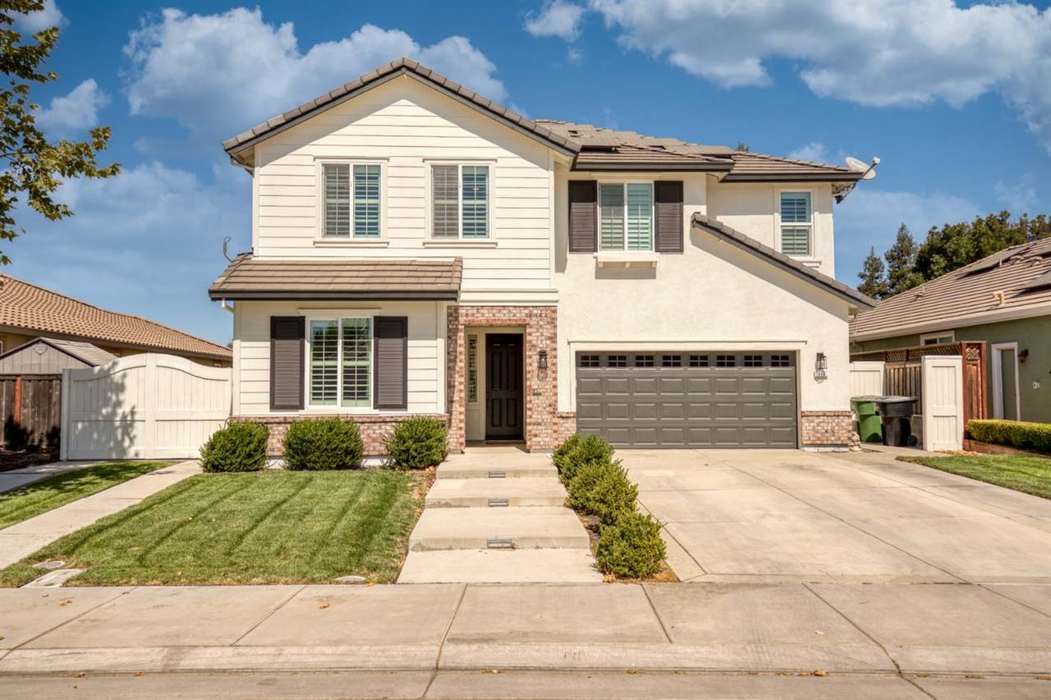
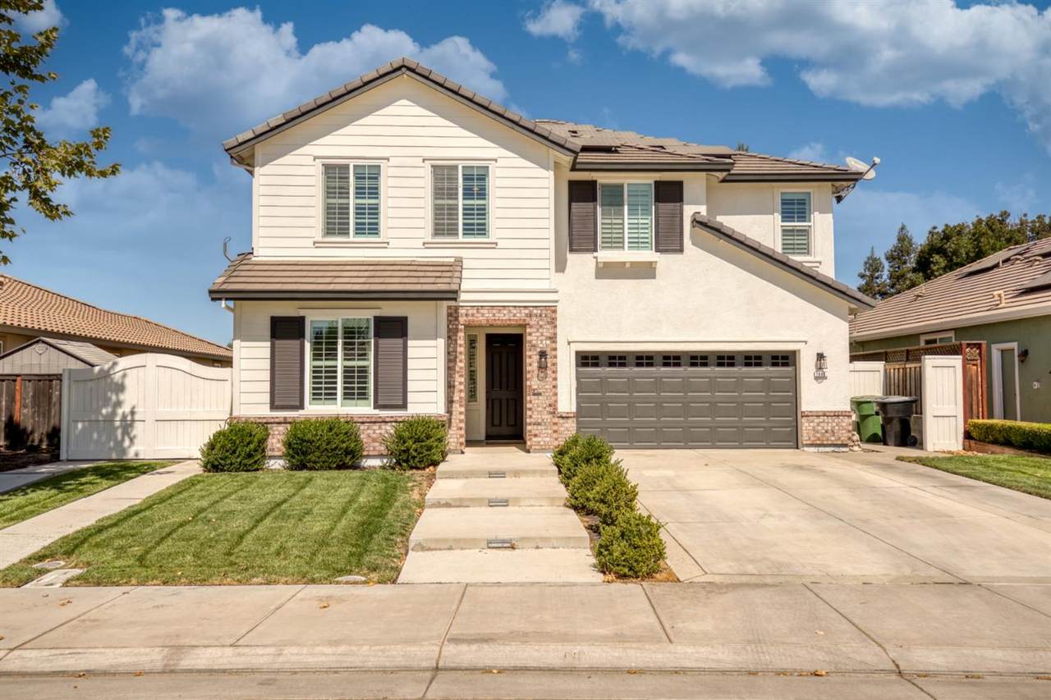
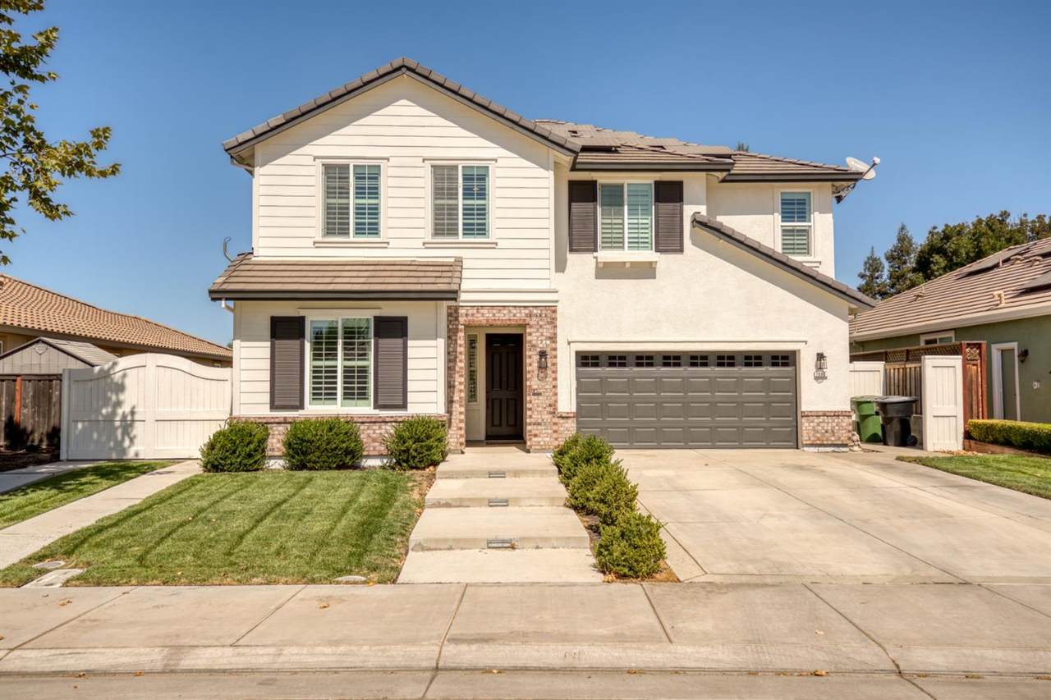
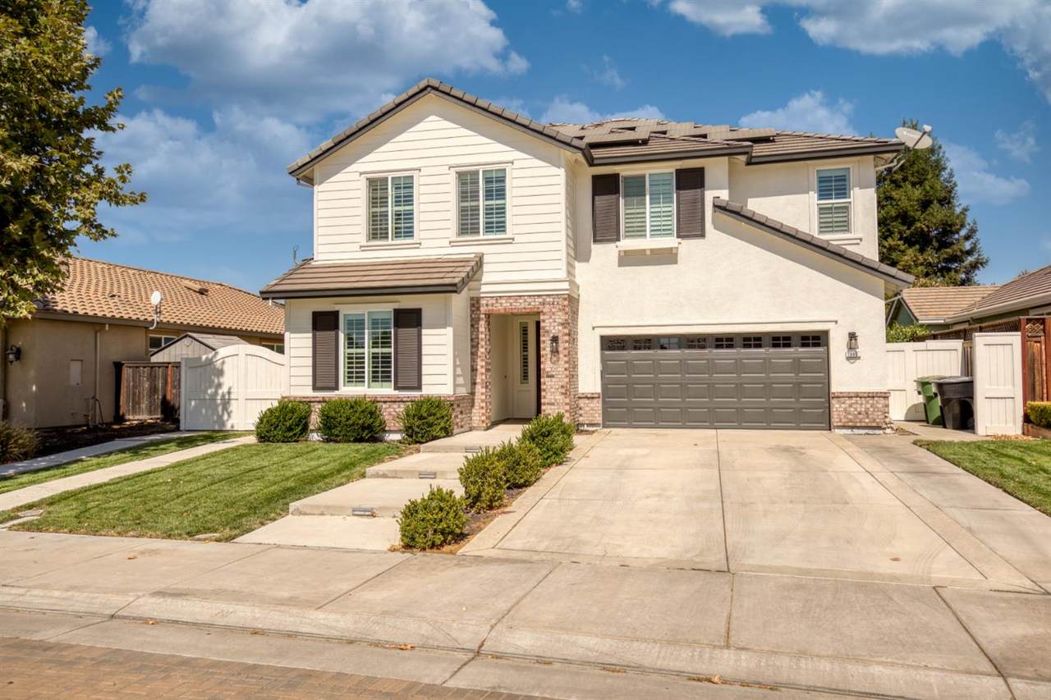
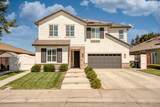
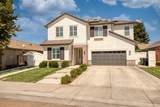
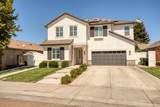
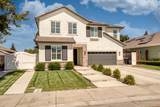
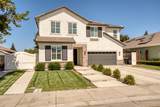
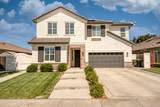
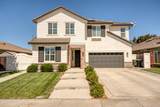
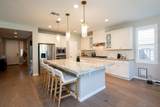
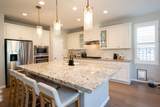
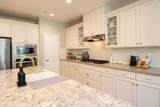
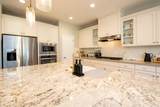
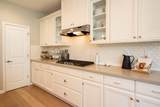
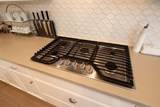
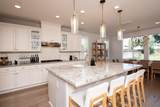
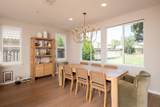
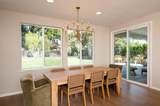
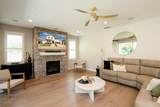
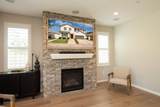
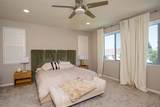
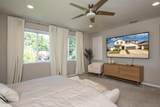
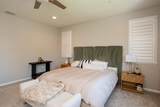
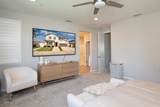
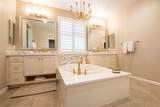
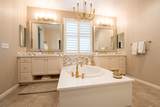
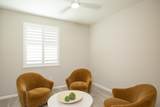
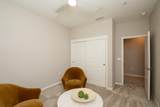
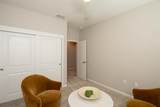
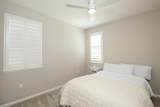
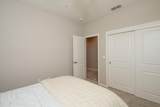
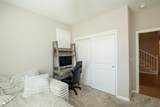
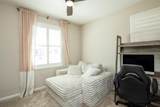
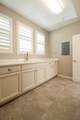
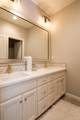
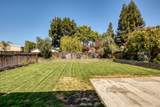
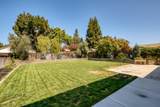
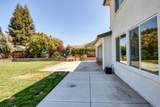
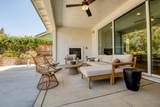
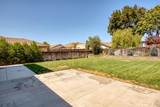
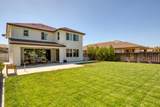
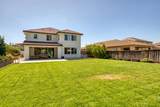
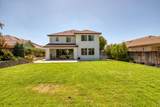
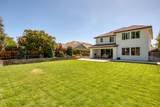
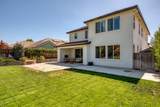
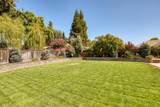
Welcome to 333 Franklin Lane, a beautifully designed 5-bedroom, 3-bathroom home offering 3,077 square feet of comfortable and versatile living space in desirable Ripon. Built in 2017, this spacious two-story residence provides an excellent floor plan with room for everyone, including a main-level bedroom and full bathroomideal for guests, multigenerational living, or a home office. The heart of the home features a well-appointed kitchen with a generous center island with sink, pantry storage and an open connection to the living and dining areas. The primary suite offers a private retreat with a walk-in closet, dual-sink vanity, soaking tub and separate shower. Additional highlights include dual-pane windows, central heating and air conditioning, a convenient interior laundry room with sink, attractive wood and carpet flooring, and a spacious two-car garage with RV access. Situated on an approximately 8,952-square-foot lot, the property offers plenty of room both inside and out. Located in the Ripon Unified School District and close to local shopping, dining, parks and community amenities, 333 Franklin Lane combines generous living space, thoughtful design and the convenience of one of the Central Valley's desirable communities. Don't miss the opportunity to make this spacious Ripon home your own!
-
5BEDS
-
0.21ACRES
-
3BATHS
-
01/2 BATHS
-
3,077SQFT
-
$390$/SQFT
School Information
Description
Welcome to 333 Franklin Lane, a beautifully designed 5-bedroom, 3-bathroom home offering 3,077 square feet of comfortable and versatile living space in desirable Ripon. Built in 2017, this spacious two-story residence provides an excellent floor plan with room for everyone, including a main-level bedroom and full bathroomideal for guests, multigenerational living, or a home office. The heart of the home features a well-appointed kitchen with a generous center island with sink, pantry storage and an open connection to the living and dining areas. The primary suite offers a private retreat with a walk-in closet, dual-sink vanity, soaking tub and separate shower. Additional highlights include dual-pane windows, central heating and air conditioning, a convenient interior laundry room with sink, attractive wood and carpet flooring, and a spacious two-car garage with RV access. Situated on an approximately 8,952-square-foot lot, the property offers plenty of room both inside and out. Located in the Ripon Unified School District and close to local shopping, dining, parks and community amenities, 333 Franklin Lane combines generous living space, thoughtful design and the convenience of one of the Central Valley's desirable communities. Don't miss the opportunity to make this spacious Ripon home your own!
 © 2026 MetroList® MLS. All rights reserved. All measurements and all calculations of area are approximate. Information provided by Seller/Other sources, not verified by Broker. All interested persons should independently verify accuracy of information. Provided properties may or may not be listed by the office/agent presenting the information. Data last updated 2026-10-07T10:39:34.46. MetroList® MLS Terms of Use. IDX provided by BoomTown.