







Description
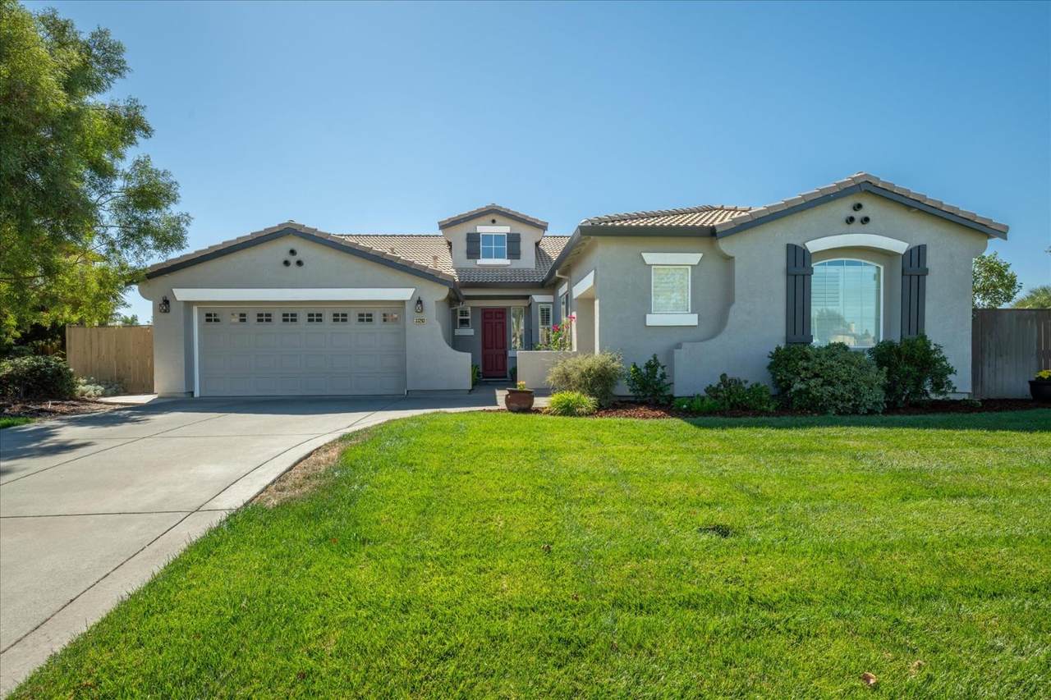
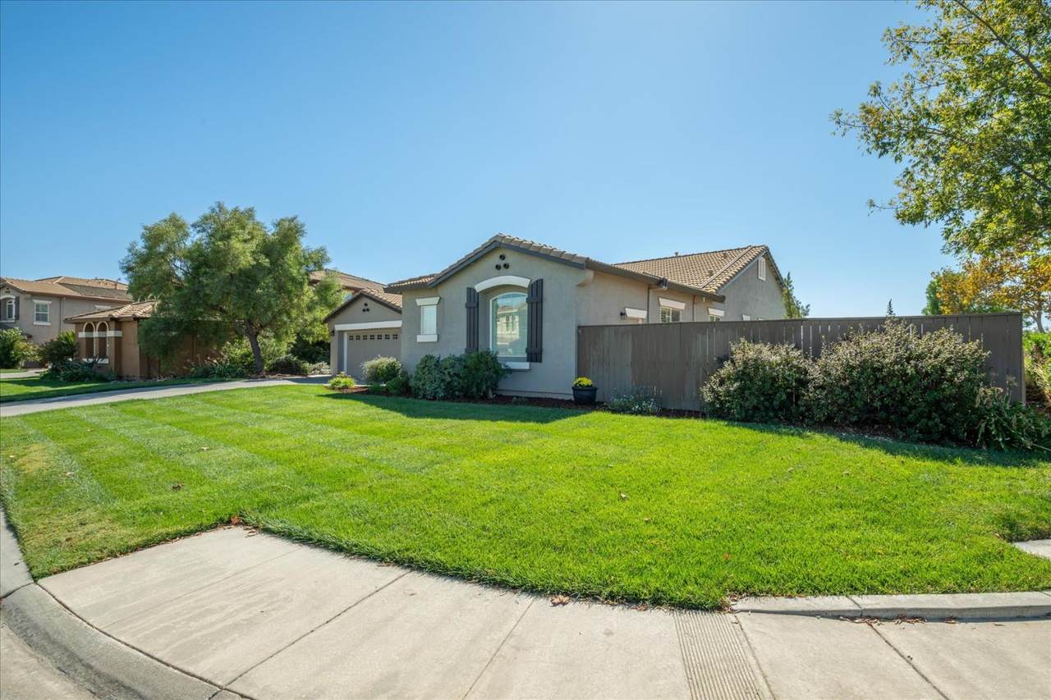
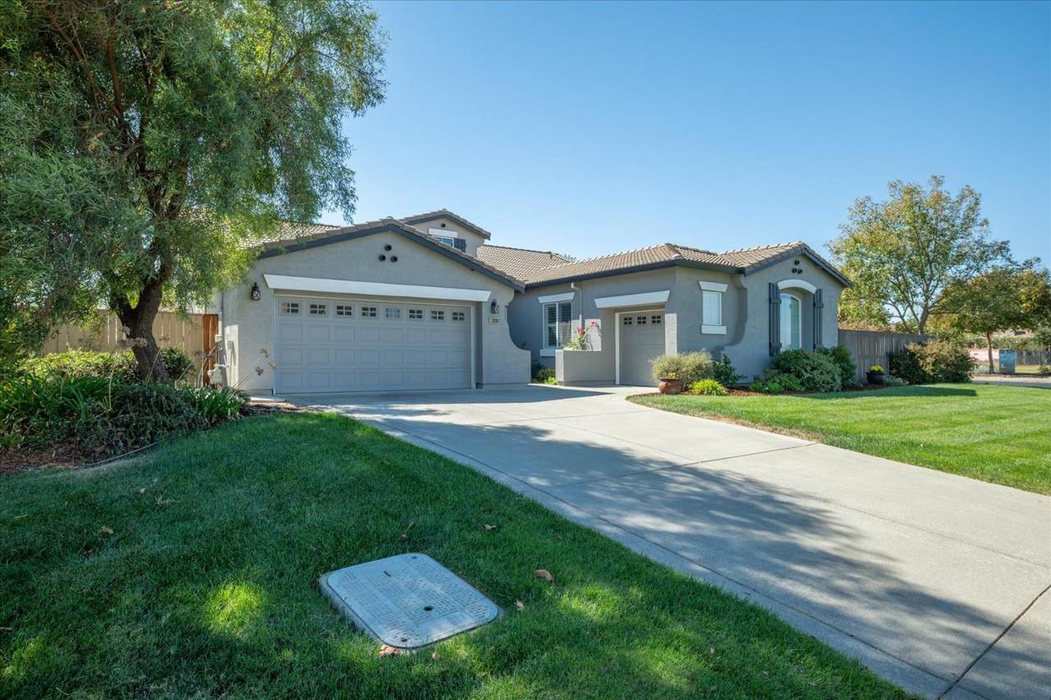
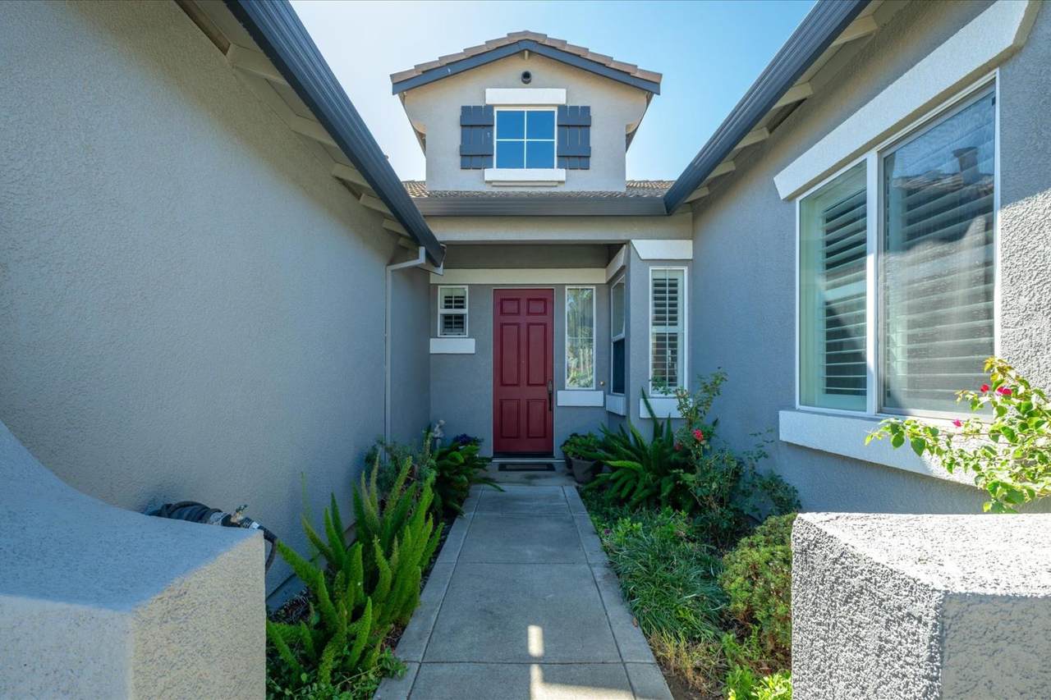
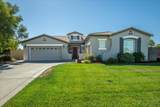
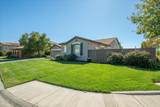
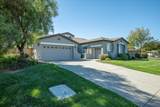
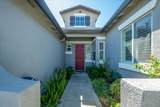
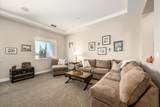
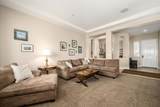
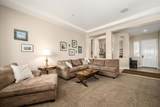
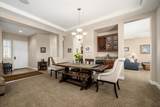
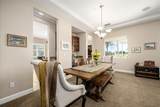
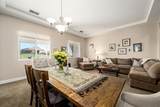
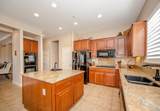
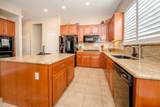
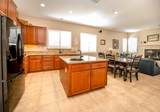
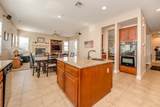
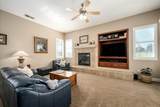
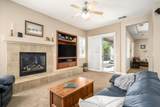
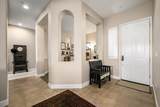
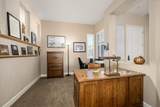
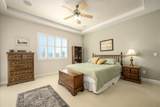
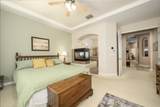
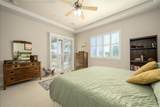
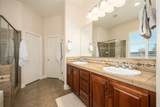
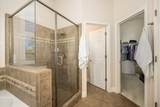
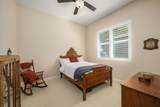
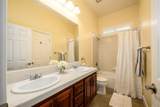
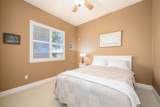
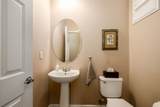
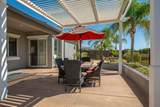
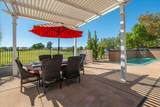
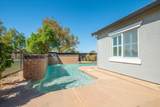
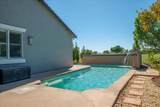
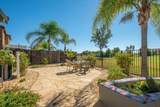
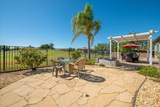
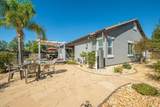
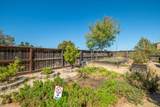
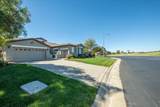
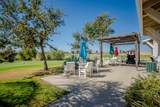
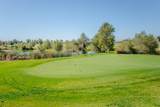
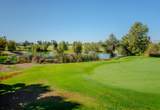
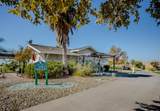
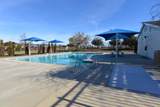
This is the kind of home that makes staying home feel like a pretty good plan. Set in Wild Wings with beautiful views of the golf course, this single-story home offers 3 bedrooms plus a dedicated office, 2.5 bathrooms, and plenty of space to settle in and enjoy. Inside, a welcoming entry opens to generous living and dining space highlighted by views of the backyard. The kitchen features rich cabinetry, stone surfaces, a double oven, gas cooktop, and an easy connection to the casual dining area and family room with gas fireplace. Plantation shutters, coffered ceilings and built-in audio add thoughtful touches throughout. The spacious primary suite with sliding door to the backyard, gas fireplace and a large bath with dual vanities, walk in closet and plenty of storage. But let's talk about the backyard. A sparkling salt water pool and waterfall are ready for sunny afternoons and evening swims, while the pool solar will keep you enjoying the pool for a few extra months. The covered patio, pergola, and spacious flagstone patio make barbequing and entertaining almost too easy. Beyond the yard, the golf course creates a beautiful backdrop, and when the sun starts to set, the views toward the hills are pretty hard to beat. The sideyards are roomy with raised garden beds on one side and a beautiful walkway to the garage on the other. There's plenty of practicality, too: OWNED SOLAR, energy efficient HVAC less than a year old, whole-house water softener, reverse osmosis water filter, recently painted outside and a three-car garage. Located just outside Woodland city limits in Wild Wings, a distinctive community built around a nine-hole public golf course and the 18 hole Fliers Club Golf Course, this is a home designed for comfortable everyday livingwith a backyard that just might become your favorite room in the house.
-
3BEDS
-
0.26ACRES
-
2BATHS
-
11/2 BATHS
-
2,444SQFT
-
$307$/SQFT
School Information
Description
This is the kind of home that makes staying home feel like a pretty good plan. Set in Wild Wings with beautiful views of the golf course, this single-story home offers 3 bedrooms plus a dedicated office, 2.5 bathrooms, and plenty of space to settle in and enjoy. Inside, a welcoming entry opens to generous living and dining space highlighted by views of the backyard. The kitchen features rich cabinetry, stone surfaces, a double oven, gas cooktop, and an easy connection to the casual dining area and family room with gas fireplace. Plantation shutters, coffered ceilings and built-in audio add thoughtful touches throughout. The spacious primary suite with sliding door to the backyard, gas fireplace and a large bath with dual vanities, walk in closet and plenty of storage. But let's talk about the backyard. A sparkling salt water pool and waterfall are ready for sunny afternoons and evening swims, while the pool solar will keep you enjoying the pool for a few extra months. The covered patio, pergola, and spacious flagstone patio make barbequing and entertaining almost too easy. Beyond the yard, the golf course creates a beautiful backdrop, and when the sun starts to set, the views toward the hills are pretty hard to beat. The sideyards are roomy with raised garden beds on one side and a beautiful walkway to the garage on the other. There's plenty of practicality, too: OWNED SOLAR, energy efficient HVAC less than a year old, whole-house water softener, reverse osmosis water filter, recently painted outside and a three-car garage. Located just outside Woodland city limits in Wild Wings, a distinctive community built around a nine-hole public golf course and the 18 hole Fliers Club Golf Course, this is a home designed for comfortable everyday livingwith a backyard that just might become your favorite room in the house.
 © 2026 MetroList® MLS. All rights reserved. All measurements and all calculations of area are approximate. Information provided by Seller/Other sources, not verified by Broker. All interested persons should independently verify accuracy of information. Provided properties may or may not be listed by the office/agent presenting the information. Data last updated 2026-10-10T12:39:53.113. MetroList® MLS Terms of Use. IDX provided by BoomTown.