



























Skip To Content

3307 Piedmont Drive

Camino, CA 95709
  • $670,000
  • STATUS: Active
  • ON SITE: 36 Days
  • MLS #: 226109914
Open House
UPDATED: 32 min ago
$670,000
  • 3
    BEDS
  • 0.49
    ACRES
  • 2
    BATHS
  • 0
    1/2 BATHS
  • 2,019
    SQFT
  • $332
    $/SQFT
Neighborhood:
Type:
Single-Family Home
Built:
2001
County:

School Information

Elementary School:
Middle School:
High School:
School District:

Description

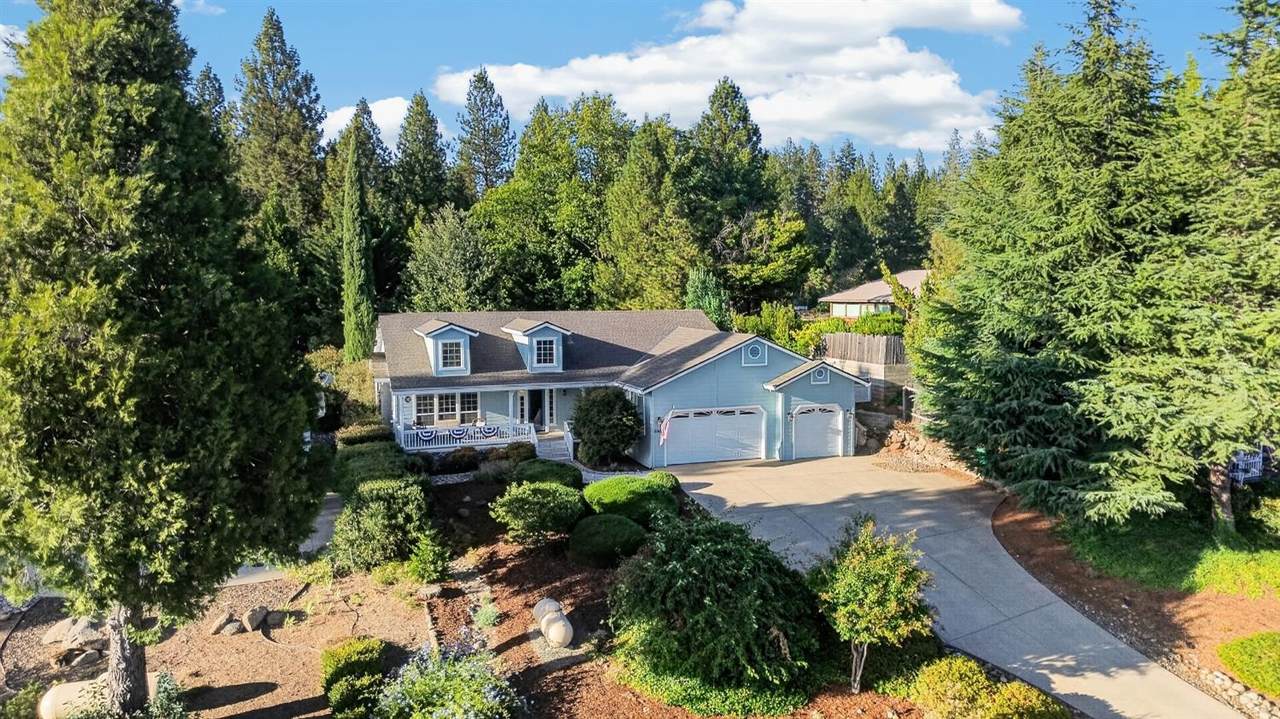
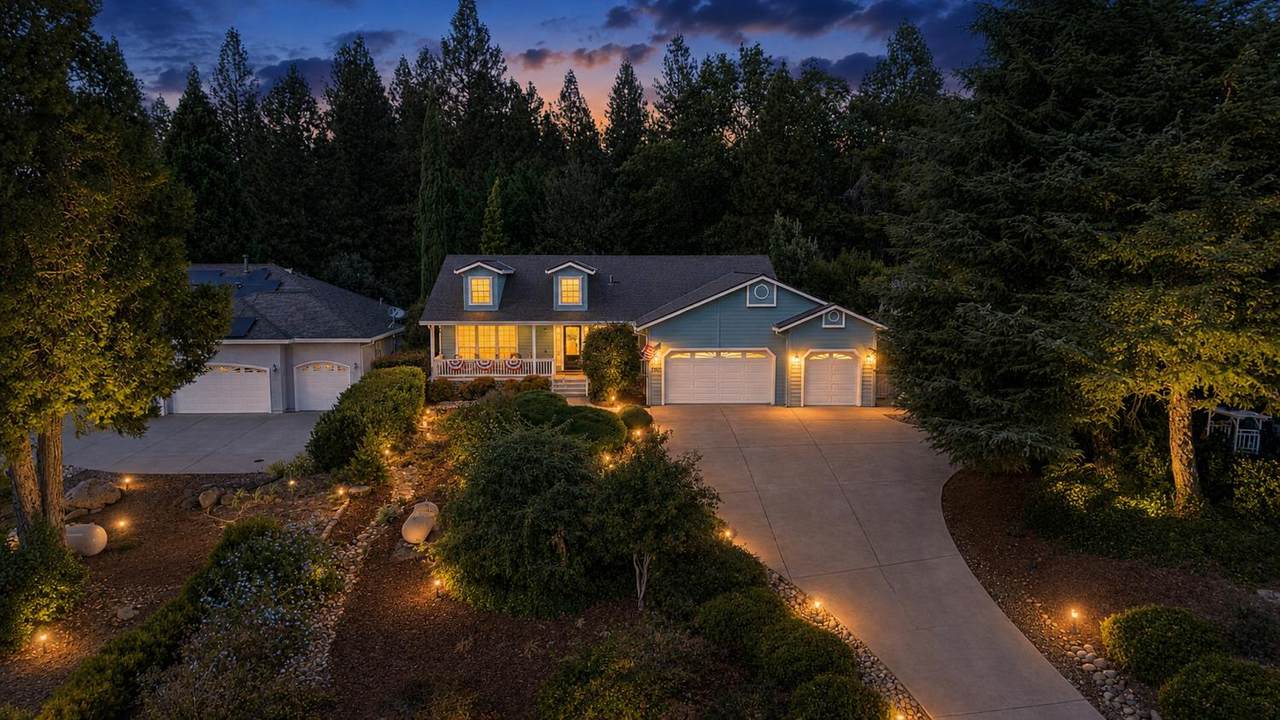
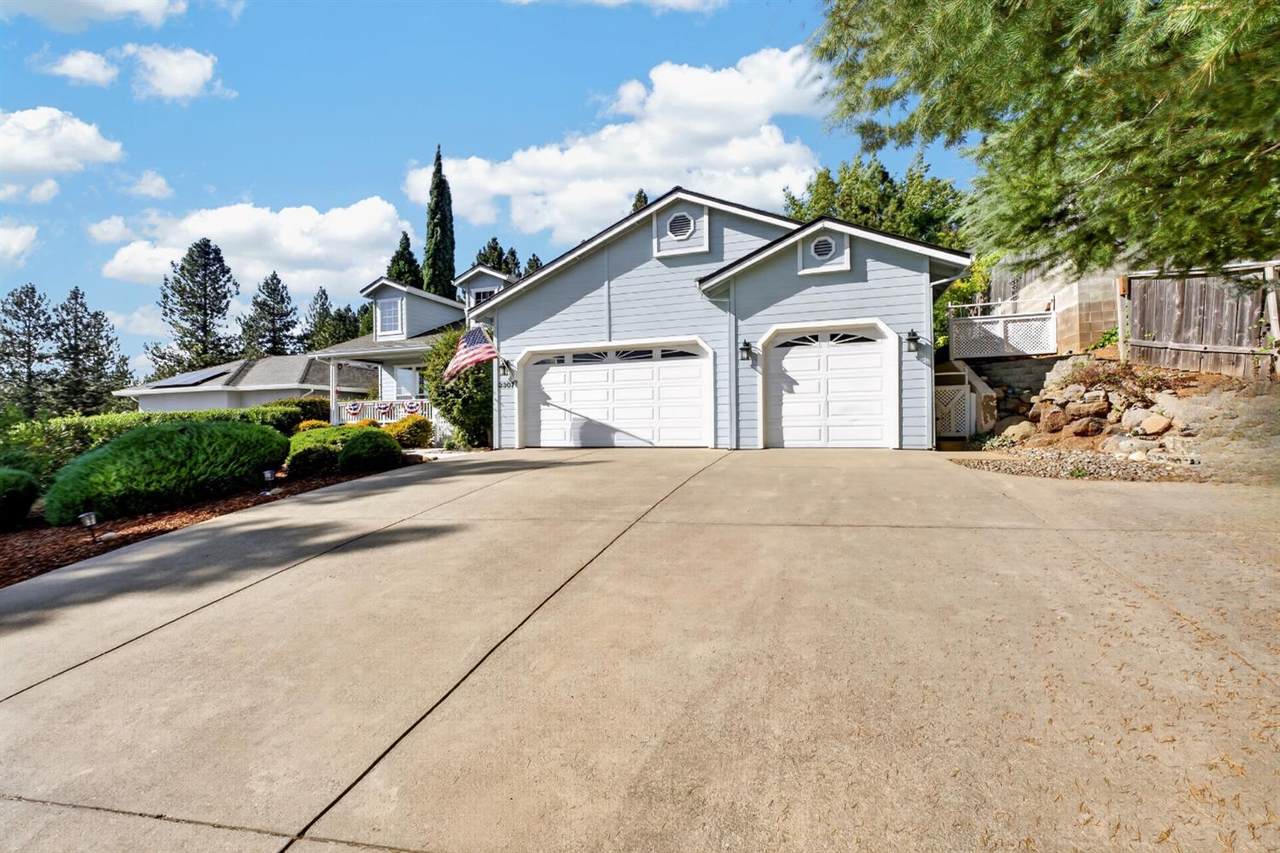
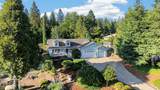
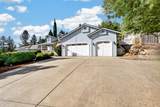
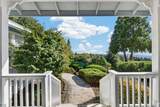
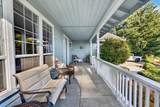
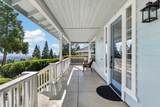
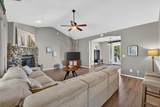
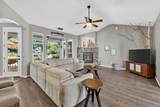
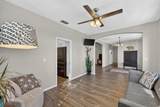
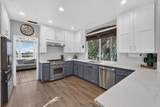
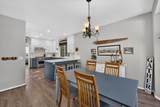
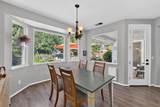
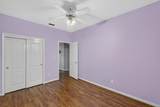
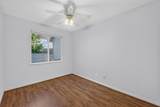
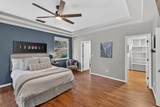
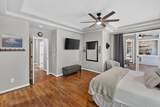
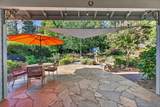
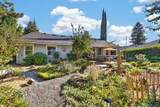
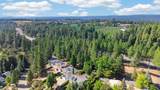
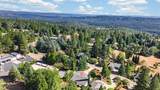
UPDATED LIST PRICE!! Perfect season for this beautiful home, near all the APPLE HILL FRAMS. 2,019 sq ft, 3 bedrooms, 2 baths, with breathtaking views of winter sunsets, rolling hills and mountain tops from the front porch. River rock fireplace, open floor plan, and a 2024 kitchen remodel featuring Thermador appliances, quartz counters, smart thermostat, and new LVP throughout(Refrigerator, washer & dryer is included). The covered California Room opens to a backyard oasis: mature trees, established fruit trees, gardens with low-maintenance irrigation. Freshly painted exterior, 3-car garage, buried utilities, no HOA. Direct El Dorado Bike Trail access, wineries and breweries minutes away. Pride of ownership at every turn.

Monthly Payment Calculator


Metrolist MLS logo © 2026 MetroList® MLS. All rights reserved. All measurements and all calculations of area are approximate. Information provided by Seller/Other sources, not verified by Broker. All interested persons should independently verify accuracy of information. Provided properties may or may not be listed by the office/agent presenting the information. Data last updated 2026-10-10T13:40:19.147. MetroList® MLS Terms of Use. IDX provided by BoomTown.
www.themacdonaldgroup.com/homes/180820044
Print Image

3307 Piedmont Drive Camino, CA 95709

  • Price: $670,000
  • Status: Active
  • On Site: 36 Days
  • Updated: 32 min ago
  • MLS #: 226109914
3
Beds
2
Baths
0
½ Baths
0.49
Acres
2,019
SQFT
$332
$/SQFT
2001
Built
Neighborhood:
Camino Vistas
County:
El Dorado
Area:
Camino/Cedar Grove
Elementary School:
Camino Union
Middle School:
Camino Union
High School:
El Dorado Union High
School District:
El Dorado
Property Description
UPDATED LIST PRICE!! Perfect season for this beautiful home, near all the APPLE HILL FRAMS. 2,019 sq ft, 3 bedrooms, 2 baths, with breathtaking views of winter sunsets, rolling hills and mountain tops from the front porch. River rock fireplace, open floor plan, and a 2024 kitchen remodel featuring Thermador appliances, quartz counters, smart thermostat, and new LVP throughout(Refrigerator, washer & dryer is included). The covered California Room opens to a backyard oasis: mature trees, established fruit trees, gardens with low-maintenance irrigation. Freshly painted exterior, 3-car garage, buried utilities, no HOA. Direct El Dorado Bike Trail access, wineries and breweries minutes away. Pride of ownership at every turn.
Exterior Features

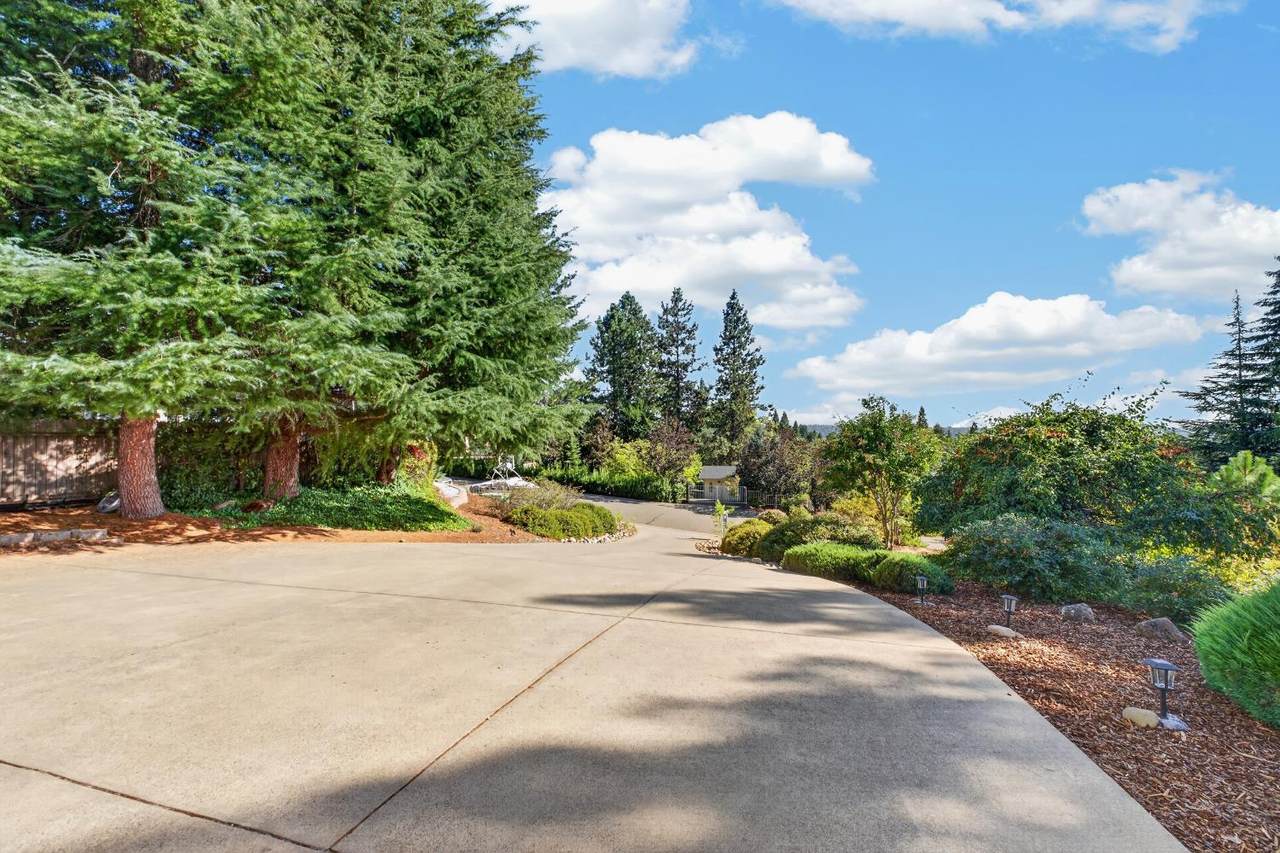
Architectural Style Contemporary Carport Spaces 0 Construction Materials WoodLap Siding Driveway Sidewalks Paved DrivewayGentle UpUpslope Entry Level 0 Fencing Back Yard Foundation Slab Land Use Residential Levels One Lot Features Auto Sprinkler F&RCul-De-SacGardenLandscape BackLandscape FrontSee Remarks Open Parking Spaces 0 Parking Features Garage Door OpenerGarage Facing Front Parking Fee 0 Patio And Porch Features Front PorchCovered Deck Road Responsibility Public Maintained Road Road Surface Type Paved Roof Composition Total Parking Spaces 0 View Description Hills

Interior Features

Appliances Free Standing Gas RangeFree Standing RefrigeratorDishwasherDisposalMicrowave Bath Features Tub w/Shower Over Cooling Ceiling Fan(s)Central Dining Room Features Dining Bar Fireplace Features StoneWood Burning Flooring Laminate Heating PropaneCentral Kitchen Features Breakfast AreaPantry CabinetQuartz Counter Laundry Features CabinetsInside Room Main Level Bedroom(s)Living RoomDining RoomFamily RoomPrimary BedroomFull Bath(s)GarageKitchenStreet Entrance Master Bathroom Features Shower Stall(s)Double SinksTub Master Bedroom Features ClosetWalk-In ClosetOutside Access Num Of Fireplaces 1

Property Features

Additional Unit YN No Association No Association Fee 0 Builder Name Stigall Electric 220 Volts220 Volts in Laundry Elevation 0 Horse Property No Irrigation None Pets Allowed Yes Pool No Property Subtype Single Family Residence Property Type Residential Remodeled Updated Yes Remodeled Updated Desc Kitchen 0-5YR Senior Community No Sewer Septic System Spa False Special Listing Conditions None Subtype Description CustomDetached Utilities Cable AvailableInternet AvailablePropane Tank Leased Water Source Public Zoning R-1

Metrolist MLS logo Listing provided courtesy of First Team Real Estate: . Listing information © 2026 MetroList Services, Inc.


Metrolist MLS logo © 2026 MetroList® MLS. All rights reserved. All measurements and all calculations of area are approximate. Information provided by Seller/Other sources, not verified by Broker. All interested persons should independently verify accuracy of information. Provided properties may or may not be listed by the office/agent presenting the information. Data last updated 2026-10-10T13:40:19.147. MetroList® MLS Terms of Use. IDX provided by BoomTown.
 
https://bt-photos.global.ssl.fastly.net/sacramento/1280_boomver_1_561217485-2.jpg https://bt-photos.global.ssl.fastly.net/sacramento/1280_boomver_1_561217485-2.jpg https://bt-photos.global.ssl.fastly.net/sacramento/1280_boomver_1_561217485-2.jpg
Logo
The MacDonald Group at PMZ Real Estate
1200 E. Orangeburg Ave Suite #202
Modesto CA, 95350