Skip To Content

3281 Mountain Lake Drive

Pollock Pines, CA 95726
  • $620,000
  • STATUS: Active
  • ON SITE: 15 Days
  • MLS #: 226121168
UPDATED: 54 min ago
$620,000
  • 3
    BEDS
  • 3
    ACRES
  • 2
    BATHS
  • 1
    1/2 BATHS
  • 2,144
    SQFT
  • $289
    $/SQFT
Neighborhood:
Type:
Single-Family Home
Built:
1980
County:

School Information

Elementary School:
Middle School:
High School:
School District:

Description

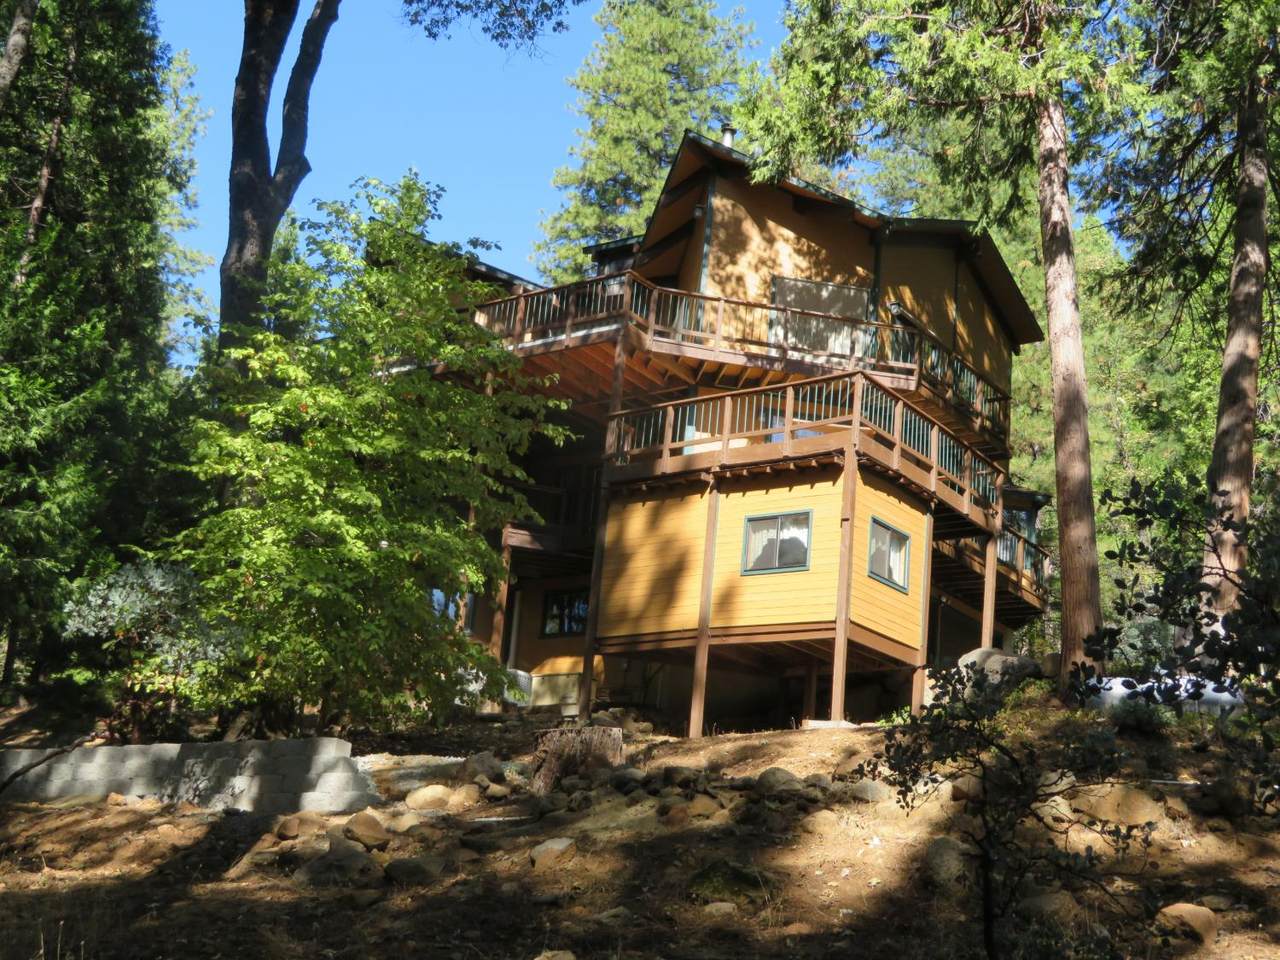
This is hidden custom home located on 3 acres in Pollock Pines. This multilevel 3 bedroom 2.5 bath is unique for those looking for some fresh mountain air while living in a spacious home. The quiet neighborhood is close to Jenkinson Lake and Sly Park, an ideal place for boating, swimming, camping and more. This home has beautiful forest views from almost every room. Loft area just the right size for a game room just above the great room. There is also a bonus detached room that is perfect for a she shed or man cave! The woodwork throughout the home has been meticulously cared for and offers lots of storage. The deck is great for large gatherings offering plenty of space and wraps around the house. The large greenhouse with built in raised garden beds will keep your plants growing all year round. The 2 car garage has a workshop attached for all your project needs and the extra detached garage is perfect for those outdoor adventures you are sure to have! Exterior of the home painted 4 months ago. New retaining wall installed. Heated floors installed on parts of both floors.

Monthly Payment Calculator


Metrolist MLS logo © 2026 MetroList® MLS. All rights reserved. All measurements and all calculations of area are approximate. Information provided by Seller/Other sources, not verified by Broker. All interested persons should independently verify accuracy of information. Provided properties may or may not be listed by the office/agent presenting the information. Data last updated 2026-10-14T20:40:34.72. MetroList® MLS Terms of Use. IDX provided by BoomTown.
www.themacdonaldgroup.com/homes/181605185
Print Image

3281 Mountain Lake Drive Pollock Pines, CA 95726

  • Price: $620,000
  • Status: Active
  • On Site: 15 Days
  • Updated: 54 min ago
  • MLS #: 226121168
3
Beds
2
Baths
1
½ Baths
3
Acres
2,144
SQFT
$289
$/SQFT
1980
Built
Neighborhood:
Lakewood Sierra
County:
El Dorado
Area:
Pollock Pines
Elementary School:
Pollock Pines
Middle School:
Pollock Pines
High School:
El Dorado Union High
School District:
El Dorado
Property Description
This is hidden custom home located on 3 acres in Pollock Pines. This multilevel 3 bedroom 2.5 bath is unique for those looking for some fresh mountain air while living in a spacious home. The quiet neighborhood is close to Jenkinson Lake and Sly Park, an ideal place for boating, swimming, camping and more. This home has beautiful forest views from almost every room. Loft area just the right size for a game room just above the great room. There is also a bonus detached room that is perfect for a she shed or man cave! The woodwork throughout the home has been meticulously cared for and offers lots of storage. The deck is great for large gatherings offering plenty of space and wraps around the house. The large greenhouse with built in raised garden beds will keep your plants growing all year round. The 2 car garage has a workshop attached for all your project needs and the extra detached garage is perfect for those outdoor adventures you are sure to have! Exterior of the home painted 4 months ago. New retaining wall installed. Heated floors installed on parts of both floors.
Exterior Features

Carport Spaces 0 Construction Materials Ceiling InsulationWall InsulationWood Driveway Sidewalks Paved Driveway Entry Level 0 Exterior Features Balcony Foundation Slab Land Use Residential Levels Two Lot Features Manual Sprinkler F&RShape Irregular Open Parking Spaces 0 Other Structures Second GarageGreenhouse Parking Features AttachedBoat StorageRV PossibleDetachedGarage Door OpenerGarage Facing SideGuest Parking AvailableWorkshop in Garage Parking Fee 0 Patio And Porch Features AwningFront PorchUncovered DeckWrap Around Porch Property Condition Updated/Remodeled Road Surface Type Paved Roof Composition Total Parking Spaces 0 View Description Woods Window Features Dual Pane FullWindow CoveringsSkylight(s)

Interior Features

Appliances Built-In Electric OvenBuilt-In Electric RangeDishwasherDisposalMicrowaveElectric Cook TopTankless Water Heater Bath Features Double SinksTileTub w/Shower OverOutside Access Cooling Ceiling Fan(s)Wall Unit(s)MultiUnits Dining Room Features Dining BarDining/Living Combo Fireplace Features Living RoomPrimary BedroomRaised HearthStoneWood Burning Flooring CarpetConcreteLaminateTile Heating PropaneCentralRadiant FloorFireplace(s)Wood Stove Interior Features Cathedral CeilingOpen Beam CeilingWet Bar Kitchen Features Pantry ClosetGranite CounterIsland Laundry Features Hookups OnlyInside AreaInside Room Lower Level Bedroom(s)Primary BedroomFull Bath(s) Main Level Living RoomLoftPartial Bath(s)Kitchen Master Bathroom Features Shower Stall(s)Double SinksTileWindow Master Bedroom Features BalconyWalk-In ClosetOutside Access Num Of Fireplaces 2 Room Type LoftPrimary BathroomPrimary BedroomGreat RoomKitchenLaundryWorkshop

Property Features

Additional Unit YN No Association No Association Fee 0 Electric 220 VoltsGenerator220 Volts in Laundry Elevation 0 Horse Property Yes Horse Property Features None Irrigation None Pool No Property Subtype Single Family Residence Property Type Residential Remodeled Updated Yes Remodeled Updated Desc Kitchen 11-15YRBath 11-15YR Senior Community No Sewer Septic SystemSeptic Connected Spa False Special Listing Conditions None Subtype Description CustomDetached Utilities ElectricPropanePropane Tank Leased Water Source PublicMeter on SiteWater District Zoning R3A

Metrolist MLS logo Listing provided courtesy of Werking Realty: . Listing information © 2026 MetroList Services, Inc.


Metrolist MLS logo © 2026 MetroList® MLS. All rights reserved. All measurements and all calculations of area are approximate. Information provided by Seller/Other sources, not verified by Broker. All interested persons should independently verify accuracy of information. Provided properties may or may not be listed by the office/agent presenting the information. Data last updated 2026-10-14T20:40:34.72. MetroList® MLS Terms of Use. IDX provided by BoomTown.
 
https://bt-photos.global.ssl.fastly.net/sacramento/1280_boomver_1_561230022-2.jpg https://bt-photos.global.ssl.fastly.net/sacramento/1280_boomver_1_561230022-2.jpg https://bt-photos.global.ssl.fastly.net/sacramento/1280_boomver_1_561230022-2.jpg
Logo
The MacDonald Group at PMZ Real Estate
1200 E. Orangeburg Ave Suite #202
Modesto CA, 95350