





Description
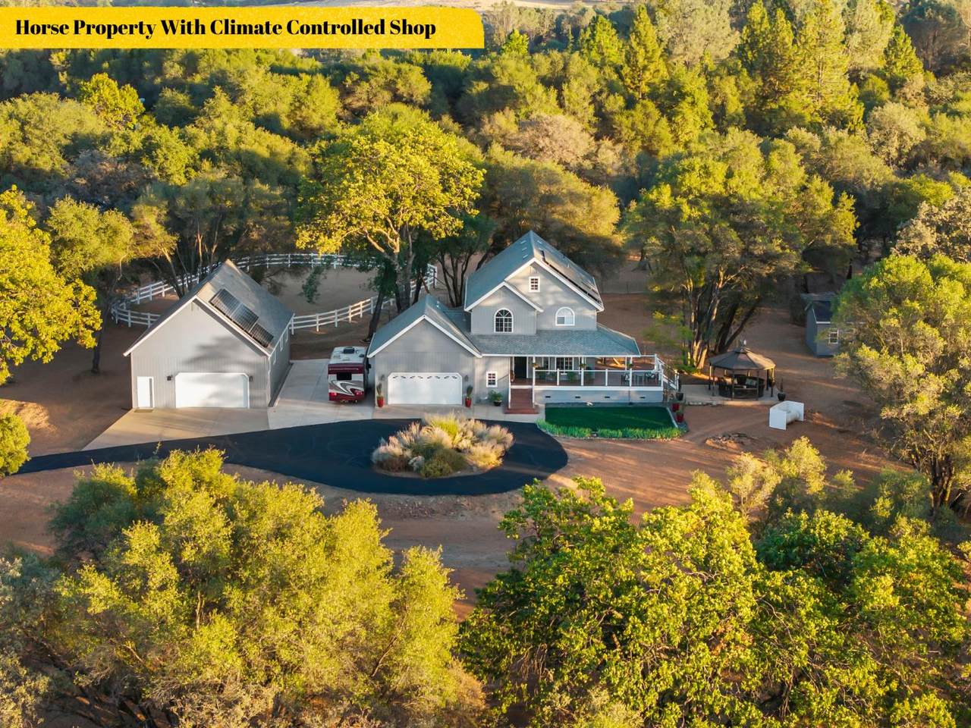
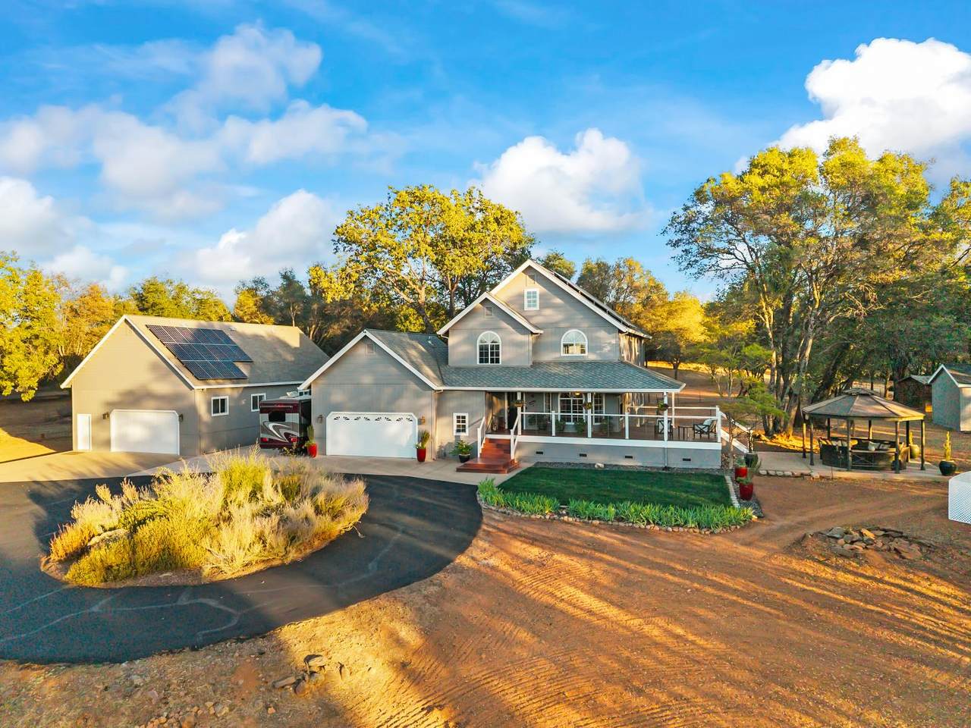
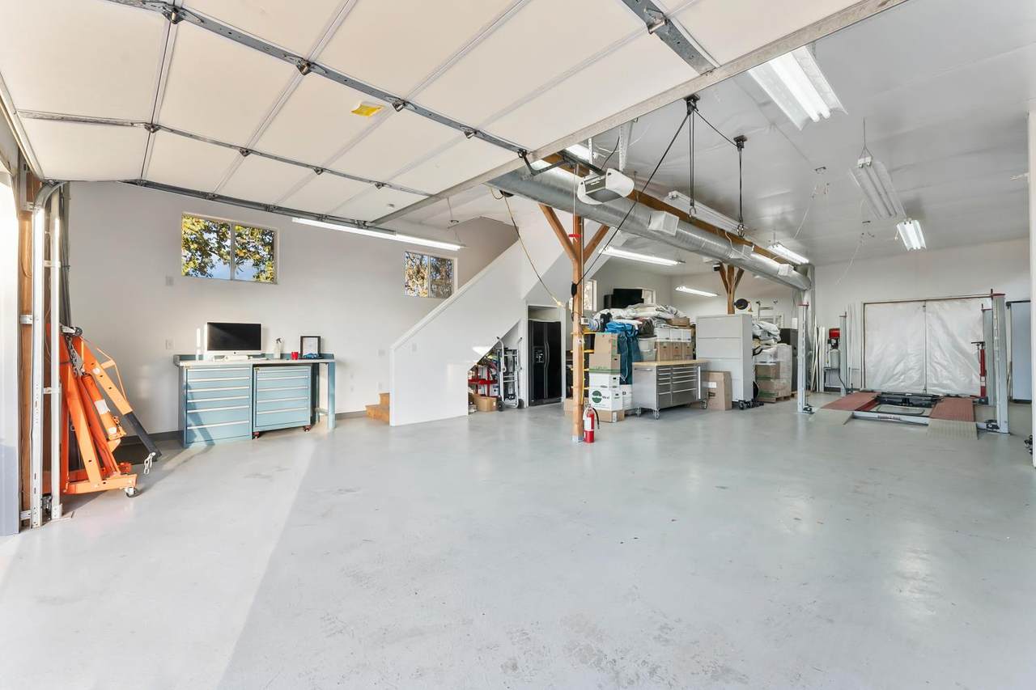
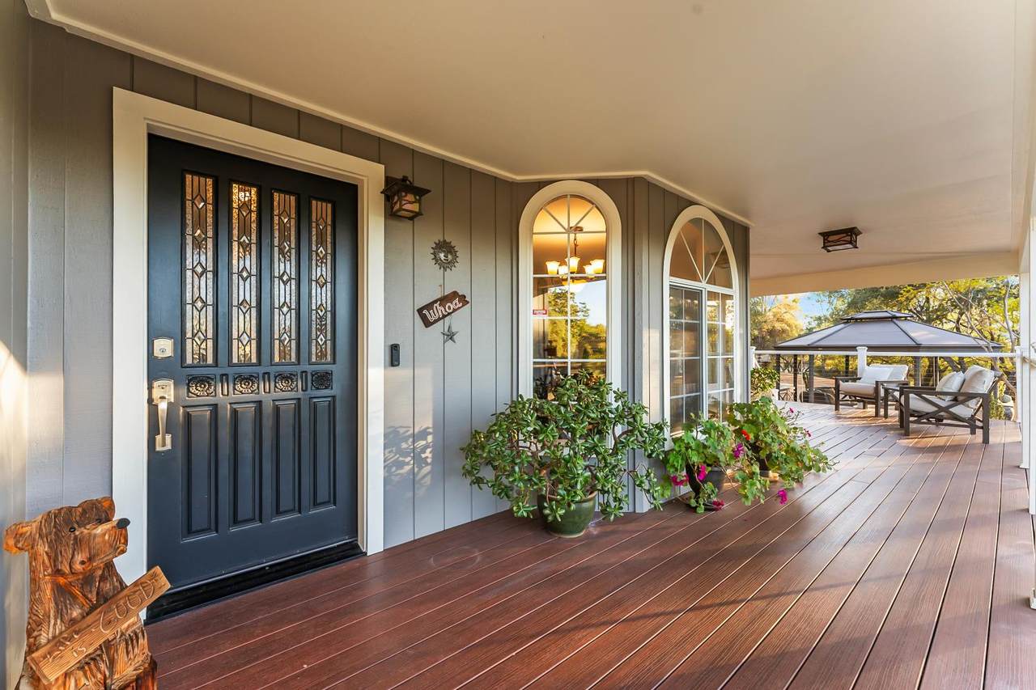
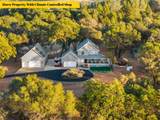
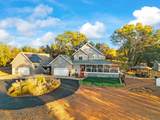
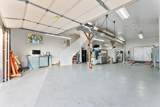
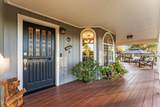
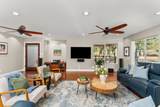
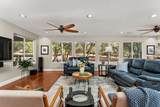
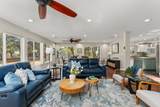
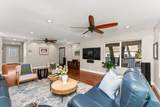
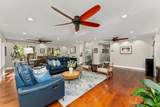
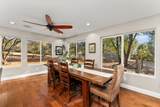
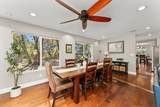
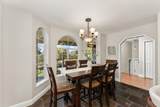
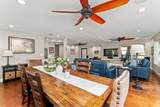
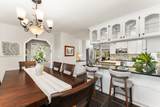
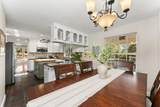
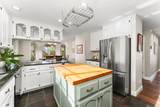
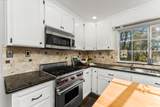
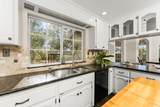
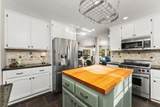
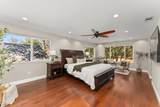
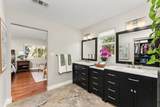
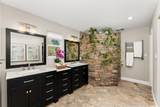
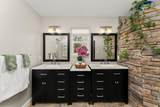
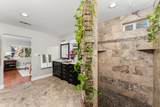
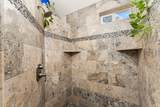
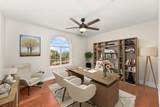
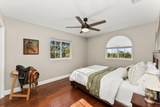
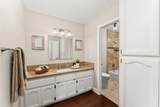
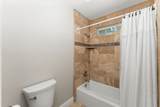
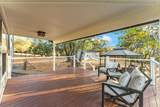
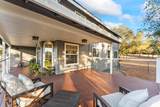
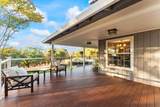
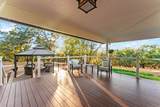
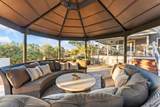
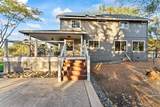
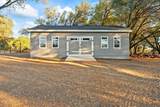
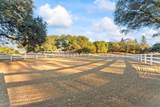
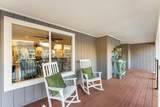
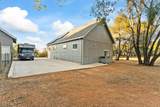
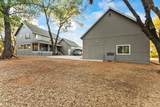
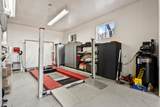
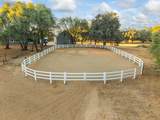
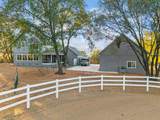
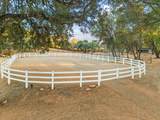
Imagine waking up to peaceful views, enjoying coffee from your front porch, and ending the day watching the sun set over your own slice of El Dorado. This beautifully remodeled 5-acre property offers a rare combination of refined living, equestrian amenities, and exceptional spaces for work, hobbies, and everyday life. Inside, the home has been thoughtfully transformed with gorgeous solid hickory floors, a true chef's kitchen featuring a Wolf range, and a spa-inspired primary bath that feels like your own private retreat. Efficient LED lighting throughout! Every detail creates a warm, elevated atmosphere while maintaining the comfort and character of country living. Outside, the possibilities are endless. The level land provides an ideal setting for horses, recreation, and enjoying the outdoors, with a 70'x120' arena, fenced pasture with a 3-sided horse shelter, fenced backyard, and RV parking already in place. The showstopper may be the incredible 1,500-square-foot insulated, drywalled, and climate-controlled shop, complete with 12-foot ceilings, an automatic door, and an additional 1,000-square-feet of storage on the 2nd floor. Whether you need space for a business, vehicles, equipment, or your favorite hobbies, this is a space rarely found on a residential property. Owned solar with two Tesla Powerwalls adds energy efficiency and peace of mind, while a watertight 16'x32' accessory outbuilding provides even more possibilites for storage, a she-shed, or use your imagination! Add in the welcoming front porch, beautiful sunrise and sunset views, heritage oaks, and expansive level grounds, and you have a property that truly delivers the country lifestyle only elevated.
-
3BEDS
-
5.01ACRES
-
2BATHS
-
11/2 BATHS
-
2,482SQFT
-
$443$/SQFT
School Information
Description
Imagine waking up to peaceful views, enjoying coffee from your front porch, and ending the day watching the sun set over your own slice of El Dorado. This beautifully remodeled 5-acre property offers a rare combination of refined living, equestrian amenities, and exceptional spaces for work, hobbies, and everyday life. Inside, the home has been thoughtfully transformed with gorgeous solid hickory floors, a true chef's kitchen featuring a Wolf range, and a spa-inspired primary bath that feels like your own private retreat. Efficient LED lighting throughout! Every detail creates a warm, elevated atmosphere while maintaining the comfort and character of country living. Outside, the possibilities are endless. The level land provides an ideal setting for horses, recreation, and enjoying the outdoors, with a 70'x120' arena, fenced pasture with a 3-sided horse shelter, fenced backyard, and RV parking already in place. The showstopper may be the incredible 1,500-square-foot insulated, drywalled, and climate-controlled shop, complete with 12-foot ceilings, an automatic door, and an additional 1,000-square-feet of storage on the 2nd floor. Whether you need space for a business, vehicles, equipment, or your favorite hobbies, this is a space rarely found on a residential property. Owned solar with two Tesla Powerwalls adds energy efficiency and peace of mind, while a watertight 16'x32' accessory outbuilding provides even more possibilites for storage, a she-shed, or use your imagination! Add in the welcoming front porch, beautiful sunrise and sunset views, heritage oaks, and expansive level grounds, and you have a property that truly delivers the country lifestyle only elevated.
 © 2026 MetroList® MLS. All rights reserved. All measurements and all calculations of area are approximate. Information provided by Seller/Other sources, not verified by Broker. All interested persons should independently verify accuracy of information. Provided properties may or may not be listed by the office/agent presenting the information. Data last updated 2026-10-14T21:39:40.677. MetroList® MLS Terms of Use. IDX provided by BoomTown.