
Skip To Content

325 Diamond Oaks Road

Roseville, CA 95678
  • $849,999
  • STATUS: Active
  • ON SITE: 5 Days
  • MLS #: 226123617
New On Site 5 Days Ago
UPDATED: 38 min ago
$849,999
  • 4
    BEDS
  • 0.23
    ACRES
  • 2
    BATHS
  • 2
    1/2 BATHS
  • 2,960
    SQFT
  • $287
    $/SQFT
Type:
Single-Family Home
Built:
1973
County:

School Information

Elementary School:
Middle School:
High School:
School District:

Description

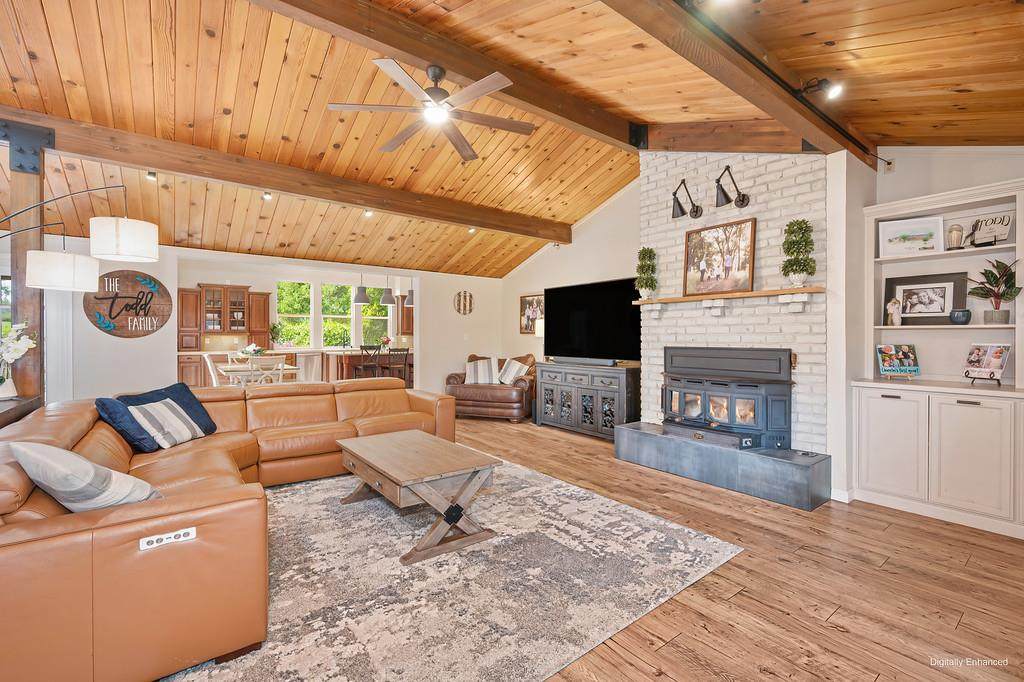
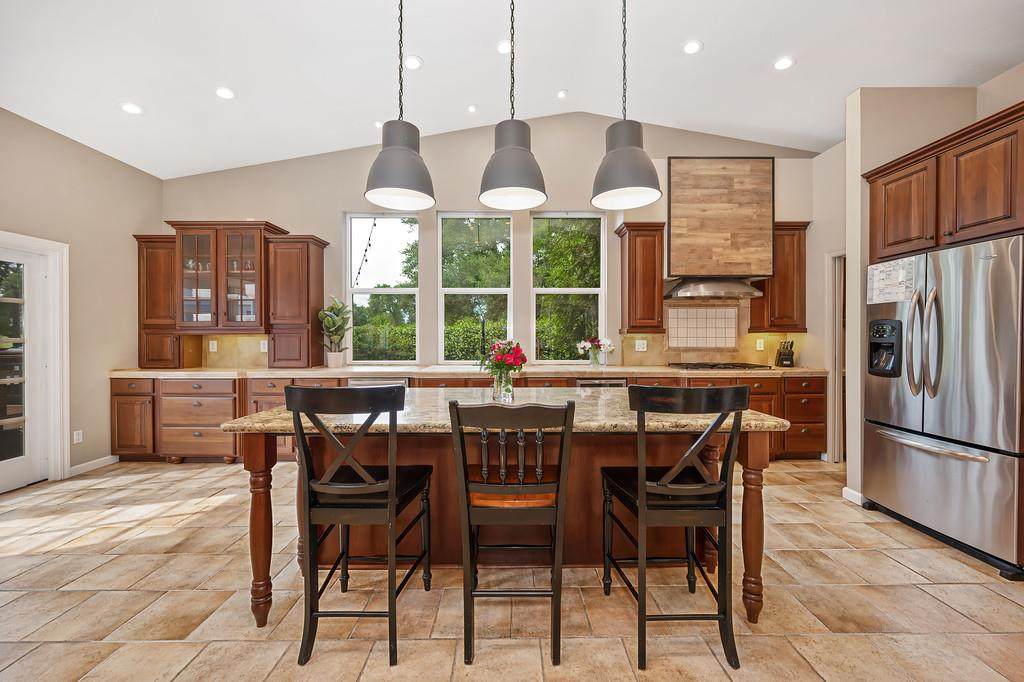
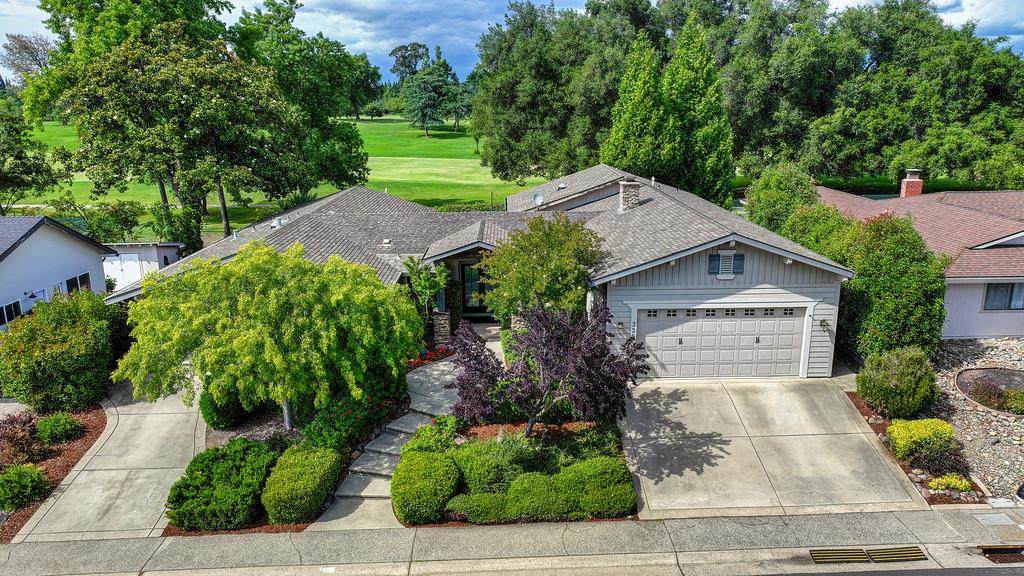
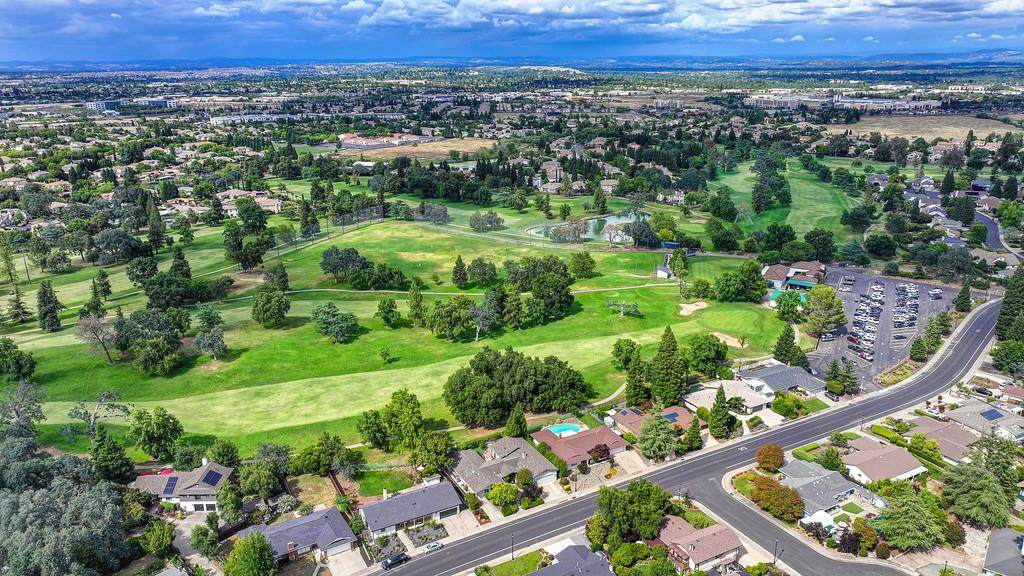
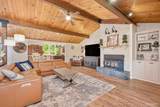
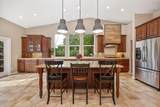
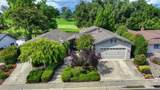
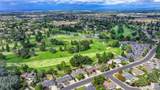
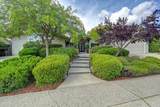
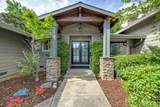
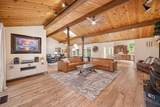
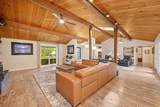
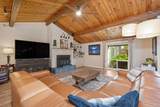
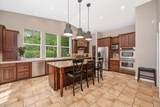
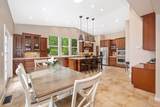
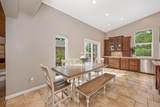
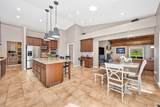
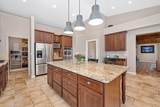
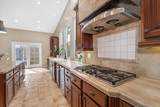
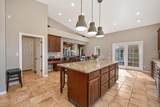
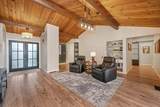
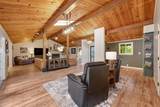
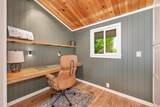
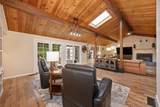
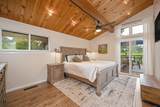
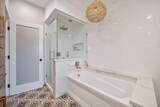
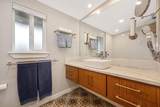
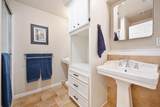
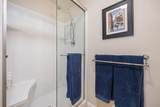
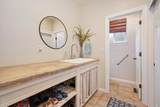
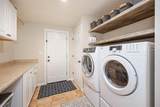
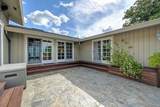
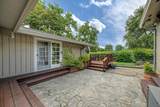
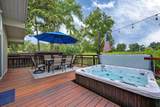
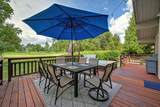
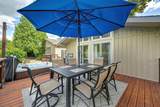
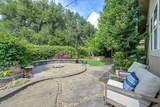
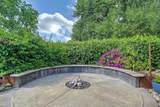
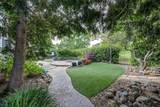
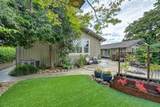
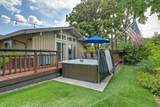
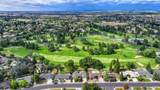
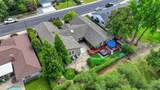
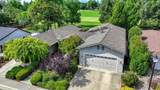
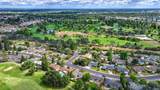
Incredibly remodeled and expanded, this home offers custom features with a beautiful view and peaceful location backing to Diamond Oaks Golf Course. Upon entering, you immediately feel the warmth of the exposed beam and wood accent vaulted ceilings. The spacious living room offers a brick fireplace and built in cabinetry. The heart of the home is a spacious open-plan kitchen, offering beautiful windows that look out to the golf course behind. An abundance of countertop space and storage make it ideal for entertaining. It features stainless steel appliances, a double oven, and a built-in microwave, all centered around a large functional island. Additional seating area and a convenient desk area offer utility. The primary bedroom and one of the secondary bedrooms include slider access to the backyard. The primary bathroom has been beautifully updated to offer a spa like feel. The oversized laundry room and tandem garage provide additional space and convenience. The private yard includes a large deck, and hot tub, as well as a fire pit with seating area; making this an ideal place to relax after a long day or enjoy the weekend entertaining company. Tandem three car garage plus an additional parking space on the left side of the home provide plenty of room for parking and toys. You will appreciate the proximity to multiple golf courses as well as being just minutes from the Galleria and Fountains shopping, and Hwy 65.

Monthly Payment Calculator


Metrolist MLS logo © 2026 MetroList® MLS. All rights reserved. All measurements and all calculations of area are approximate. Information provided by Seller/Other sources, not verified by Broker. All interested persons should independently verify accuracy of information. Provided properties may or may not be listed by the office/agent presenting the information. Data last updated 2026-10-08T08:39:17.16. MetroList® MLS Terms of Use. IDX provided by BoomTown.
www.themacdonaldgroup.com/homes/181772215
Print Image

325 Diamond Oaks Road Roseville, CA 95678

  • Price: $849,999
  • Status: Active
  • On Site: 5 Days
  • Updated: 38 min ago
  • MLS #: 226123617
4
Beds
2
Baths
2
½ Baths
0.23
Acres
2,960
SQFT
$287
$/SQFT
1973
Built
Neighborhood:
Roseville-Central zip 95678
County:
Placer
Area:
Roseville-Central zip 95678
Elementary School:
Roseville City
Middle School:
Roseville City
High School:
Roseville Joint
School District:
Placer
Property Description
Incredibly remodeled and expanded, this home offers custom features with a beautiful view and peaceful location backing to Diamond Oaks Golf Course. Upon entering, you immediately feel the warmth of the exposed beam and wood accent vaulted ceilings. The spacious living room offers a brick fireplace and built in cabinetry. The heart of the home is a spacious open-plan kitchen, offering beautiful windows that look out to the golf course behind. An abundance of countertop space and storage make it ideal for entertaining. It features stainless steel appliances, a double oven, and a built-in microwave, all centered around a large functional island. Additional seating area and a convenient desk area offer utility. The primary bedroom and one of the secondary bedrooms include slider access to the backyard. The primary bathroom has been beautifully updated to offer a spa like feel. The oversized laundry room and tandem garage provide additional space and convenience. The private yard includes a large deck, and hot tub, as well as a fire pit with seating area; making this an ideal place to relax after a long day or enjoy the weekend entertaining company. Tandem three car garage plus an additional parking space on the left side of the home provide plenty of room for parking and toys. You will appreciate the proximity to multiple golf courses as well as being just minutes from the Galleria and Fountains shopping, and Hwy 65.
Exterior Features

Architectural Style Ranch Carport Spaces 0 Construction Materials StoneVinyl Siding Entry Level 0 Exterior Features Built-In BarbequeFire Pit Fencing Back Yard Foundation Raised Frontage Type Golf Course Levels One Lot Features Adjacent to Golf CourseAuto Sprinkler F&RCurb(s)/Gutter(s)GardenLandscape BackLandscape Front Open Parking Spaces 1 Parking Features 24'+ Deep GarageAttachedTandem GarageUncovered Parking SpaceGuest Parking Available Parking Fee 0 Patio And Porch Features Back Porch Property Condition Updated/Remodeled Property Faces South Road Responsibility Public Maintained Road Roof ShingleComposition Total Parking Spaces 0 View Description Golf Course

Interior Features

Appliances Gas Cook TopHood Over RangeIce MakerDishwasherMicrowaveDouble OvenWine Refrigerator Bath Features Tile Cooling Ceiling Fan(s)Central Dining Room Features Breakfast NookDining/Family Combo Fireplace Features Family RoomWood Burning Flooring CarpetTileWood Heating Central Interior Features Open Beam Ceiling Kitchen Features Skylight(s)Granite CounterIslandKitchen/Family ComboTile Counter Laundry Features CabinetsInside AreaInside Room Main Level Bedroom(s)Family RoomPrimary BedroomFull Bath(s)Partial Bath(s)GarageKitchenStreet Entrance Master Bathroom Features Shower Stall(s)StoneTileTubQuartz Master Bedroom Features Walk-In Closet Num Of Fireplaces 1

Property Features

Additional Unit YN No Association No Association Fee 0 Electric 220 Volts Elevation 0 Horse Property No Irrigation Meter on Site Pool No Property Subtype Single Family Residence Property Type Residential Remodeled Updated Yes Remodeled Updated Desc Bath 6-10YROther-Rmks 6-10YRBed 6-10YRKitchen 6-10YR Senior Community No Sewer Public Sewer Spa True Spa Features Spa/Hot Tub Personal Special Listing Conditions None Subtype Description Detached Utilities Sewer In & ConnectedInternet AvailableNatural Gas Available Water Source Meter on Site Zoning Residential

Metrolist MLS logo Listing provided courtesy of Focus Real Estate: . Listing information © 2026 MetroList Services, Inc.


Metrolist MLS logo © 2026 MetroList® MLS. All rights reserved. All measurements and all calculations of area are approximate. Information provided by Seller/Other sources, not verified by Broker. All interested persons should independently verify accuracy of information. Provided properties may or may not be listed by the office/agent presenting the information. Data last updated 2026-10-08T08:39:17.16. MetroList® MLS Terms of Use. IDX provided by BoomTown.
 
https://bt-photos.global.ssl.fastly.net/sacramento/orig_boomver_1_561232609-2.jpg https://bt-photos.global.ssl.fastly.net/sacramento/orig_boomver_1_561232609-2.jpg https://bt-photos.global.ssl.fastly.net/sacramento/orig_boomver_1_561232609-2.jpg
Logo
The MacDonald Group at PMZ Real Estate
1200 E. Orangeburg Ave Suite #202
Modesto CA, 95350