


Description
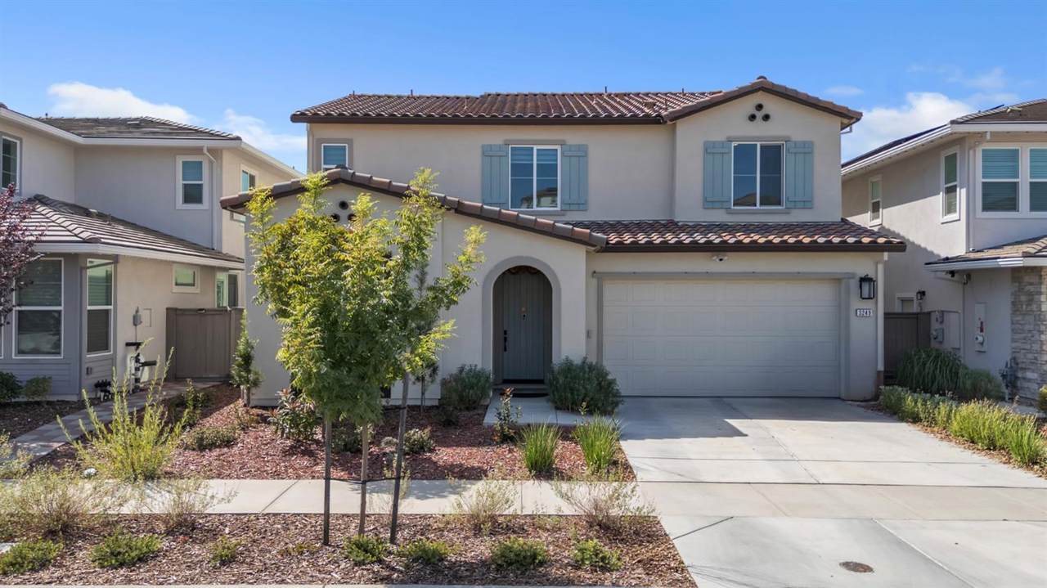
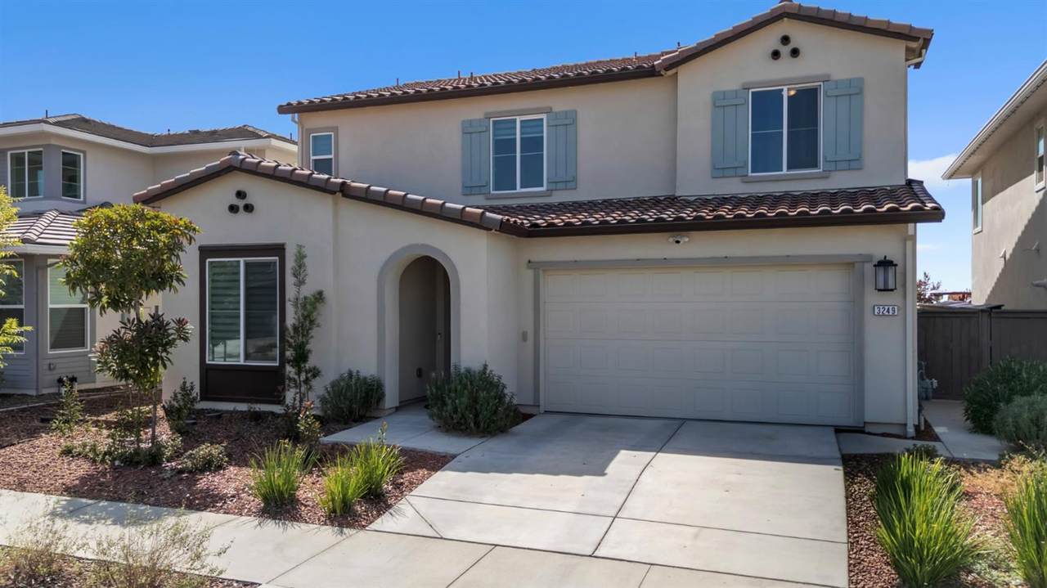
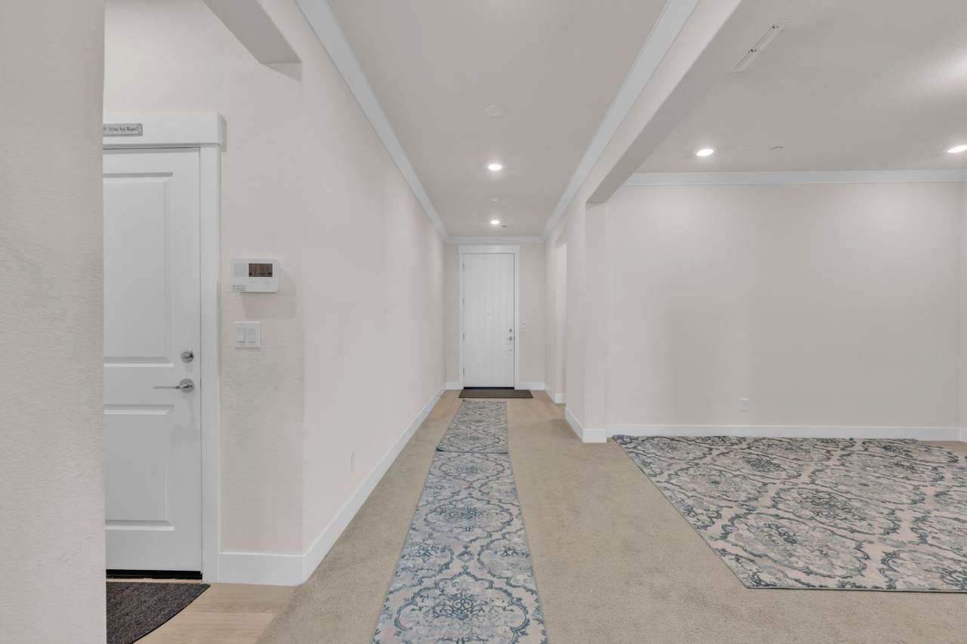
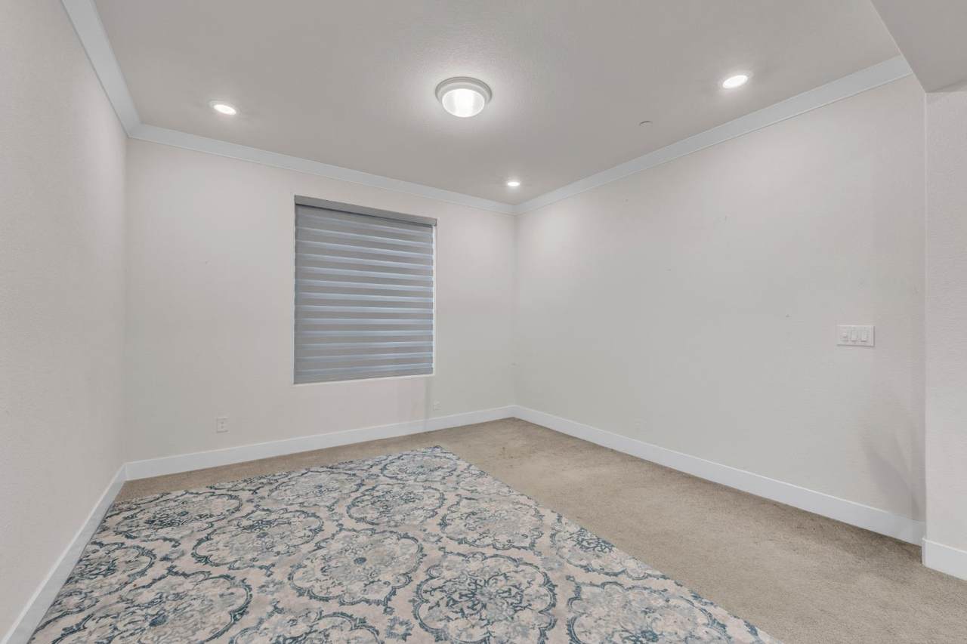
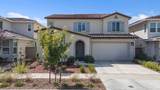
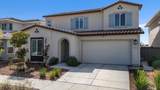
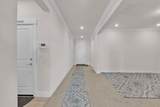
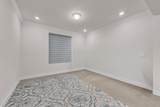
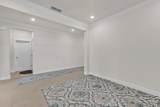
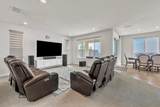
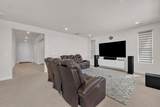
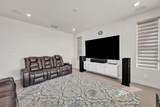
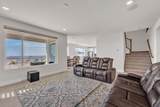
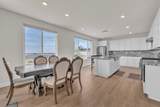
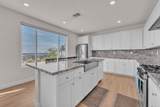
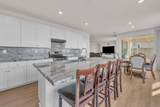
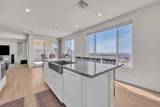
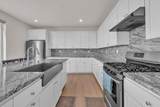
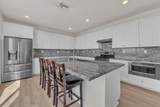
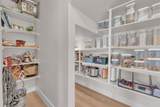
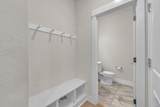
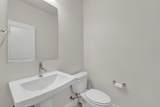
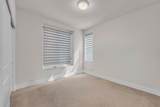
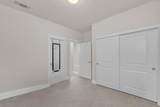
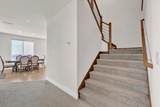
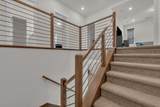
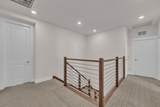
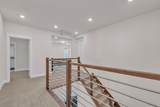
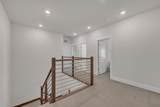
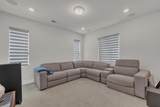
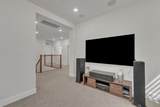
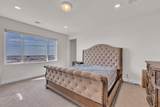
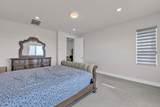
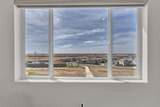
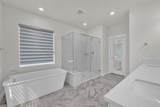
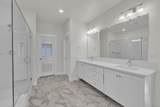
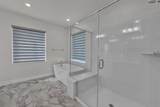
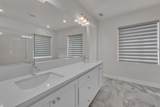
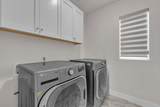
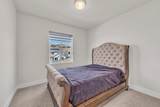
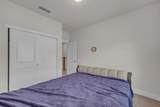
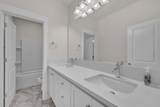
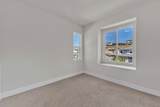
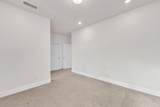
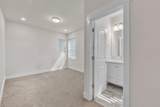
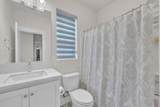
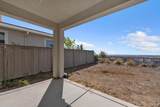
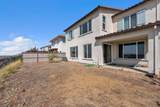
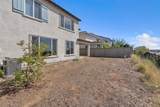
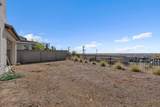
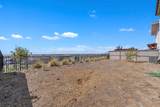
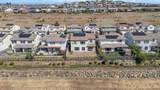
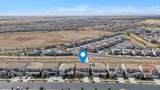
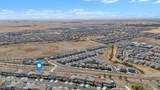
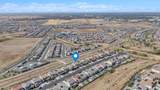
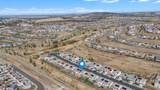
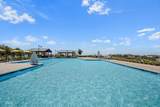
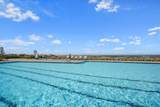
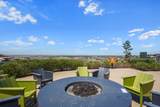
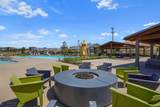
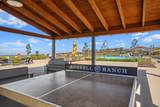
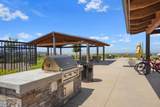
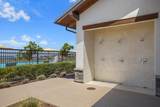
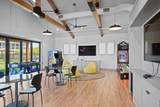
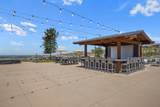
Nearly new and ideally situated on a quiet cul-de-sac in the highly desired Iron Ridge at Russell Ranch by Anthem United, this 2022-built home offers approximately 2,953 sq. ft. with 5 bedrooms, 4.5 bathrooms, flex room, spacious upstairs loft, 3-car tandem garage, and beautiful Sacramento city and sunset views. OWNED SOLAR and extensive added insulation throughout provide enhanced comfort and energy efficiency. The open-concept main level features LVP flooring, a spacious great room, dining area, and modern kitchen with white cabinetry, granite countertops, large island, and walk-in pantry. Sliding doors open to the covered California room and over 5,500 sq. ft. lot with open-view fencing showcasing the city and sunset views. The backyard is a blank canvas ready to be personalized. A downstairs bedroom with full bath is ideal for guests or multi-generational living, while the flex room provides additional versatility. Upstairs, the primary suite enjoys elevated city views and features a soaking tub, separate shower, dual sinks, and walk-in closet. Three additional bedrooms, two full baths, spacious loft, and laundry complete the second floor. Additional features include 5.1 surround sound in the great room and upstairs loft, Craftsman crown molding, walnut-stained staircase with stainless steel balusters, LED lighting, tankless water heater, keyless garage entry, and a 3-car tandem garage. Enjoy Russell Ranch's resort-style pools, spa, clubhouse, play areas, gathering spaces, and more, conveniently located near parks, schools, shopping, dining, Costco, Palladio, and Highway 50.
-
5BEDS
-
0.13ACRES
-
4BATHS
-
11/2 BATHS
-
2,953SQFT
-
$330$/SQFT
School Information
Description
Nearly new and ideally situated on a quiet cul-de-sac in the highly desired Iron Ridge at Russell Ranch by Anthem United, this 2022-built home offers approximately 2,953 sq. ft. with 5 bedrooms, 4.5 bathrooms, flex room, spacious upstairs loft, 3-car tandem garage, and beautiful Sacramento city and sunset views. OWNED SOLAR and extensive added insulation throughout provide enhanced comfort and energy efficiency. The open-concept main level features LVP flooring, a spacious great room, dining area, and modern kitchen with white cabinetry, granite countertops, large island, and walk-in pantry. Sliding doors open to the covered California room and over 5,500 sq. ft. lot with open-view fencing showcasing the city and sunset views. The backyard is a blank canvas ready to be personalized. A downstairs bedroom with full bath is ideal for guests or multi-generational living, while the flex room provides additional versatility. Upstairs, the primary suite enjoys elevated city views and features a soaking tub, separate shower, dual sinks, and walk-in closet. Three additional bedrooms, two full baths, spacious loft, and laundry complete the second floor. Additional features include 5.1 surround sound in the great room and upstairs loft, Craftsman crown molding, walnut-stained staircase with stainless steel balusters, LED lighting, tankless water heater, keyless garage entry, and a 3-car tandem garage. Enjoy Russell Ranch's resort-style pools, spa, clubhouse, play areas, gathering spaces, and more, conveniently located near parks, schools, shopping, dining, Costco, Palladio, and Highway 50.
 © 2026 MetroList® MLS. All rights reserved. All measurements and all calculations of area are approximate. Information provided by Seller/Other sources, not verified by Broker. All interested persons should independently verify accuracy of information. Provided properties may or may not be listed by the office/agent presenting the information. Data last updated 2026-10-10T12:39:53.113. MetroList® MLS Terms of Use. IDX provided by BoomTown.