


















Skip To Content

3241 Clairidge Way

Sacramento, CA 95821
  • $849,000
  • STATUS: Active
  • ON SITE: 11 Days
  • MLS #: 226120272
UPDATED: 28 min ago
$849,000
  • 3
    BEDS
  • 0.33
    ACRES
  • 2
    BATHS
  • 1
    1/2 BATHS
  • 2,224
    SQFT
  • $382
    $/SQFT
Neighborhood:
Type:
Single-Family Home
Built:
1966
County:

School Information

Elementary School:
Middle School:
High School:
School District:

Description

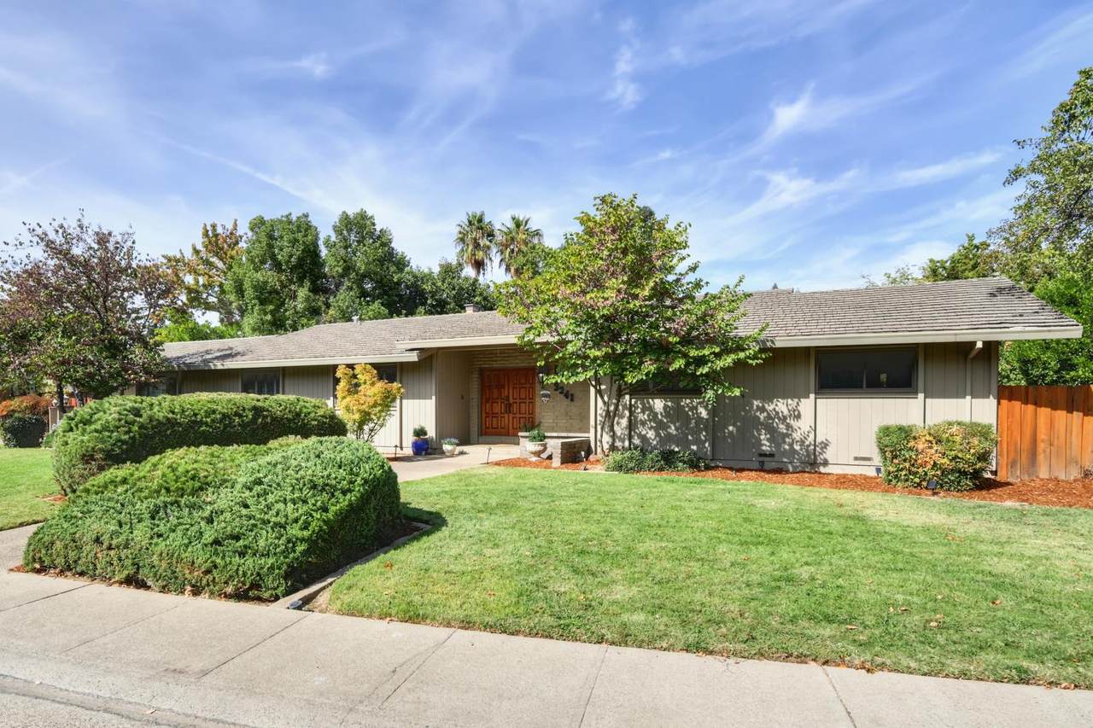
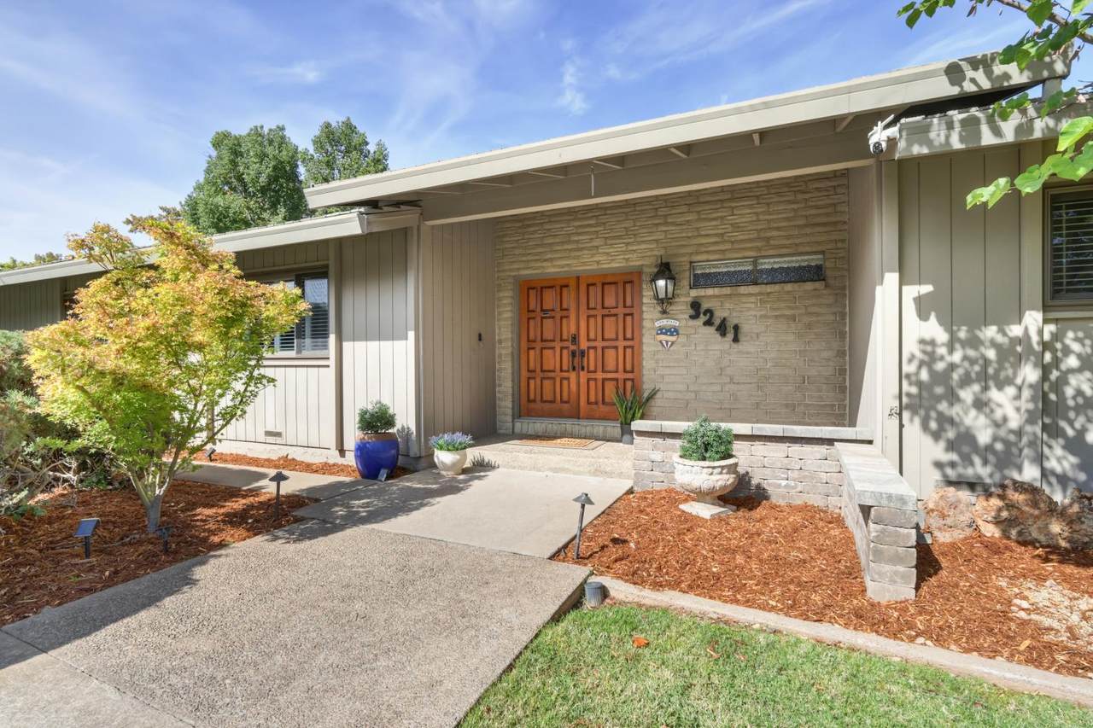
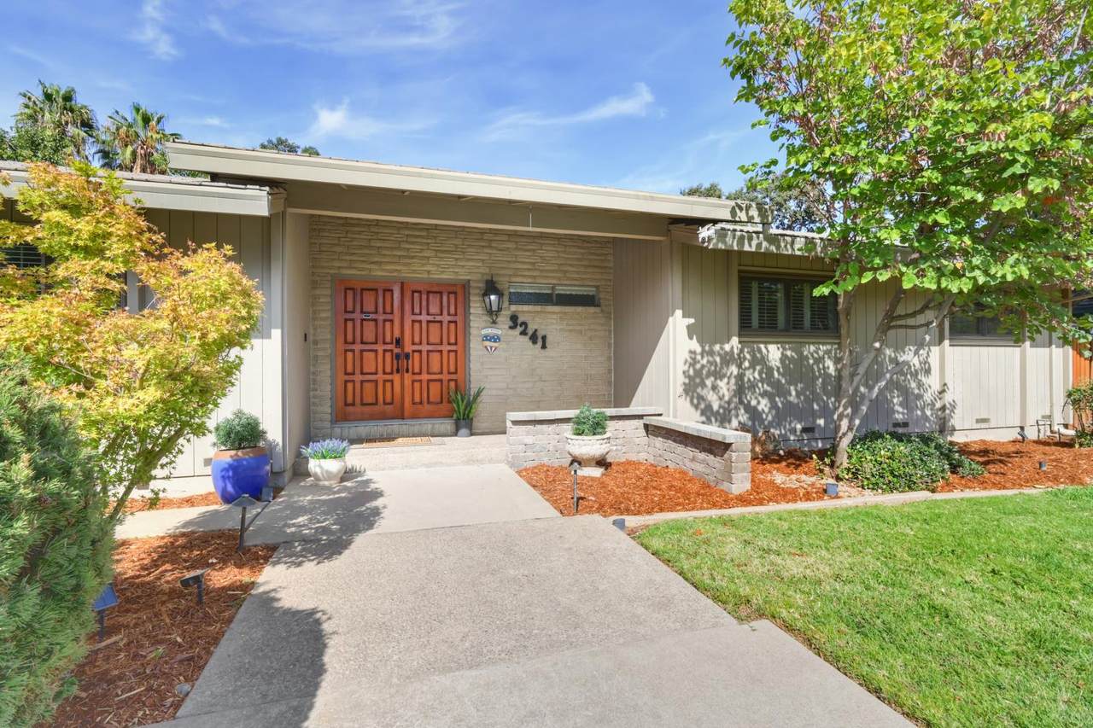
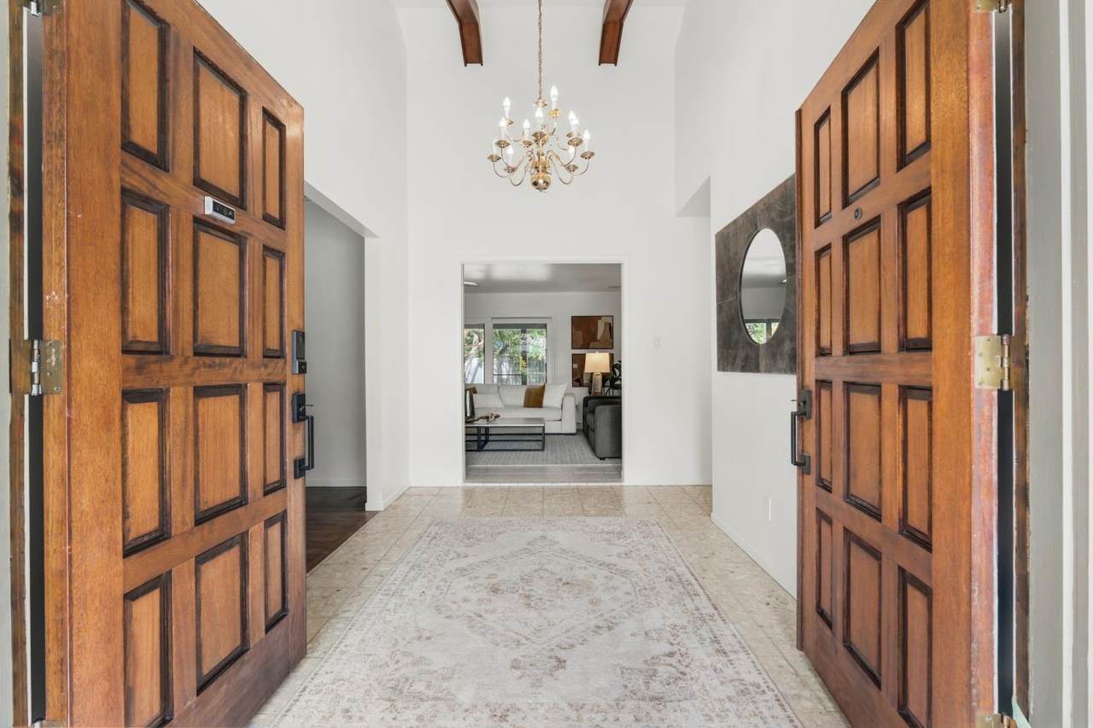
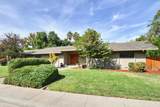
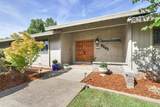
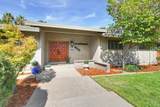
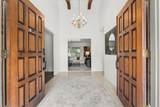
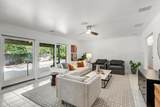
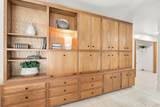
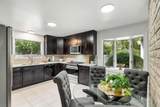
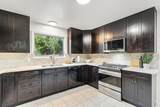
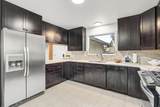
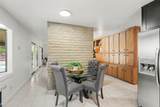
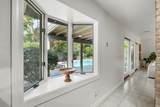
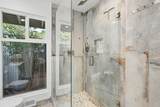
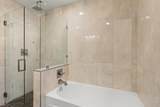
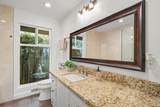
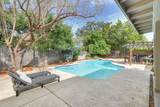
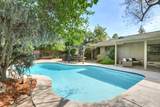
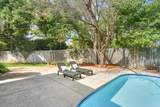
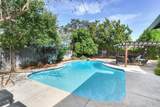
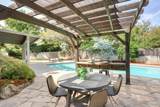
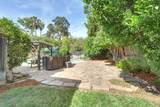
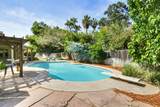
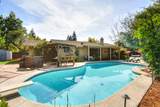
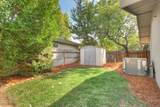
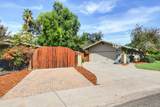
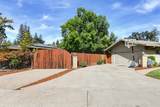
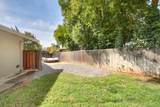
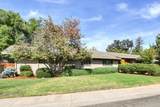
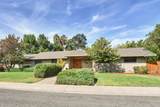
Here is a striking, classic, one-story California ranch house with vaulted open beam ceilings, situated on a large lot in the wonderful Del Norte Woods neighborhood. The original hardwood floors are handsome. Plantation shutters give it warmth and charm An open floor plan is inviting, easy, and comfortable and provides for effortless indoor- outdoor living... The at-home worker will love the dedicated office space that is open but private. A chef will love the updated kitchen with the 5-burner gas range and the leather-finish granite counters and workspace. A spacious backyard features a sparkling Geremia pool, and the gazebo is an ideal area for alfresco dining and relaxing. A huge plus is a tucked-away RV space with a good storage area. The updated primary bathroom features gorgeous Italian tile. And a few other perks include an HVAC system that is only a few years old (2022), built-in speakers, a whole house fan, and handsome built-ins in the family room. Here you have a warm, spacious atmosphere perfect for entertaining or just relaxing with family and friends, and only minutes to Del Norte Swim and Tennis Club, Cowan Elementary School, Presentation School, and Mira Loma and El Camino High Schools...

Monthly Payment Calculator


Metrolist MLS logo © 2026 MetroList® MLS. All rights reserved. All measurements and all calculations of area are approximate. Information provided by Seller/Other sources, not verified by Broker. All interested persons should independently verify accuracy of information. Provided properties may or may not be listed by the office/agent presenting the information. Data last updated 2026-10-07T11:39:52.637. MetroList® MLS Terms of Use. IDX provided by BoomTown.
www.themacdonaldgroup.com/homes/181561512
Print Image

3241 Clairidge Way Sacramento, CA 95821

  • Price: $849,000
  • Status: Active
  • On Site: 11 Days
  • Updated: 28 min ago
  • MLS #: 226120272
3
Beds
2
Baths
1
½ Baths
0.33
Acres
2,224
SQFT
$382
$/SQFT
1966
Built
Neighborhood:
Del Norte Woods
County:
Sacramento
Area:
Sacto Arden/Arcade Creek/Vicinit
Elementary School:
San Juan Unified
Middle School:
San Juan Unified
High School:
San Juan Unified
School District:
Sacramento
Property Description
Here is a striking, classic, one-story California ranch house with vaulted open beam ceilings, situated on a large lot in the wonderful Del Norte Woods neighborhood. The original hardwood floors are handsome. Plantation shutters give it warmth and charm An open floor plan is inviting, easy, and comfortable and provides for effortless indoor- outdoor living... The at-home worker will love the dedicated office space that is open but private. A chef will love the updated kitchen with the 5-burner gas range and the leather-finish granite counters and workspace. A spacious backyard features a sparkling Geremia pool, and the gazebo is an ideal area for alfresco dining and relaxing. A huge plus is a tucked-away RV space with a good storage area. The updated primary bathroom features gorgeous Italian tile. And a few other perks include an HVAC system that is only a few years old (2022), built-in speakers, a whole house fan, and handsome built-ins in the family room. Here you have a warm, spacious atmosphere perfect for entertaining or just relaxing with family and friends, and only minutes to Del Norte Swim and Tennis Club, Cowan Elementary School, Presentation School, and Mira Loma and El Camino High Schools...
Exterior Features

Architectural Style Contemporary Carport Spaces 0 Construction Materials Wood Driveway Sidewalks Sidewalk/Curb/GutterLevel Entry Level 0 Fencing Back Yard Foundation Raised Lot Features Auto Sprinkler F&RCurb(s)/Gutter(s)Shape IrregularStreet Lights Open Parking Spaces 0 Parking Features Garage Door Opener Parking Fee 0 Patio And Porch Features Covered PatioUncovered Patio Road Responsibility Public Maintained Road Roof Metal Total Parking Spaces 0

Interior Features

Appliances Built-In Gas OvenDishwasherDisposal Bath Features TileTub Cooling Central Dining Room Features Breakfast NookDining/Living Combo Fireplace Features Family Room Flooring TileWood Heating Central Interior Features Cathedral CeilingOpen Beam CeilingFormal Entry Kitchen Features Granite Counter Laundry Features Inside Area Main Level Bedroom(s)Living RoomFamily RoomPrimary BedroomFull Bath(s)GarageKitchenStreet Entrance Master Bathroom Features Tile Master Bedroom Features ClosetGround Floor Num Of Fireplaces 1 Room Type Primary BathroomPrimary BedroomOfficeFamily RoomGreat RoomKitchen

Property Features

Additional Unit YN No Association No Association Fee 0 Electric 220 Volts Elevation 0 Horse Property No Irrigation Public District Pool Yes Pool Features Built-In Property Subtype Single Family Residence Property Type Residential Remodeled Updated Yes Remodeled Updated Desc Kitchen 11-15YRBath 6-10YR Senior Community No Sewer Sewer in StreetPublic Sewer Spa False Special Listing Conditions None Subtype Description CustomDetached Utilities PublicSewer ConnectedSewer Connected & PaidNatural Gas Available Water Source Meter on SiteWater District Zoning RD3

Metrolist MLS logo Listing provided courtesy of Windermere Signature Properties Sierra Oaks: . Listing information © 2026 MetroList Services, Inc.


Metrolist MLS logo © 2026 MetroList® MLS. All rights reserved. All measurements and all calculations of area are approximate. Information provided by Seller/Other sources, not verified by Broker. All interested persons should independently verify accuracy of information. Provided properties may or may not be listed by the office/agent presenting the information. Data last updated 2026-10-07T11:39:52.637. MetroList® MLS Terms of Use. IDX provided by BoomTown.
 
https://bt-photos.global.ssl.fastly.net/sacramento/1280_boomver_1_561228638-2.jpg https://bt-photos.global.ssl.fastly.net/sacramento/1280_boomver_1_561228638-2.jpg https://bt-photos.global.ssl.fastly.net/sacramento/1280_boomver_1_561228638-2.jpg
Logo
The MacDonald Group at PMZ Real Estate
1200 E. Orangeburg Ave Suite #202
Modesto CA, 95350